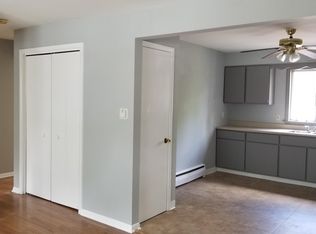
A true gem just steps from the heart of downtown St. Charles! Meticulously maintained and situated on a rare, expanded double lot, this home is completely move-in ready, blending classic 1925 architecture with modern updates. Peace of mind is guaranteed with major improvements including a NEW furnace (2025), NEW AC (2025), NEW roof (2022), and NEW windows (2026), plus a NEW front door (2026). Inside, you will enjoy beautiful hardwood floors, vaulted/cathedral ceilings, and a cozy brick fireplace anchoring the Living Room. The kitchen features granite countertops, stainless-steel appliances, a NEW dishwasher (2025), and a NEW microwave (2026). Large, bright windows fill the family room with natural light. Two convenient first floor bedrooms and full bathroom. The entire second floor is dedicated to the private Master Bedroom Suite, which is an impressive retreat complete with a walk-in closet, skylights, an office or sitting area, and its own private deck. The home also features a full basement that includes a dedicated workout room and a workbench area, alongside excellent storage and potential for future finishing. Set on an exceptional double lot (comprising two parcels: PIN 09-28-452-021 and PIN 09-28-452-020), the property offers beautiful, wooded views and a functional backyard complete with a firepit, garden planters, and a NEW custom-built space for chickens (2025). Located in the heart of St. Charles, you are close to the bike trail, shopping, restaurants, entertainment, and highly rated St. Charles Schools. Enjoy easy trail access to Belgium Town Park, which features a playground and pickleball courts. Come and take a look!
Closed
Zillow last checked:
Listing updated:
Bought with:
Luciana Lorusso
eXp Realty
Source: MRED as distributed by MLS GRID,MLS#: 12625321
Price history
| Date | Event | Price |
|---|---|---|
| 6/30/2026 | Sold | $425,000+6.3%$267/sqft |
Source:  MRED as distributed by MLS GRID #12625321 Report a problem MRED as distributed by MLS GRID #12625321 Report a problem | ||
| 5/5/2026 | Contingent | $399,900$251/sqft |
Source: MRED as distributed by MLS GRID #12625321 Report a problem | ||
| 4/30/2026 | Listed for sale | $399,900+100%$251/sqft |
Source: MRED as distributed by MLS GRID #12625321 Report a problem | ||
| 12/2/2015 | Sold | $200,000-4.7%$126/sqft |
Source: Public Record Report a problem | ||
| 10/8/2015 | Pending sale | $209,900$132/sqft |
Source: Kettley & Co. Inc. #09047343 Report a problem | ||
| 9/16/2015 | Price change | $209,900-2.3%$132/sqft |
Source: Kettley & Co. Inc. #09047343 Report a problem | ||
| 9/3/2015 | Price change | $214,900-2.3%$135/sqft |
Source: Kettley & Co. Inc. #09047343 Report a problem | ||
| 8/25/2015 | Price change | $219,900-2.2%$138/sqft |
Source: Kettley & Co. Inc. #09047343 Report a problem | ||
| 8/11/2015 | Price change | $224,9000%$141/sqft |
Source: Kettley & Co. Inc. #09047343 Report a problem | ||
| 7/23/2015 | Price change | $225,000-1.3%$141/sqft |
Source: Kettley & Co. Inc. #09047343 Report a problem | ||
| 7/11/2015 | Price change | $227,900-0.4%$143/sqft |
Source: Kettley & Co. Inc. #09047343 Report a problem | ||
| 6/10/2015 | Price change | $228,900-0.4%$144/sqft |
Source: Kettley & Co. Inc. #08878387 Report a problem | ||
| 5/6/2015 | Listed for sale | $229,900$145/sqft |
Source: Kettley & Co. Inc. #08878387 Report a problem | ||
| 4/27/2015 | Pending sale | $229,900$145/sqft |
Source: Kettley & Co. Inc. #08878387 Report a problem | ||
| 4/12/2015 | Price change | $229,900-6.1%$145/sqft |
Source: Kettley & Co. Inc. #08878387 Report a problem | ||
| 3/7/2015 | Pending sale | $244,900$154/sqft |
Source: Kettley Homes #08827144 Report a problem | ||
| 2/10/2015 | Listed for sale | $244,900$154/sqft |
Source: Kettley Homes #08827144 Report a problem | ||
| 2/6/2015 | Pending sale | $244,900$154/sqft |
Source: Kettley Homes #08827144 Report a problem | ||
| 1/30/2015 | Listed for sale | $244,900+133.5%$154/sqft |
Source: Kettley Homes #08827144 Report a problem | ||
| 1/24/2014 | Listing removed | $104,900$66/sqft |
Source: Homepath #08520667 Report a problem | ||
| 10/24/2013 | Price change | $104,900-7.6%$66/sqft |
Source: Homepath #08472930 Report a problem | ||
| 8/16/2013 | Price change | $113,500-11.9%$71/sqft |
Source: Homepath #08357841 Report a problem | ||
| 8/14/2013 | Listed for sale | $128,900$81/sqft |
Source: Homepath #08357841 Report a problem | ||
| 7/11/2013 | Listing removed | $128,900$81/sqft |
Source: Homepath #08357841 Report a problem | ||
| 7/9/2013 | Pending sale | $128,900$81/sqft |
Source: Homepath #08357841 Report a problem | ||
| 6/2/2013 | Listed for sale | $128,900-43.8%$81/sqft |
Source: Homepath #08357841 Report a problem | ||
| 10/30/2007 | Sold | $229,500$144/sqft |
Source: Public Record Report a problem | ||


Get a cash offer in 3 minutes
Find out how much your home could sell for in as little as 3 minutes with a no-obligation cash offer.
Estimated market value
$430,100
