Bright and spacious, 3 bedroom, 2.1 full bath townhome offers an open concept layout with flexible living and entertaining spaces. The living room features a vaulted ceiling and sliding glass door accessing adjacent patio area. The updated kitchen includes custom maple cabinetry, granite countertops, stainless steel appliances including two dishwashers, double oven, a pantry, built-in work area, an island with seating and additional storage and sliding door to the balcony. Adjacent Dinning area offers lots of space to move around. Powder Room completes this level. Upstairs 3 generous bedrooms and 2 full baths. The primary ensuite includes a walk-in closet and sliding door to access balcony. Lower level offers rec room and additional storage. Easy accesss to major roadways. Ideally located just a short walk to town, metra, beach and grocery!
Closed
Zillow last checked:
Listing updated:
Bought with:
Jia Lin
Worth Clark Realty
Source: MRED as distributed by MLS GRID,MLS#: 12452806
Price history
| Date | Event | Price |
|---|---|---|
| 11/14/2025 | Sold | $388,000-2.8%$199/sqft |
Source:  MRED as distributed by MLS GRID #12452806 Report a problem MRED as distributed by MLS GRID #12452806 Report a problem | ||
| 11/11/2025 | Pending sale | $399,000$205/sqft |
Source: MRED as distributed by MLS GRID #12452806 Report a problem | ||
| 9/11/2025 | Contingent | $399,000$205/sqft |
Source: MRED as distributed by MLS GRID #12452806 Report a problem | ||
| 8/22/2025 | Listed for sale | $399,000$205/sqft |
Source: MRED as distributed by MLS GRID #12452806 Report a problem | ||
| 8/18/2025 | Listing removed | $399,000$205/sqft |
Source: MRED as distributed by MLS GRID #12426567 Report a problem | ||
| 8/5/2025 | Contingent | $399,000$205/sqft |
Source: MRED as distributed by MLS GRID #12426567 Report a problem | ||
| 7/25/2025 | Listed for sale | $399,000+3.6%$205/sqft |
Source: MRED as distributed by MLS GRID #12426567 Report a problem | ||
| 5/15/2024 | Sold | $385,000-2.5%$198/sqft |
Source: MRED as distributed by MLS GRID #11985615 Report a problem | ||
| 3/17/2024 | Contingent | $395,000$203/sqft |
Source: MRED as distributed by MLS GRID #11985615 Report a problem | ||
| 2/29/2024 | Listed for sale | $395,000-1%$203/sqft |
Source: MRED as distributed by MLS GRID #11985615 Report a problem | ||
| 11/29/2023 | Listing removed | -- |
Source: MRED as distributed by MLS GRID #11729193 Report a problem | ||
| 10/13/2023 | Price change | $399,000-2.7%$205/sqft |
Source: MRED as distributed by MLS GRID #11729193 Report a problem | ||
| 9/5/2023 | Price change | $410,000-3.5%$211/sqft |
Source: MRED as distributed by MLS GRID #11729193 Report a problem | ||
| 7/5/2023 | Price change | $425,000-3.8%$218/sqft |
Source: MRED as distributed by MLS GRID #11729193 Report a problem | ||
| 4/26/2023 | Price change | $442,000-2.4%$227/sqft |
Source: MRED as distributed by MLS GRID #11729193 Report a problem | ||
| 4/14/2023 | Price change | $453,000-1.3%$233/sqft |
Source: MRED as distributed by MLS GRID #11729193 Report a problem | ||
| 3/2/2023 | Listed for sale | $459,000+12%$236/sqft |
Source: MRED as distributed by MLS GRID #11729193 Report a problem | ||
| 8/15/2007 | Sold | $410,000+64.7%$211/sqft |
Source: Public Record Report a problem | ||
| 12/16/1997 | Sold | $249,000$128/sqft |
Source: Public Record Report a problem | ||
Nearby homes
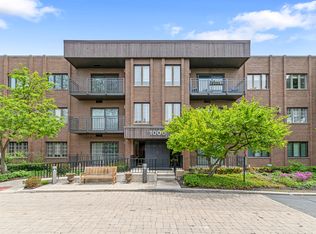
- $342,0003 bd2 ba1.5k sqft1000 Deerfield Rd APT 101, Highland Park, IL 60035Sold
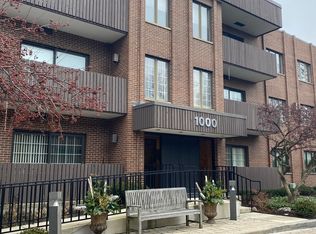
- $241,0002 bd2 ba1.5k sqft1000 Deerfield Rd APT 102, Highland Park, IL 60035Sold
- $348,2003 bd2 ba1.5k sqft1000 Deerfield Rd APT 103, Highland Park, IL 60035Off Market
- $305,0002 bd2 ba1.5k sqft1000 Deerfield Rd APT 104, Highland Park, IL 60035Off Market
Get a cash offer in 3 minutes
Find out how much your home could sell for in as little as 3 minutes with a no-obligation cash offer.
Estimated market value
$408,800
