Welcome Home! This spacious 4-bedroom, 4-bath home is located in a sought-after neighborhood within the top-rated Marquette High School District. Just off the entry foyer, you'll find a designated formal dining room featuring layered crown molding and floor-to-ceiling windows—an elegant setting for special occasions. Opposite the dining room is a bright and expansive living room that flows seamlessly into the family room, where a cozy fireplace creates a warm gathering space. The newer kitchen boasts white cabinetry, a center island, granite countertops, and stainless-steel appliances—perfect for both everyday living and entertaining. An updated half bathroom, and beautiful hardwood floors throughout the main level add timeless style and charm. Upstairs, the spacious primary suite includes a large walk-in closet and a modernized bathroom with double sinks. Three additional generously sized bedrooms provide ample space for family or guests. Another full bathroom finishes the second level. Freshly painted, plus a large deck overlooking the beautiful, level yard—ideal for barbecues and relaxation. Additional highlights include: A 4-year-old HVAC system, a walkout lower level with an additional half bath and bright, open, living areas throughout. Seller has already passed county inspection. Don’t miss this move-in ready home that perfectly blends comfort, style, and convenience in one of the area’s most desirable communities! Make an appointment and prepare to fall in love!
Closed
Listed by: Your Home Sold Guaranteed Realty • Gloria J Lu • Contact: 314-325-6888
Bought with: Coldwell Banker Realty - Gundaker West Regional
Price Unknown
1020 Del Ebro Dr, Ballwin, MO 63011
4beds
2,623sqft
Single Family Residence
Built in 1971
0.33 Acres Lot
$479,500 Zestimate®
$--/sqft
$3,616 Estimated rent
Home value
$479,500
$446,000 - $518,000
$3,616/mo
Zestimate® history
Owner options
List your home for rent
$3,616/mo
Rent Zestimate®
Find your next renter with Zillow Rental Manager. Plus, with online applications, you can quickly screen prospective tenants – for free.
$3,616/mo
Rent Zestimate®
Refinance and save
Refinancing to a lower rate could help reduce your monthly payments and save thousands over the life of the loan.
Explore your selling options
Work with a Zillow partner agent
Leverage their expertise and Zillow's premium Showcase listings to get your home seen by more buyers.
Get startedList with your own agent
Get your home in front of millions of buyers by listing it on Zillow.
Learn how to do itSell it yourself
Take full control of how buyers see your home on Zillow by listing For Sale by Owner (FSBO).
List your homeWhat's special
Cozy fireplaceUpdated half bathroomLevel yardGranite countertopsGenerously sized bedroomsSpacious primary suiteLarge walk-in closet
Zillow last checked:
Listing updated:
Listed by:
Gloria J Lu 314-325-6888,
Your Home Sold Guaranteed Realty
Bought with:
Stephanie M Brockmeier, 2020010934
Coldwell Banker Realty - Gundaker West Regional
Source: MARIS,MLS#: 25075918 Originating MLS: St. Louis Association of REALTORS
Originating MLS: St. Louis Association of REALTORSFacts & features
Interior
Bedrooms & bathrooms
- Bedrooms: 4
- Bathrooms: 4
- Full bathrooms: 2
- 1/2 bathrooms: 2
- Main level bathrooms: 1
Heating
- Forced Air, Natural Gas
Cooling
- Ceiling Fan(s), Central Air, Electric
Appliances
- Included: Refrigerator
Features
- Basement: Unfinished,Walk-Out Access
- Number of fireplaces: 1
- Fireplace features: Family Room, Wood Burning
Interior area
- Total structure area: 2,623
- Total interior livable area: 2,623 sqft
- Finished area above ground: 2,623
Property
Parking
- Total spaces: 2
- Parking features: Garage
- Garage spaces: 2
Features
- Levels: Two
- Patio & porch: Deck
- Fencing: Fenced
Lot
- Size: 0.33 Acres
- Features: Level
Details
- Parcel number: 21T340766
- Special conditions: Standard
Construction
Type & style
- Home type: SingleFamily
- Architectural style: Other,Traditional
- Property subtype: Single Family Residence
Materials
- Brick Veneer, Vinyl Siding
Condition
- Year built: 1971
Utilities & green energy
- Electric: Ameren
- Sewer: Public Sewer
- Water: Public
- Utilities for property: Natural Gas Available
Community & HOA
Community
- Subdivision: Clearview 2
HOA
- Has HOA: No
Location
- Region: Ballwin
Financial & listing details
- Tax assessed value: $548,000
- Annual tax amount: $6,233
- Date on market: 11/12/2025
- Cumulative days on market: 36 days
- Listing terms: Cash,Conventional
Price history
| Date | Event | Price |
|---|---|---|
| 12/19/2025 | Sold | -- |
Source:  MARIS #25075918 Report a problem MARIS #25075918 Report a problem | ||
| 11/20/2025 | Contingent | $499,900$191/sqft |
Source: MARIS #25075918 Report a problem | ||
| 11/13/2025 | Listed for sale | $499,900-5.7%$191/sqft |
Source: MARIS #25075918 Report a problem | ||
| 11/10/2025 | Listing removed | $529,900$202/sqft |
Source: My State MLS #11587225 Report a problem | ||
| 10/31/2025 | Price change | $529,900-1.9%$202/sqft |
Source: My State MLS #11587225 Report a problem | ||
| 10/9/2025 | Listed for sale | $539,900+22.7%$206/sqft |
Source: My State MLS #11587225 Report a problem | ||
| 5/17/2019 | Sold | -- |
Source: MARIS #18051220 Report a problem | ||
| 4/9/2019 | Pending sale | $439,900$168/sqft |
Source: Keller Williams Southwest #18051220 Report a problem | ||
| 8/22/2018 | Price change | $439,900-4.3%$168/sqft |
Source: Keller Williams Southwest #18051220 Report a problem | ||
| 8/6/2018 | Listed for sale | $459,900+2.2%$175/sqft |
Source: Keller Williams Southwest #18051220 Report a problem | ||
| 2/2/2018 | Sold | -- |
Source: Agent Provided Report a problem | ||
| 12/8/2017 | Pending sale | $450,000$172/sqft |
Source: Berkshire Hathaway HomeServices Select Properties #17090214 Report a problem | ||
| 11/24/2017 | Listed for sale | $450,000+50%$172/sqft |
Source: Berkshire Hathaway Select #17090214 Report a problem | ||
| 7/21/2017 | Listing removed | $300,000$114/sqft |
Source: Coldwell Banker Gundaker - Chesterfield West #17022284 Report a problem | ||
| 7/9/2017 | Pending sale | $300,000$114/sqft |
Source: Coldwell Banker Gundaker - Chesterfield West #17022284 Report a problem | ||
| 6/9/2017 | Listed for sale | $300,000$114/sqft |
Source: Coldwell Banker Gundaker - Chesterfield West #17022284 Report a problem | ||
| 6/2/2017 | Pending sale | $300,000$114/sqft |
Source: Coldwell Banker Gundaker - Chesterfield West #17022284 Report a problem | ||
| 5/18/2017 | Price change | $300,000-7.6%$114/sqft |
Source: Coldwell Banker Gundaker - Chesterfield West #17022284 Report a problem | ||
| 5/12/2017 | Price change | $324,500-1.6%$124/sqft |
Source: Coldwell Banker Gundaker - Chesterfield West #17022284 Report a problem | ||
| 5/4/2017 | Price change | $329,900-1.5%$126/sqft |
Source: Coldwell Banker Gundaker - Chesterfield West #17022284 Report a problem | ||
| 3/18/2017 | Listed for sale | $334,900$128/sqft |
Source: Coldwell Banker Gundaker - Chesterfield West #17022284 Report a problem | ||
Public tax history
| Year | Property taxes | Tax assessment |
|---|---|---|
| 2025 | $7,124 +14.3% | $104,120 +16.7% |
| 2024 | $6,233 +0.1% | $89,230 |
| 2023 | $6,228 +7.2% | $89,230 +15.5% |
| 2022 | $5,808 +0.7% | $77,270 |
| 2021 | $5,766 +0.1% | $77,270 +5% |
| 2020 | $5,758 +19.6% | $73,570 |
| 2019 | $4,816 | $73,570 +27.4% |
| 2018 | $4,816 | $57,740 |
| 2017 | $4,816 +2.4% | $57,740 +22.2% |
| 2016 | $4,702 +17.4% | $47,240 |
| 2015 | $4,004 | $47,240 +13% |
| 2014 | $4,004 +12.4% | $41,800 |
| 2013 | $3,562 | $41,800 |
| 2012 | -- | $41,800 |
| 2011 | -- | $41,800 |
| 2010 | $3,161 +5.7% | $41,800 |
| 2009 | $2,990 -10% | $41,800 -12% |
| 2008 | $3,321 -1.1% | $47,500 -15.9% |
| 2007 | $3,357 | $56,460 +26.8% |
| 2006 | $3,357 -0.9% | $44,510 |
| 2005 | $3,387 +17% | $44,510 +8.5% |
| 2003 | $2,894 +0.8% | $41,040 +8.7% |
| 2002 | $2,872 +7.3% | $37,750 |
| 2001 | $2,677 | $37,750 |
Find assessor info on the county website
Neighborhood: 63011
Nearby homes
- $459,3003 bd3 ba2.3k sqft1032 Del Ebro Dr, Ballwin, MO 63011Off Market
- $--5 bd4 ba3.2k sqft523 Nottingham Dr, Ballwin, MO 63011Sold
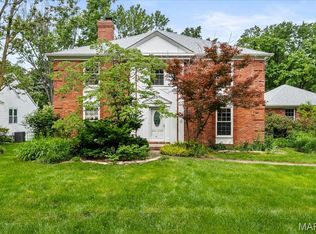
- $512,7004 bd2 ba2.5k sqft1004 Del Ebro Dr, Ballwin, MO 63011Off Market
- $404,6003 bd3 ba1.4k sqft1038 Del Ebro Dr, Ballwin, MO 63011Off Market
- $421,3004 bd2 ba2.1k sqft1017 Del Ebro Dr, Ballwin, MO 63011Off Market
- $446,1004 bd2 ba2.3k sqft515 Nottingham Dr, Ballwin, MO 63011Off Market
- $553,9003 bd4 ba2.2k sqft1025 Del Ebro Dr, Ballwin, MO 63011Off Market
- $601,3004 bd4 ba2.6k sqft1037 Del Ebro Dr, Ballwin, MO 63011Off Market
Nearby schools
GreatSchools rating
- 10/10Kehrs Mill Elementary SchoolGrades: K-5Distance: 0.5 mi
- 8/10Crestview Middle SchoolGrades: 6-8Distance: 1.1 mi
- 8/10Marquette Sr. High SchoolGrades: 9-12Distance: 0.9 mi
Schools provided by the listing agent
- Elementary: Kehrs Mill Elem.
- Middle: Crestview Middle
- High: Marquette Sr. High
Source: MARIS. This data may not be complete. We recommend contacting the local school district to confirm school assignments for this home.
Get a cash offer in 3 minutes
Find out how much your home could sell for in as little as 3 minutes with a no-obligation cash offer.
Estimated market value
$479,500
Get a cash offer in 3 minutes
Find out how much your home could sell for in as little as 3 minutes with a no-obligation cash offer.
Estimated market value
$479,500
- Missouri
- Saint Louis County
- Ballwin
- 63011
- 1020 Del Ebro Dr
Nearby cities
Nearby zip codes
Other Ballwin Topics
