What a great house for entertaining! Plenty of room for friends, family and grandkids! Del Webb's Morningside Model with a full basement. Main level has 3 bedroom suites, a half bath, a formal dining room, office, Livingroom with built ins surrounding the fireplace, Bright sunroom with a wall of windows looking out at a private wooded yard close to the lake. The large kitchen has an island, walk in pantry, reverse osmosis, granite countertops, all appliances, Butlers pantry, tiled backsplash, under cabinet lighting and a breakfast bar. Hardwoods throughout main living area, 3 piece crown molding, 5" baseboards, 4 ft extended garage, ceiling fans, custom window treatments, and a covered deck. Newer roof, water heater and HVAC system (1 year) . The terrace level boasts, Media/Theater room, wet bar/ Mini Kitchen, wine cellar two more good sized bedrooms, 4th Full Bath Game Room, (pool table stays) , a giant insulated storage room and covered patio. Come see this spectacular home !
Sold for $710,000
$710,000
1020 Delconee Pl, Greensboro, GA 30642
5beds
5,258sqft
Residential Home, Single Family Residence
Built in 2009
0.27 Acres Lot
$726,300 Zestimate®
$135/sqft
$5,701 Estimated rent
Home value
$726,300
Estimated sales range
Not available
$5,701/mo
Zestimate® history
Owner options
List your home for rent
$5,701/mo
Rent Zestimate®
Find your next renter with Zillow Rental Manager. Plus, with online applications, you can quickly screen prospective tenants – for free.
$5,701/mo
Rent Zestimate®
Refinance and save
$4,708/mo
Est. payment
Refinancing to a lower rate could help reduce your monthly payments and save thousands over the life of the loan.
$4,708/mo
Est. payment
Explore your selling options
Work with a Zillow partner agent
Leverage their expertise and Zillow's premium Showcase listings to get your home seen by more buyers.
Get startedList with your own agent
Get your home in front of millions of buyers by listing it on Zillow.
Learn how to do itSell it yourself
Take full control of how buyers see your home on Zillow by listing For Sale by Owner (FSBO).
List your homeWhat's special
Full basementCovered deckPrivate wooded yardWalk in pantryBreakfast barWine cellarCovered patio
Zillow last checked:
Listing updated:
Listed by:
Maureen Golden,
Drake Realty Lake Area, Inc.,
Gale Weaver,
Drake Realty Lake Area, Inc.
Source: LCBOR,MLS#: 66527
Facts & features
Interior
Bedrooms & bathrooms
- Bedrooms: 5
- Bathrooms: 5
- Full bathrooms: 4
- 1/2 bathrooms: 1
Rooms
- Room types: Foyer, Media Room, Office, Pantry, Sunroom, Storage, Workshop, Wine Cellar
Primary bedroom
- Features: Hardwoods, Trey Ceiling
- Level: First
Bedroom 2
- Features: En-Suite
- Level: First
Bedroom 3
- Features: En -Suite
- Level: First
Bedroom 4
- Level: Basement
Bedroom 5
- Level: Basement
Dining room
- Features: Formal, Butlers Pantry
- Level: First
Kitchen
- Features: Island, Walk In Pantry
- Level: First
Living room
- Features: Hardwoods , Fireplace
- Level: First
Heating
- Central, Electric, Heat Pump
Cooling
- Central Air, Heat Pump
Appliances
- Included: Built in Microwave, Cooktop, Dishwasher, Dryer, Disposal, Refrigerator, Vent Hood, Wall Oven, Washer, Stainless Steel Appliance(s), Electric Water Heater, Water Softener
- Laundry: First Level, Sink, Cabinets
Features
- Breakfast Bar, Built-in Features, Chair Rail, Chandelier, Crown Molding, Double Vanity, Soaking Tub, Kitchen Island, Pantry, Separate Shower, Solid Surface Counters, Tray Ceiling(s), Wainscotting, Walk-In Closet(s), Wet Bar, Granite
- Flooring: Carpet, Tile
- Doors: French Doors
- Windows: Window Treatments
- Basement: Daylight,Full,Exterior Entry,Partially Finished
- Attic: Pull Down Stairs
Interior area
- Total structure area: 5,258
- Total interior livable area: 5,258 sqft
Property
Parking
- Total spaces: 2
- Parking features: 2 Car Attached, Garage, Paved
- Attached garage spaces: 2
- Has uncovered spaces: Yes
Features
- Levels: One
- Stories: 1
- Patio & porch: Covered Deck, Covered Patio, Covered Porch
- Exterior features: Paved Walkway
- Pool features: Community
- View description: None
- Waterfront features: None, Max Dock, Shared Dock, Slip Dock, No Seawall
Lot
- Size: 0.27 Acres
- Features: Other, Lake Oconee Area
- Topography: Level
- Residential vegetation: Partially Wooded
Details
- Parcel number: 055D005180
- Zoning description: Residential
- Special conditions: Standard
Construction
Type & style
- Home type: SingleFamily
- Architectural style: Ranch,Traditional,Craftsman
- Property subtype: Residential Home, Single Family Residence
Materials
- Hardy Board, Stone
- Roof: Asphalt/Comp Shingle
Condition
- New construction: No
- Year built: 2009
Utilities & green energy
- Gas: None
- Sewer: Commercial System
- Water: Commercial System
- Utilities for property: Cable Connected, Cable Internet
Community & HOA
Community
- Features: Boat Ramp, Boat Storage, Clubhouse, Dock, Gated, Fitness Center, Playground, Pool, Senior/55+, Tennis Court(s), Walking Trails, Community Lake/Pond, No Golf Membership
- Security: Smoke Detector(s)
- Senior community: Yes
- Subdivision: DEL WEBB AT LAKE OCONEE
HOA
- Has HOA: Yes
- HOA fee: $350 monthly
Location
- Region: Greensboro
Financial & listing details
- Price per square foot: $135/sqft
- Tax assessed value: $715,100
- Annual tax amount: $2,874
- Price range: $710K - $710K
- Date on market: 6/27/2024
- Listing agreement: Exclusive Right To Sell
Price history
| Date | Event | Price |
|---|---|---|
| 2/7/2025 | Sold | $710,000-3.3%$135/sqft |
Source:  GAMLS #10336135 Report a problem GAMLS #10336135 Report a problem | ||
| 11/21/2024 | Pending sale | $734,500$140/sqft |
Source: GAMLS #10336135 Report a problem | ||
| 11/21/2024 | Contingent | $734,500$140/sqft |
Source:  LCBOR #66527 Report a problem LCBOR #66527 Report a problem | ||
| 6/27/2024 | Listed for sale | $734,500+54.3%$140/sqft |
Source: LCBOR #66527 Report a problem | ||
| 7/7/2009 | Sold | $475,900$91/sqft |
Source: Public Record Report a problem | ||
Public tax history
| Year | Property taxes | Tax assessment |
|---|---|---|
| 2025 | $2,929 -3.3% | $286,040 -1% |
| 2024 | $3,030 -3.6% | $288,920 -0.5% |
| 2023 | $3,144 -16% | $290,280 +14.9% |
| 2022 | $3,741 -1.4% | $252,720 +8.3% |
| 2021 | $3,793 -11.1% | $233,320 +7.8% |
| 2020 | $4,266 +0.5% | $216,480 |
| 2019 | $4,243 +6.2% | $216,480 |
| 2018 | $3,994 +0.1% | $216,480 +1.3% |
| 2017 | $3,990 +0.5% | $213,801 -0.9% |
| 2016 | $3,970 0% | $215,694 +0% |
| 2015 | $3,972 -0.2% | $215,693 +7.8% |
| 2014 | $3,980 | $200,166 |
| 2013 | -- | -- |
| 2012 | -- | -- |
| 2011 | -- | -- |
| 2010 | -- | -- |
| 2009 | -- | $21,360 |
| 2008 | -- | $21,360 |
Find assessor info on the county website
Neighborhood: 30642
Nearby homes
- $687,400-- bd3 ba2.7k sqft1030 Delconee Pl, Greensboro, GA 30642Off Market
- $588,8003 bd3 ba2.7k sqft1040 Delconee Pl, Greensboro, GA 30642Off Market
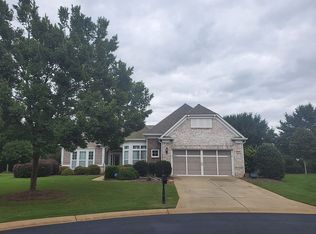
- $585,8003 bd3 ba2.7k sqft1010 Delconee Pl, Greensboro, GA 30642Off Market
- $1-- bd-- ba-- sqftDelconee Pl, Greensboro, GA 30642Off Market
- $603,0003 bd4 ba2.8k sqft1041 Delconee Pl, Greensboro, GA 30642Off Market
- $550,0003 bd3 ba2.7k sqft1031 Delconee Pl, Greensboro, GA 30642Sold
- $630,7003 bd4 ba2.8k sqft1021 Delconee Pl, Greensboro, GA 30642Off Market
- $490,0003 bd3 ba2.7k sqft1011 Delconee Pl, Greensboro, GA 30642Sold
Nearby schools
GreatSchools rating
- 4/10Anita White Carson Middle SchoolGrades: 5-8Distance: 7.2 mi
- 3/10Greene County High SchoolGrades: 9-12Distance: 7.2 mi
- 5/10Greene County Primary SchoolGrades: PK-4Distance: 14.2 mi
Get a cash offer in 3 minutes
Find out how much your home could sell for in as little as 3 minutes with a no-obligation cash offer.
Estimated market value
$726,300
Get a cash offer in 3 minutes
Find out how much your home could sell for in as little as 3 minutes with a no-obligation cash offer.
Estimated market value
$726,300
- Georgia
- Greene County
- Greensboro
- 30642
- 1020 Delconee Pl
