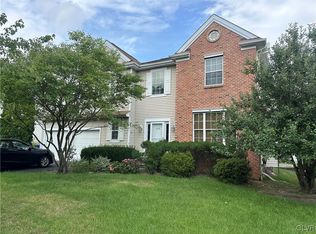
LIKE NEW - Cedar Creek Farms. This development is located within the coveted Parkland SD and borders the grounds of Parkway Elementary school. Upon entering this charming single detached home, you're greeted by a newly renovated kitchen that exudes modern elegance. Imagine preparing meals on sleek soft marble countertops, surrounded by custom cabinetry and stainless-steel appliances. Also renovated in 2021, is the adjoining family room with its warm ambiance, featuring a natural gas fireplace. As you explore further, newly installed hardwood floors guide your path throughout the main level. Ascend the staircase adorned with a custom railing, leading you to the private quarters above. The spacious primary bedroom features a double tray ceiling and separate sitting area. 3 additional BR’s complete the second floor, each offering tranquility and comfort. Venture downstairs to the fully finished basement, where entertainment comes to life. A granite countertop bar becomes the centerpiece, perfect for hosting gatherings or simply unwinding with a favorite drink. Outside, step onto the renovated paver patio and deck landing. Every corner of this home has been thoughtfully updated, from new carpeting to fresh paint, ensuring a harmonious blend of modern luxury and timeless comfort. This residence offers more than just a home, it promises a lifestyle of convenience and community with a neighborhood pool, clubhouse, and tennis court. Requesting all offers by 3pm on 4/29.
Sold for $680,000
Street View
$680,000
1020 Dylan Dr, Allentown, PA 18104
4beds
3,900sqft
Single Family Residence
Built in 2004
0.27 Acres Lot
$704,100 Zestimate®
$174/sqft
$3,448 Estimated rent
Home value
$704,100
$669,000 - $739,000
$3,448/mo
Zestimate® history
Owner options
List your home for rent
$3,448/mo
Rent Zestimate®
Find your next renter with Zillow Rental Manager. Plus, with online applications, you can quickly screen prospective tenants – for free.
$3,448/mo
Rent Zestimate®
Refinance and save
$4,696/mo
Est. payment
Refinancing to a lower rate could help reduce your monthly payments and save thousands over the life of the loan.
$4,696/mo
Est. payment
Explore your selling options
Work with a Zillow partner agent
Leverage their expertise and Zillow's premium Showcase listings to get your home seen by more buyers.
Get startedList with your own agent
Get your home in front of millions of buyers by listing it on Zillow.
Learn how to do itSell it yourself
Take full control of how buyers see your home on Zillow by listing For Sale by Owner (FSBO).
List your homeWhat's special
Natural gas fireplacePrivate quartersTennis courtModern eleganceTimeless comfortModern luxuryFresh paint
Zillow last checked:
Listing updated:
Listed by:
David B. Coleman 610-770-9000,
RE/MAX Real Estate,
Deb Lush 610-730-7090,
RE/MAX Real Estate
Bought with:
Larry W. Ginsburg, RM035036A
BHHS Regency Real Estate
Source: GLVR,MLS#: 736457 Originating MLS: Lehigh Valley MLS
Originating MLS: Lehigh Valley MLSFacts & features
Interior
Bedrooms & bathrooms
- Bedrooms: 4
- Bathrooms: 3
- Full bathrooms: 2
- 1/2 bathrooms: 1
Primary bedroom
- Level: Second
- Dimensions: 14.00 x 14.00
Bedroom
- Level: Second
- Dimensions: 11.00 x 11.00
Bedroom
- Level: Second
- Dimensions: 11.00 x 11.00
Bedroom
- Level: Second
- Dimensions: 11.00 x 11.00
Primary bathroom
- Level: Second
- Dimensions: 14.00 x 10.00
Dining room
- Level: First
- Dimensions: 14.00 x 11.00
Family room
- Level: First
- Dimensions: 19.00 x 13.00
Other
- Level: Second
- Dimensions: 12.00 x 5.00
Half bath
- Level: First
- Dimensions: 3.00 x 5.00
Kitchen
- Level: First
- Dimensions: 24.00 x 13.00
Laundry
- Level: First
- Dimensions: 6.00 x 6.00
Living room
- Level: First
- Dimensions: 14.00 x 11.00
Heating
- Baseboard, Forced Air, Gas
Cooling
- Central Air
Appliances
- Included: Dishwasher, Disposal, Gas Water Heater, Washer
Features
- Breakfast Area, Dining Area, Separate/Formal Dining Room, Kitchen Island
- Flooring: Carpet
- Basement: Finished,Concrete
- Has fireplace: Yes
- Fireplace features: Family Room
Interior area
- Total interior livable area: 3,900 sqft
- Finished area above ground: 2,750
- Finished area below ground: 1,150
Property
Parking
- Total spaces: 2
- Parking features: Attached, Garage
- Attached garage spaces: 2
Features
- Stories: 2
Lot
- Size: 0.27 Acres
- Features: Flat
Details
- Parcel number: 547688254204 1
- Zoning: R-4
- Special conditions: None
Construction
Type & style
- Home type: SingleFamily
- Architectural style: A-Frame
- Property subtype: Single Family Residence
Materials
- Stone Veneer, Vinyl Siding
- Foundation: Basement
- Roof: Asphalt,Fiberglass
Condition
- Year built: 2004
Utilities & green energy
- Electric: 200+ Amp Service, Circuit Breakers
- Sewer: Public Sewer
- Water: Public
Community & HOA
Community
- Security: Smoke Detector(s)
- Subdivision: Cedar Creek Farms
HOA
- Has HOA: Yes
- HOA fee: $237 semi-annually
Location
- Region: Allentown
Financial & listing details
- Price per square foot: $174/sqft
- Tax assessed value: $294,300
- Annual tax amount: $6,916
- Date on market: 4/23/2024
- Cumulative days on market: 7 days
- Listing terms: Cash,Conventional
- Ownership type: Fee Simple
- Road surface type: Paved
Price history
| Date | Event | Price |
|---|---|---|
| 6/28/2024 | Sold | $680,000+13.3%$174/sqft |
Source:  GLVR #736457 Report a problem GLVR #736457 Report a problem | ||
| 4/30/2024 | Pending sale | $600,000$154/sqft |
Source: GLVR #736457 Report a problem | ||
| 4/23/2024 | Listed for sale | $600,000+108.2%$154/sqft |
Source: GLVR #736457 Report a problem | ||
| 12/10/2004 | Sold | $288,180$74/sqft |
Source: Public Record Report a problem | ||
Public tax history
| Year | Property taxes | Tax assessment |
|---|---|---|
| 2025 | $7,357 +6.4% | $294,300 |
| 2024 | $6,916 +2.2% | $294,300 |
| 2023 | $6,769 | $294,300 |
| 2022 | $6,769 +0.4% | $294,300 |
| 2021 | $6,742 | $294,300 |
| 2020 | $6,742 +10438.2% | $294,300 |
| 2019 | $64 | $294,300 |
| 2018 | $64 | $294,300 |
| 2017 | -- | $294,300 |
| 2016 | -- | $294,300 |
| 2015 | -- | $294,300 |
| 2014 | -- | $294,300 +172.9% |
| 2012 | -- | $107,850 |
| 2011 | -- | $107,850 |
| 2010 | -- | $107,850 |
| 2009 | -- | $107,850 |
| 2008 | -- | $107,850 |
| 2007 | -- | $107,850 |
| 2006 | -- | $107,850 |
| 2005 | -- | $107,850 +947.1% |
| 2004 | -- | $10,300 |
Find assessor info on the county website
Neighborhood: 18104
Nearby homes
- $598,7004 bd2 ba2.7k sqft1030 Dylan Dr, Allentown, PA 18104Off Market
- $595,9004 bd4 ba2.3k sqft959 Jervin Dr, Allentown, PA 18104Off Market

- $615,0004 bd3 ba2.3k sqft4315 Grandview Ave, Allentown, PA 18104Sold
- $619,8004 bd2 ba2.8k sqft4325 Grandview Ave, Allentown, PA 18104Off Market
- $550,7003 bd3 ba2.3k sqft969 Jervin Dr, Allentown, PA 18104Off Market
- $533,7003 bd2 ba2.1k sqft1040 Dylan Dr, Allentown, PA 18104Off Market
- $572,1004 bd2 ba2.3k sqft4333 Grandview Ave, Allentown, PA 18104Off Market
- $610,0004 bd2 ba2.7k sqft1021 Dylan Dr, Allentown, PA 18104Off Market
Nearby schools
GreatSchools rating
- 10/10Parkway Manor SchoolGrades: K-5Distance: 0.4 mi
- 8/10Springhouse Middle SchoolGrades: 6-8Distance: 0.6 mi
- 8/10Parkland Senior High SchoolGrades: 9-12Distance: 2.7 mi
Schools provided by the listing agent
- Elementary: Parkway Manor
- Middle: Springhouse
- High: Parkland
- District: Parkland
Source: GLVR. This data may not be complete. We recommend contacting the local school district to confirm school assignments for this home.
Get a cash offer in 3 minutes
Find out how much your home could sell for in as little as 3 minutes with a no-obligation cash offer.
Estimated market value
$704,100
Get a cash offer in 3 minutes
Find out how much your home could sell for in as little as 3 minutes with a no-obligation cash offer.
Estimated market value
$704,100
- Pennsylvania
- Lehigh County
- Allentown
- 18104
- 1020 Dylan Dr
Nearby cities
Nearby neighborhoods
Nearby zip codes
Other Allentown Topics
