Welcome 1020 E 10th Street. This beautifully preserved two-story home in the heart of Chattanooga's vibrant and historic ML King neighborhood. Built in 1928, this residence showcases timeless craftsmanship and period charm, featuring original hardwood floors throughout, intricate millwork, and architectural details rarely found today. From the moment you arrive, the home's curb appeal and expansive covered front porch invite you in. Step through the original front door into a soaring foyer with a grand staircase and ornate railing—a true centerpiece of the home. A set of pocket doors opens to the spacious living room, highlighted by a picture window and original tiled fireplace mantel. The formal dining room features a wall of built-in cabinetry and shelving—perfect for storing linens, displaying cherished dishes, and entertaining in vintage style. The galley kitchen blends the old with the new, offering live-edge countertops, stainless-steel gas range, and modern fixtures, all while maintaining historic charm. From the kitchen, enjoy views of Lookout Mountain and access to a screened porch, ideal for morning coffee or evening relaxation. A hidden bookcase door leads to a versatile room—perfect as a home office, breakfast nook, or keeping room—with access to a full bath and laundry area, plus a secondary staircase to the upper level. Upstairs, the primary suite is a retreat of warmth and light, with gleaming hardwood floors, a cozy sitting area, and ample closet space. Two additional bedrooms offer unique features—one with a painted floor and private corner shower and sink, and another with mountain views. The upstairs bathroom features the original clawfoot tub, a large linen closet, and classic tile. Outside, you'll find a screened porch overlooking the fenced backyard, plus a new deck for entertaining. The home also boasts exceptional storage, including a full attic and basement, along with generous closet space throughout. Situated within walking distance to UTC, downtown Chattanooga, and the Chattanooga National Cemetery, this home blends history, character, and convenience.
If you've been searching for a truly special historic home to make your own, don't miss this rare opportunity in one of Chattanooga's most iconic neighborhoods.
Sold for $442,000
$442,000
1020 E 10th St, Chattanooga, TN 37403
3beds
2,524sqft
Single Family Residence
Built in 1928
7,840 Square Feet Lot
$445,600 Zestimate®
$175/sqft
$2,563 Estimated rent
Home value
$445,600
$414,000 - $477,000
$2,563/mo
Zestimate® history
Owner options
List your home for rent
$2,563/mo
Rent Zestimate®
Find your next renter with Zillow Rental Manager. Plus, with online applications, you can quickly screen prospective tenants – for free.
$2,563/mo
Rent Zestimate®
Refinance and save
$2,760/mo
Est. payment
Refinancing to a lower rate could help reduce your monthly payments and save thousands over the life of the loan.
$2,760/mo
Est. payment
Explore your selling options
Work with a Zillow partner agent
Leverage their expertise and Zillow's premium Showcase listings to get your home seen by more buyers.
Get startedList with your own agent
Get your home in front of millions of buyers by listing it on Zillow.
Learn how to do itSell it yourself
Take full control of how buyers see your home on Zillow by listing For Sale by Owner (FSBO).
List your homeWhat's special
Original tiled fireplace mantelFenced backyardLive-edge countertopsScreened porchStainless-steel gas rangeArchitectural detailsOriginal clawfoot tub
Zillow last checked:
Listing updated:
Listed by:
Diane Patty 423-504-5006,
Keller Williams Realty,
Lisa A Brown 423-432-2100,
Keller Williams Realty
Bought with:
Iris Rodger, 304956
Keller Williams Realty
Source: Greater Chattanooga Realtors,MLS#: 1521871
Facts & features
Interior
Bedrooms & bathrooms
- Bedrooms: 3
- Bathrooms: 3
- Full bathrooms: 2
- 1/2 bathrooms: 1
Primary bedroom
- Level: Second
Bedroom
- Level: Second
Bedroom
- Level: Second
Bathroom
- Level: First
Bathroom
- Level: Second
Bathroom
- Level: Second
Other
- Level: Second
Dining room
- Level: First
Kitchen
- Level: First
Living room
- Level: First
Office
- Level: First
Other
- Description: Foyer
- Level: First
Heating
- Central
Cooling
- Central Air
Appliances
- Included: Dishwasher, Free-Standing Gas Range
- Laundry: Laundry Room, Main Level
Features
- Built-in Features, Ceiling Fan(s), Crown Molding, Entrance Foyer, High Ceilings, Natural Woodwork, Open Floorplan, Storage, Separate Shower, Sitting Area, Separate Dining Room
- Flooring: Hardwood, Tile
- Basement: Unfinished
- Number of fireplaces: 1
- Fireplace features: Living Room
Interior area
- Total structure area: 2,524
- Total interior livable area: 2,524 sqft
- Finished area above ground: 2,524
Property
Parking
- Parking features: Off Street, On Street
Features
- Levels: Two
- Stories: 2
- Patio & porch: Deck, Front Porch, Porch, Rear Porch, Screened, Porch - Covered
- Exterior features: Rain Gutters
- Fencing: Back Yard,Chain Link
- Has view: Yes
- View description: City, Mountain(s), Neighborhood
Lot
- Size: 7,840 Square Feet
- Dimensions: 52 x 150
- Features: Back Yard, City Lot, Front Yard, Level, Rectangular Lot
Details
- Parcel number: 146i C 029
Construction
Type & style
- Home type: SingleFamily
- Property subtype: Single Family Residence
Materials
- Wood Siding
- Foundation: Brick/Mortar
Condition
- New construction: No
- Year built: 1928
Utilities & green energy
- Sewer: Public Sewer
- Water: Public
- Utilities for property: Electricity Connected, Sewer Connected, Water Connected
Community & HOA
Community
- Features: Sidewalks
- Subdivision: Park Place Addn
HOA
- Has HOA: No
Location
- Region: Chattanooga
Financial & listing details
- Price per square foot: $175/sqft
- Tax assessed value: $226,600
- Annual tax amount: $2,435
- Date on market: 10/7/2025
- Listing terms: Cash,Conventional,VA Loan
- Road surface type: Asphalt
Price history
| Date | Event | Price |
|---|---|---|
| 11/14/2025 | Sold | $442,000-5.9%$175/sqft |
Source: Greater Chattanooga Realtors #1521871 Report a problem | ||
| 10/20/2025 | Contingent | $469,900$186/sqft |
Source: Greater Chattanooga Realtors #1521871 Report a problem | ||
| 10/14/2025 | Price change | $469,900-5.1%$186/sqft |
Source: Greater Chattanooga Realtors #1521871 Report a problem | ||
| 10/7/2025 | Listed for sale | $495,000$196/sqft |
Source: Greater Chattanooga Realtors #1521871 Report a problem | ||
Public tax history
| Year | Property taxes | Tax assessment |
|---|---|---|
| 2025 | $859 -29.3% | $56,650 +4.4% |
| 2024 | $1,214 | $54,275 |
| 2023 | $1,214 | $54,275 |
| 2022 | $1,214 | $54,275 |
| 2021 | $1,214 +21.6% | $54,275 +50.3% |
| 2020 | $998 | $36,100 |
| 2019 | $998 | $36,100 |
| 2018 | $998 -48.7% | $36,100 |
| 2017 | $1,947 +14% | $36,100 |
| 2016 | $1,707 | -- |
| 2015 | $1,707 | $31,375 |
| 2014 | $1,707 +10.9% | -- |
| 2013 | $1,539 | $31,375 +3.5% |
| 2012 | $1,539 | $30,325 |
| 2011 | $1,539 | $30,325 |
| 2010 | $1,539 +7.9% | $30,325 |
| 2009 | $1,427 | $30,325 +43.2% |
| 2008 | -- | $21,175 |
| 2007 | -- | $21,175 |
| 2006 | -- | $21,175 |
| 2005 | -- | $21,175 +68.1% |
| 2004 | -- | $12,600 |
| 2003 | -- | $12,600 |
| 2002 | -- | $12,600 |
| 2001 | -- | $12,600 +9.8% |
| 2000 | -- | $11,475 |
Find assessor info on the county website
Neighborhood: Martin Luther King
Nearby homes
- $319,6004 bd2 ba2.5k sqft1024 E 10th St, Chattanooga, TN 37403Off Market
- $635,6005 bd3 ba2.9k sqft1014 E 10th St, Chattanooga, TN 37403Off Market
- $75,0001 acre1026 E 10th St, Chattanooga, TN 37403Off Market
- $645,5004 bd4 ba2.6k sqft1010 E 10th St, Chattanooga, TN 37403Off Market
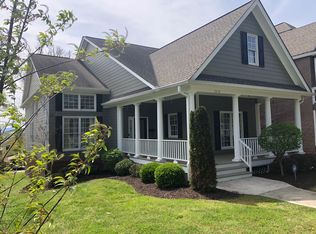
- $--2 bd1 ba700 sqft1006 E 10th St APT 3, Chattanooga, TN 37403Off Market
- $75,0001 acreE 10th St, Chattanooga, TN 37403Off Market
- $615,5005 bd3 ba3.1k sqft1004 E 10th St, Chattanooga, TN 37403Off Market
- $510,7004 bd3 ba2k sqft1017 E 11th St, Chattanooga, TN 37403Off Market
Nearby schools
GreatSchools rating
- 4/10Tommie F. Brown International AcademyGrades: PK-5Distance: 0.5 mi
- 3/10Orchard Knob Middle SchoolGrades: 6-8Distance: 1 mi
- 4/10The Howard SchoolGrades: 9-12Distance: 1.3 mi
Schools provided by the listing agent
- Elementary: Brown Academy
- Middle: Orchard Knob Middle
- High: Howard School of Academics & Tech
Source: Greater Chattanooga Realtors. This data may not be complete. We recommend contacting the local school district to confirm school assignments for this home.
Get a cash offer in 3 minutes
Find out how much your home could sell for in as little as 3 minutes with a no-obligation cash offer.
Estimated market value
$445,600
Get a cash offer in 3 minutes
Find out how much your home could sell for in as little as 3 minutes with a no-obligation cash offer.
Estimated market value
$445,600
