Skip main navigation
Sold for $995,000
  • $995,000

    1020 E 21st St, Tulsa, OK 74114

    4beds
    4,890sqft
    Single Family Residence
    Built in 1925
    0.59 Acres Lot
    $1,544,300 Zestimate®
    $203/sqft
    $3,615 Estimated rent

    Home value

    $1,544,300

    $1.33M - $1.82M

    $3,615/mo

    Zestimate® history
    Loading
    Loading...

    Owner options

    List your home for rent

    $3,615/mo

    Rent Zestimate®

    Find your next renter with Zillow Rental Manager. Plus, with online applications, you can quickly screen prospective tenants – for free.

    Learn more

    $3,615/mo

    Rent Zestimate®

    Refinance and save

    $5,044/mo

    Est. payment

    Refinancing to a lower rate could help reduce your monthly payments and save thousands over the life of the loan.

    See today's rates

    $5,044/mo

    Est. payment

    Explore your selling options

    Work with a Zillow partner agent

    Leverage their expertise and Zillow's premium Showcase listings to get your home seen by more buyers.

    Get started

    List with your own agent

    Get your home in front of millions of buyers by listing it on Zillow.

    Learn how to do it

    Sell it yourself

    Take full control of how buyers see your home on Zillow by listing For Sale by Owner (FSBO).

    List your home

    What's special

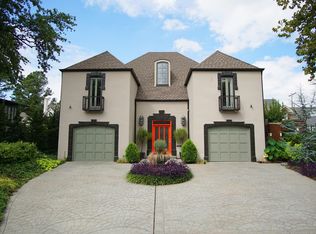
    Beautifully updated historic homeElegant historic detailsSeparate guest quartersTimeless architectural featuresCorner lotWell-maintained landscapingFour spacious bedrooms
    Situated on a picturesque 0.59-acre corner lot in the highly sought-after Maple Ridge neighborhood, this beautifully updated historic home offers the perfect blend of classic charm and modern comfort. Featuring four spacious bedrooms, three full baths, and three half baths in the main house, this property also includes separate guest quarters with a full bath, ideal for visitors or extended family. The large primary suite is conveniently located on the first floor, complete with an updated bath with separate shower and tub and a large walk-in closet. The home’s interior showcases elegant historic details, including an amazing entry and grand staircase, hardwood floors, large windows, and timeless architectural features. The kitchen is tastefully updated and offers ample cabinetry and workspace, connecting to the inviting formal dining and living areas. A finished basement with a full bath and wet bar provides additional living space, perfect for entertaining or relaxing. There is a large two car garage with adjacent carport and a circle drive. The outdoor space, with mature trees and well-maintained landscaping, offers privacy, a covered living area, and plenty of room to enjoy nature. The property’s prime location in Maple Ridge places you near local dining, shopping, parks, and top-rated schools, all while being surrounded by the neighborhood’s signature charm. Close to Tulsa'a award-winning Gathering Place. This is a rare opportunity to own a meticulously cared-for historic home in one of the area’s most desirable neighborhoods.

    Zillow last checked:

    Listing updated:

    Listed by:

    Mike Keys 918-808-4780,

    McGraw, REALTORS

    Bought with:

    Cindy Morrison, 178376

    Chinowth & Cohen

    Source: MLS Technology, Inc.,MLS#: 2505879MLS LogoOriginating MLS: MLS Technology

    Facts & features

    Interior

    Bedrooms & bathrooms
    • Bedrooms: 4
    • Bathrooms: 6
    • Full bathrooms: 3
    • 1/2 bathrooms: 3
    Primary bedroom
    • Description: Master Bedroom,Private Bath,Separate Closets,Walk-in Closet
    • Level: First
    Bedroom
    • Description: Bedroom,Private Bath
    • Level: Second
    Bedroom
    • Description: Bedroom,Private Bath
    • Level: Second
    Bedroom
    • Description: Bedroom,
    • Level: Second
    Primary bathroom
    • Description: Master Bath,Bathtub,Full Bath,Separate Shower
    • Level: First
    Bathroom
    • Description: Hall Bath,Half Bath
    • Level: First
    Bonus room
    • Description: Additional Room,Florida
    • Level: First
    Bonus room
    • Description: Additional Room,
    • Level: Basement
    Dining room
    • Description: Dining Room,Formal
    • Level: First
    Kitchen
    • Description: Kitchen,Breakfast Nook
    • Level: First
    Living room
    • Description: Living Room,Formal
    • Level: First
    Utility room
    • Description: Utility Room,Inside,Sink
    • Level: Basement
    Heating
    • Central, Gas, Multiple Heating Units, Zoned
    Cooling
    • Central Air, 3+ Units, Zoned
    Appliances
    • Included: Double Oven, Dishwasher, Disposal, Oven, Range, Stove, Trash Compactor, Gas Oven, Gas Water Heater
    • Laundry: Washer Hookup, Electric Dryer Hookup, Gas Dryer Hookup
    Features
    • Attic, Wet Bar, Ceramic Counters, Granite Counters, High Ceilings, Cable TV, Programmable Thermostat
    • Flooring: Hardwood, Other, Tile, Wood
    • Doors: Storm Door(s)
    • Windows: Bay Window(s), Vinyl, Wood Frames, Storm Window(s)
    • Basement: Finished,Walk-Out Access,Crawl Space,Partial
    • Number of fireplaces: 4
    • Fireplace features: Decorative, Gas Log, Gas Starter, Other
    Interior area
    • Total structure area: 4,890
    • Total interior livable area: 4,890 sqft

    Property

    Parking
    • Total spaces: 2
    • Parking features: Carport, Detached, Garage, Storage
    • Garage spaces: 2
    • Has carport: Yes
    Features
    • Levels: Two
    • Stories: 2
    • Patio & porch: Balcony, Covered, Patio, Porch
    • Exterior features: Sprinkler/Irrigation, Landscaping, Other
    • Pool features: None
    • Fencing: Partial,Privacy
    Lot
    • Size: 0.59 Acres
    • Features: Corner Lot, Mature Trees
    Details
    • Additional structures: Other, Stable(s), Shed(s), Cabana, Garage Apartment, Gazebo, Pergola
    • Parcel number: 41500921303640
    • Horse amenities: Stable(s)

    Construction

    Type & style
    • Home type: SingleFamily
    • Architectural style: Other
    • Property subtype: Single Family Residence
    Materials
    • Brick, Other, Wood Frame
    • Foundation: Basement, Crawlspace
    • Roof: Asphalt,Fiberglass
    Condition
    • Year built: 1925

    Utilities & green energy

    • Sewer: Public Sewer
    • Water: Public
    • Utilities for property: Cable Available, Electricity Available, Natural Gas Available, Phone Available, Water Available
    Green energy
    • Energy efficient items: Other
    • Indoor air quality: Ventilation

    Community & HOA

    Community
    • Features: Sidewalks
    • Security: No Safety Shelter, Security System Owned, Smoke Detector(s)
    • Subdivision: Sunset Park Amd
    HOA
    • Has HOA: No
    Location
    • Region: Tulsa

    Financial & listing details

    • Price per square foot: $203/sqft
    • Tax assessed value: $637,245
    • Annual tax amount: $8,069
    • Date on market: 2/13/2025
    • Cumulative days on market: 4 days
    • Listing terms: Conventional,FHA,VA Loan

    Price history

    DateEventPrice
    3/21/2025Sold$995,000$203/sqft
    Source: MLS Technology, Inc. #2505879 Report a problem
    2/19/2025Pending sale$995,000$203/sqft
    Source: MLS Technology, Inc. #2505879 Report a problem
    2/13/2025Listed for sale$995,000+65.8%$203/sqft
    Source: MLS Technology, Inc. #2505879 Report a problem
    7/27/2020Sold$600,000-4.7%$123/sqft
    Source: MLS Technology, Inc. #2019824 Report a problem
    6/18/2020Pending sale$629,900$129/sqft
    Source: Concept Realty #2019824 Report a problem
    6/4/2020Listed for sale$629,900-8.7%$129/sqft
    Source: Concept Realty #2019824 Report a problem
    9/28/2019Listing removed$690,000$141/sqft
    Source: Walter & Associates, Inc. #1916147 Report a problem
    7/29/2019Price change$690,000-1.3%$141/sqft
    Source: Walter & Associates, Inc. #1916147 Report a problem
    5/1/2019Listed for sale$699,000$143/sqft
    Source: Walter & Associates, Inc. #1916147 Report a problem
    5/1/2019Pending sale$699,000$143/sqft
    Source: Walter & Associates, Inc. #1916147 Report a problem
    11/12/2018Listed for sale$699,000$143/sqft
    Source: Walter & Associates, Inc. #1916147 Report a problem
    11/12/2018Pending sale$699,000$143/sqft
    Source: Walter & Associates, Inc. #1916147 Report a problem
    7/12/2018Price change$699,000-3.6%$143/sqft
    Source: Walter & Associates, Inc. #1814341 Report a problem
    6/27/2018Price change$725,000-2%$148/sqft
    Source: Walter & Associates, Inc. #1814341 Report a problem
    5/23/2018Price change$739,999-2.6%$151/sqft
    Source: Walter & Associates, Inc. #1814341 Report a problem
    4/19/2018Listed for sale$759,999-1.9%$155/sqft
    Source: Walter & Associates, Inc. #1814341 Report a problem
    12/8/2017Listing removed$775,000$158/sqft
    Source: Walter & Associates, Inc. #1720677 Report a problem
    10/31/2017Price change$775,000-3%$158/sqft
    Source: Walter & Associates, Inc. #1720677 Report a problem
    6/8/2017Listed for sale$799,000-5.9%$163/sqft
    Source: Walter & Associates, Inc. #1720677 Report a problem
    11/26/2016Listing removed$849,499$174/sqft
    Source: Keller Williams Advantage #1617969 Report a problem
    7/19/2016Price change$849,499-4%$174/sqft
    Source: Keller Williams Advantage #1617969 Report a problem
    5/25/2016Listed for sale$885,000-11.2%$181/sqft
    Source: Keller Williams Advantage #1617969 Report a problem
    2/22/2016Listing removed$997,000$204/sqft
    Source: McGraw Realtors #1540530 Report a problem
    1/18/2016Price change$997,000-5%$204/sqft
    Source: McGraw Realtors #1540530 Report a problem
    8/22/2015Listed for sale$1,049,000-12.6%$215/sqft
    Source: McGraw Realtors #1540530 Report a problem
    5/4/2015Listing removed$1,200,000$245/sqft
    Source: Chinowth & Cohen, REALTORS #1432841 Report a problem

    Public tax history

    YearProperty taxesTax assessment
    2025$9,394 +8.7%$70,097 +5%
    2024$8,646 +7.2%$66,759 +5%
    2023$8,069 -4.8%$63,580
    2022$8,476 +0.9%$63,580
    2021$8,397 +34.5%$63,580 +29.9%
    2020$6,244 -4.9%$48,934
    2019$6,568 0%$48,934 +2.1%
    2018$6,568 -0.2%$47,934 -2%
    2017$6,583 +2.3%$48,934
    2016$6,435 $48,934 -13%
    2015$6,435 -0.2%$56,246
    2014$6,448 $56,246 +8%
    2013-- $52,080 +9.6%
    2012-- $47,509
    2011-- $47,509
    2010-- $47,509
    2009-- $47,509 +8.4%
    2008-- $43,841 +5%
    2007-- $41,753 +5%
    2006-- $39,765
    2005-- $39,765
    2004$4,699 $39,765
    2003-- $39,765 +3.9%
    2002-- $38,280 +25.5%
    2000-- $30,492
    Find assessor info on the county website

    Neighborhood: Maple Ridge

    Nearby schools

    GreatSchools rating
    Schools provided by the listing agent
    • Elementary: Council Oak
    • Middle: Edison Prep.
    • High: Edison
    • District: Tulsa - Sch Dist (1)

    Source: MLS Technology, Inc.. This data may not be complete. We recommend contacting the local school district to confirm school assignments for this home.

    Get pre-qualified for a loan
    At Zillow Home Loans, we can pre-qualify you in as little as 5 minutes with no impact to your credit score.

    An equal housing lender. NMLS #10287.

    Sell for more on Zillow
    Get a Zillow Showcase℠ listing at no additional cost and you could sell for .
    $1,544,300
    2% more
    +$30,886
    With Zillow Showcase(estimated)
    $1,575,186