Welcome to this stunning Ranch-style home tucked away on a quiet dead-end road. Built in 2014, this beautifully and thoughtfully maintained property features updated carpet in 2017 and a brand new furnace and heat pump in 2025. Step inside to the gorgeous engineered hardwood floors that set the tone for a bright, open floor plan-ideal for both everyday living and entertaining family and friends. The spacious kitchen features an ample granite island, abundant storage, and plenty of room for gatherings. The private, fully fenced backyard offers the perfect setting for outdoor activities, relaxation, or simply enjoying the peaceful surroundings. This home delivers the perfect blend of style, comfort, and convenience--ready to welcome you home.
Active
Price cut: $10K (7/15)
$529,000
1020 E 4th St, Yamhill, OR 97148
3beds
1,892sqft
Residential, Single Family Residence
Built in 2014
7,405 Square Feet Lot
$527,900 Zestimate®
$280/sqft
$-- HOA
What's special
Private fully fenced backyardQuiet dead-end roadAbundant storageBright open floor planSpacious kitchenGorgeous engineered hardwood floorsAmple granite island
- 280 days |
- 248 |
- 14 |
Zillow last checked:
Listing updated:
Listed by:
Tammy Huguenin 503-703-3598,
Premiere Property Group, LLC,
Donald Johnson, P.C. 503-939-9353,
Premiere Property Group, LLC
Source: RMLS (OR),MLS#: 667940487
Facts & features
Interior
Bedrooms & bathrooms
- Bedrooms: 3
- Bathrooms: 2
- Full bathrooms: 2
- Main level bathrooms: 2
Rooms
- Room types: Bedroom 2, Bedroom 3, Dining Room, Family Room, Kitchen, Living Room, Primary Bedroom
Primary bedroom
- Features: Bathtub, Shower
- Level: Main
Bedroom 2
- Level: Main
Bedroom 3
- Level: Main
Dining room
- Features: Sliding Doors, Engineered Hardwood
- Level: Main
- Area: 96
- Dimensions: 8 x 12
Family room
- Features: Engineered Hardwood
- Level: Main
- Area: 144
- Dimensions: 12 x 12
Kitchen
- Features: Builtin Range, Country Kitchen, Dishwasher, Island, Microwave, Granite
- Level: Main
- Area: 143
- Width: 13
Living room
- Features: Bookcases, Fireplace, Wallto Wall Carpet
- Level: Main
- Area: 300
- Dimensions: 15 x 20
Heating
- Forced Air, Fireplace(s)
Cooling
- Heat Pump
Appliances
- Included: Built-In Range, Dishwasher, Disposal, Microwave, Electric Water Heater
Features
- Granite, Vaulted Ceiling(s), Country Kitchen, Kitchen Island, Bookcases, Bathtub, Shower
- Flooring: Engineered Hardwood, Wall to Wall Carpet
- Doors: Sliding Doors
- Windows: Double Pane Windows, Vinyl Frames
- Basement: Crawl Space
- Number of fireplaces: 1
- Fireplace features: Electric
Interior area
- Total structure area: 1,892
- Total interior livable area: 1,892 sqft
Video & virtual tour
Property
Parking
- Total spaces: 2
- Parking features: Driveway, On Street, Attached
- Attached garage spaces: 2
- Has uncovered spaces: Yes
Accessibility
- Accessibility features: One Level, Parking, Accessibility
Features
- Levels: One
- Stories: 1
- Patio & porch: Covered Patio
- Fencing: Fenced
Lot
- Size: 7,405 Square Feet
- Features: Level, SqFt 7000 to 9999
Details
- Additional structures: Outbuilding
- Parcel number: 541219
Construction
Type & style
- Home type: SingleFamily
- Architectural style: Ranch
- Property subtype: Residential, Single Family Residence
Materials
- Wood Siding
- Foundation: Concrete Perimeter
- Roof: Composition
Condition
- Resale
- New construction: No
- Year built: 2014
Utilities & green energy
- Sewer: Public Sewer
- Water: Public
- Utilities for property: Cable Connected
Community & HOA
Community
- Security: Entry
HOA
- Has HOA: No
Location
- Region: Yamhill
Financial & listing details
- Price per square foot: $280/sqft
- Tax assessed value: $510,327
- Annual tax amount: $4,721
- Date on market: 11/20/2025
- Listing terms: Cash,Conventional,FHA,VA Loan
- Road surface type: Paved
Estimated market value
$527,900
$502,000 - $554,000
$2,708/mo
Price history
| Date | Event | Price |
|---|---|---|
| 7/15/2026 | Price change | $529,000-1.9%$280/sqft |
Source:  RMLS (OR) #667940487 Report a problem RMLS (OR) #667940487 Report a problem | ||
| 6/24/2026 | Price change | $539,000-1.8%$285/sqft |
Source: RMLS (OR) #667940487 Report a problem | ||
| 5/12/2026 | Price change | $549,000-0.9%$290/sqft |
Source: RMLS (OR) #667940487 Report a problem | ||
| 3/26/2026 | Price change | $554,000-0.9%$293/sqft |
Source: RMLS (OR) #667940487 Report a problem | ||
| 2/9/2026 | Listed for sale | $559,000$295/sqft |
Source: RMLS (OR) #667940487 Report a problem | ||
| 1/29/2026 | Pending sale | $559,000$295/sqft |
Source: RMLS (OR) #667940487 Report a problem | ||
| 1/29/2026 | Listing removed | $559,000$295/sqft |
Source: RMLS (OR) #667940487 Report a problem | ||
| 11/20/2025 | Listed for sale | $559,000+89.5%$295/sqft |
Source: RMLS (OR) #667940487 Report a problem | ||
| 1/4/2017 | Sold | $295,000-1.5%$156/sqft |
Source: RMLS (OR) #16313938 Report a problem | ||
| 12/20/2016 | Pending sale | $299,500$158/sqft |
Source: Keller Williams Sunset Corridor #16313938 Report a problem | ||
| 12/20/2016 | Listed for sale | $299,500$158/sqft |
Source: Keller Williams Sunset Corridor #16313938 Report a problem | ||
| 11/17/2016 | Listing removed | $299,500$158/sqft |
Source: Keller Williams - Sunset Corridor #16313938 Report a problem | ||
| 11/2/2016 | Pending sale | $299,500$158/sqft |
Source: Keller Williams - Sunset Corridor #16313938 Report a problem | ||
| 10/31/2016 | Price change | $299,500-3.4%$158/sqft |
Source: Keller Williams - Sunset Corridor #16313938 Report a problem | ||
| 10/8/2016 | Listed for sale | $310,000+17%$164/sqft |
Source: Keller Williams Realty #16313938 Report a problem | ||
| 3/19/2015 | Listing removed | $265,000$140/sqft |
Source: Newberg Branch #14475209 Report a problem | ||
| 12/2/2014 | Sold | $265,000$140/sqft |
Source: RMLS (OR) #14475209 Report a problem | ||
| 9/30/2014 | Pending sale | $265,000$140/sqft |
Source: Newberg Branch #14475209 Report a problem | ||
| 8/28/2014 | Listed for sale | $265,000-64.7%$140/sqft |
Source: BERKSHIRE HATHAWAY HOMESERVICES NW REAL ESTATE #14475209 Report a problem | ||
| 11/21/2012 | Sold | $750,000$396/sqft |
Source: Public Record Report a problem | ||
Public tax history
| Year | Property taxes | Tax assessment |
|---|---|---|
| 2025 | $4,722 +3% | $316,130 +3% |
| 2024 | $4,586 +2.8% | $306,922 +3% |
| 2023 | $4,461 +2.7% | $297,983 +3% |
| 2022 | $4,342 +2.6% | $289,304 +3% |
| 2021 | $4,234 -3% | $280,878 +3% |
| 2020 | $4,364 +3.1% | $272,697 +3% |
| 2019 | $4,232 +5.8% | $264,754 +3% |
| 2018 | $4,000 | $257,043 +3% |
| 2017 | $4,000 +5.4% | $249,556 +3% |
| 2016 | $3,796 | $242,287 +3% |
| 2015 | $3,796 +16.3% | $235,233 +281.4% |
| 2014 | $3,263 +297.3% | $61,671 +3% |
| 2013 | $821 -4.4% | $59,875 -4% |
| 2012 | $859 +8.8% | $62,370 +9.5% |
| 2011 | $790 -12.1% | $56,980 -8.2% |
| 2010 | $898 +2.1% | $62,075 +3% |
| 2009 | $880 +145.1% | $60,267 +143% |
| 2008 | $359 | $24,805 |
Find assessor info on the county website
Monthly payment
Est. payment
Payment breakdown
Explore the cost of this home by adjusting the details. Changes won't be saved.Climate risks
Neighborhood: 97148
Nearby schools
GreatSchools rating
- 4/10Yamhill Carlton Intermediate SchoolGrades: 4-8Distance: 0.5 mi
- 4/10Yamhill Carlton High SchoolGrades: 9-12Distance: 0.6 mi
- 7/10Yamhill Carlton Elementary SchoolGrades: K-3Distance: 3.3 mi
Schools provided by the listing agent
- Elementary: Yamhill
- Middle: Yamhill
- High: Yamhill-Carlton
Source: RMLS (OR). This data may not be complete. We recommend contacting the local school district to confirm school assignments for this home.
- $580,2003 bd2 ba1.8k sqft1010 E 4th St, Yamhill, OR 97148Off Market
- $493,3003 bd3 ba1.8k sqft1050 E 3rd St, Yamhill, OR 97148Off Market
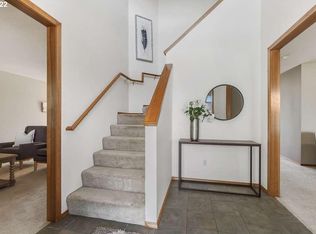
- $590,0003 bd3 ba2.4k sqft1015 E 4th St, Yamhill, OR 97148Sold
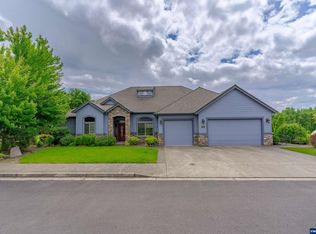
- $561,6003 bd2 ba1.9k sqft940 E 4th St, Yamhill, OR 97148Off Market

- $537,0003 bd2 ba1.9k sqft1060 E 3rd St, Yamhill, OR 97148Sold
- $130,0007,710 sqft1005 E 4th St, Yamhill, OR 97148Sold
- $607,8004 bd2 ba2.4k sqft1040 E 3rd St, Yamhill, OR 97148Off Market
- $521,4003 bd2 ba1.8k sqft930 E 4th St, Yamhill, OR 97148Off Market
A local agent can set up tours, give advice and negotiate with sellers.
Similar homes
- $549,9003 bd2 ba2k sqft1656 NE McDaniel Ln, McMinnville, OR 97128For Sale
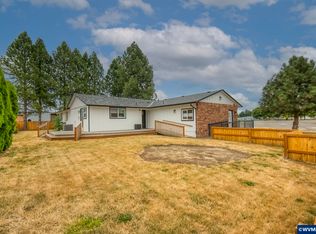
 MLS ID #844282, BEVERLY SINCLAIR, Bella Casa Real Estate Group. WVMLS
 - $499,0003 bd3 ba1.6k sqft3500 NE Hembree St, McMinnville, OR 97128Active

 MLS ID #625671788, Eric Dawson, Coldwell Banker Professional. RMLS (OR)
 - $479,9003 bd2 ba1.4k sqft1941 SW Westvale Ct, McMinnville, OR 97128Active
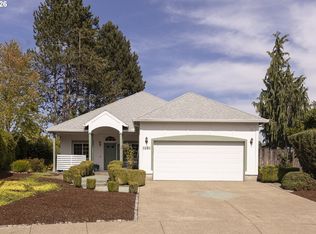 MLS ID #552551030, Kristi Masterson, Premiere Property Group, LLC. RMLS (OR)
 - $545,0003 bd3 ba1.8k sqft1040 SW Tall Oaks Dr, McMinnville, OR 97128For Sale
 MLS ID #843993, ALLISON GALVIN, Homesmart Realty Group. WVMLS
 - $499,0003 bd3 ba1.7k sqft2528 N Crater Ln, Newberg, OR 97132ActiveMLS ID #401429664, Valarie Bertrand, MORE Realty. RMLS (OR)
- $449,9004 bd2 ba1.6k sqft515 SW Brockwood Ave, McMinnville, OR 97128ActiveMLS ID #281655873, Stacy Martin, Baker Street Real Estate, LLC. RMLS (OR)
- $485,0004 bd3 ba1.8k sqft3152 NE Lily Ln, McMinnville, OR 97128For SaleMLS ID #840141, LORENZO FLORES, Realty Of America, Llc. WVMLS
- $549,9003 bd2 ba1.3k sqft17921 SW Farwest Ln, Sherwood, OR 97140ActiveMLS ID #396587717, Jim Collison, RE/MAX Equity Group. RMLS (OR)
- $504,0003 bd2 ba2k sqft1826 E Carol Ann Dr, Newberg, OR 97132ActiveMLS ID #294085986, Rick Sadle, Keller Williams Realty Professionals. RMLS (OR)
- $535,0004 bd3 ba2.2k sqft1940 NW 23rd St, McMinnville, OR 97128ActiveMLS ID #190016354, Katie Russ, eXp Realty, LLC. RMLS (OR)
- $629,0004 bd2 ba2.1k sqft433 Ash St, Dayton, OR 97114For SaleMLS ID #844204, BECKY MATHER, Exp Realty, Llc. WVMLS
- $555,0004 bd3 ba2k sqft712 Main St, Dayton, OR 97114For SaleMLS ID #841507, NICK SHIVERS, Exp Realty, Llc. WVMLS
- $579,0004 bd3 ba2.6k sqft800 Joel Palmer Way, Dayton, OR 97114For SaleMLS ID #842793, BLAKE BYZEWSKI, John L. Scott Real Estate. WVMLS
- $460,0003 bd2 ba1.3k sqft3422 NE Harvest Dr, McMinnville, OR 97128For SaleMLS ID #837851, LEANNE CRAY, Allegiant Realty Group. WVMLS
- $495,0003 bd2 ba1.4k sqft1545 SW Hilary St, McMinnville, OR 97128For SaleMLS ID #839588, FRANK THIERJUNG, Coldwell Banker Mountain West Real Estate, Inc.. WVMLS
- $599,0004 bd3 ba2.5k sqft2847 Hidden Meadow Dr, McMinnville, OR 97128ActiveMLS ID #687999603, Nathan Neubauer, Where, Inc. RMLS (OR)
- $439,9003 bd3 ba1.6k sqft697 SE Millright Ct, McMinnville, OR 97128ActiveMLS ID #251550877, Mike Boundy, Willamette West, Inc.. RMLS (OR)
- $595,0004 bd2 ba2.2k sqft4751 NE Henry Creek Rd, Dayton, OR 97114ActiveMLS ID #493665038, Cooper Morley, Cascade Heritage Real Estate Group. RMLS (OR)
- $515,0004 bd3 ba1.7k sqft1458 N Siltstone Ave, Newberg, OR 97132ActiveMLS ID #685000966, Kelly Hagglund, The Kelly Group Real Estate. RMLS (OR)
- $455,0003 bd3 ba1.5k sqft813 Joel Palmer Way, Dayton, OR 97114For SaleMLS ID #844530, AMANDA BURLINGHAM, Exp Realty, Llc. WVMLS
