Skip main navigation
Sold for $685,000
  • $685,000

    1020 E Brainerd St, Pensacola, FL 32503

    5beds
    2,477sqft
    Single Family Residence
    Built in 1928
    0.26 Acres Lot
    $777,700 Zestimate®
    $277/sqft
    $5,031 Estimated rent

    Home value

    $777,700

    $715,000 - $855,000

    $5,031/mo

    Zestimate® history
    Loading
    Loading...

    Owner options

    List your home for rent

    $5,031/mo

    Rent Zestimate®

    Find your next renter with Zillow Rental Manager. Plus, with online applications, you can quickly screen prospective tenants – for free.

    Learn more

    $5,031/mo

    Rent Zestimate®

    Refinance and save

    $4,445/mo

    Est. payment

    Refinancing to a lower rate could help reduce your monthly payments and save thousands over the life of the loan.

    See today's rates

    $4,445/mo

    Est. payment

    Explore your selling options

    Work with a Zillow partner agent

    Leverage their expertise and Zillow's premium Showcase listings to get your home seen by more buyers.

    Get started

    List with your own agent

    Get your home in front of millions of buyers by listing it on Zillow.

    Learn how to do it

    Sell it yourself

    Take full control of how buyers see your home on Zillow by listing For Sale by Owner (FSBO).

    List your home

    What's special

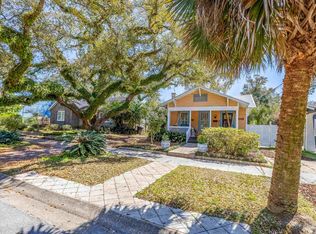
    This 1928 craftsman-built brick cottage in the heart of East Hill, is ready for you to call “Home.” This property exudes historic charm while boasting modern updates and includes a whole house generator. As you enter the main house you have 3 bedrooms, 2.5 baths, and a large functional floor plan that shows this home's vintage charm with a modern touch and lots of upgrades, welcomed by a spacious foyer. The first guest room through the glass French doors is a large bedroom with the original fireplace and built-ins. The second bedroom is a spacious guest suite with a full bathroom. Making your way into the entry landing space, you’re greeted with 360 floor plan of timeless elegance and you'll notice an abundance of windows providing lots of natural light throughout, a large versatile living room/dining combo that wraps around to a spacious kitchen with lots of glass front cabinetry, quartz countertops, updated appliances, and a wet bar. You have a large utility room/pantry and a half bath. The primary suite offers vaulted ceilings with recessed lighting, LVP flooring, and a closet with custom built-ins, the master bathroom features a large vanity and walk-in shower. Off the sunroom, you’ll walk out onto the partially covered outdoor space. The deck wraps around a majestic live oak tree in the backyard and a semi-finished additional room ideal for an office or studio. The "treehouse" ADU above the workshop shed is a fully functional living space with a kitchen, king-sized bed, washer/dryer, and full bathroom. Whether you plan to use this as a rental or a mother-in-law suite, this bonus space adds immense value and opportunities. The landscaped yard with walking paths, covered patio, fish pond, and majestic oak trees creates a tranquil oasis. Located just minutes from downtown Pensacola, shopping centers, Pensacola Beach, I-10, Pensacola International Airport, and much more. This home offers the perfect blend of historical charm in a highly sought-after location.

    Zillow last checked:

    Listing updated:

    Listed by:

    Russell Gillis 850-255-6191,

    Avenue Realty,

    Katherine Gillis 850-497-2065,

    Avenue Realty

    Bought with:

    Alisa Shepard

    Coldwell Banker Realty

    Source: PAR,MLS#: 649672MLS Logo

    Facts & features

    Interior

    Bedrooms & bathrooms
    • Bedrooms: 5
    • Bathrooms: 4
    • Full bathrooms: 3
    • 1/2 bathrooms: 1
    Primary bedroom
    • Level: First
    • Area: 204
    • Dimensions: 12 x 17
    Bedroom
    • Level: First
    • Area: 165.76
    • Dimensions: 12.83 x 12.92
    Bedroom 1
    • Level: First
    • Area: 184
    • Dimensions: 15.33 x 12
    Bathroom
    • Level: First
    • Area: 42.08
    • Dimensions: 8.42 x 5
    Dining room
    • Level: First
    • Area: 150
    • Dimensions: 12 x 12.5
    Kitchen
    • Level: First
    • Area: 206.67
    • Dimensions: 13.33 x 15.5
    Living room
    • Level: First
    • Area: 312
    • Dimensions: 13 x 24
    Heating
    • Natural Gas, Wall/Window Unit(s)
    Cooling
    • Central Air, Wall/Window Unit(s), Ceiling Fan(s), ENERGY STAR Qualified Equipment
    Appliances
    • Included: Tankless Water Heater/Gas, Built In Microwave, Dishwasher, Disposal, Refrigerator, ENERGY STAR Qualified Dishwasher, ENERGY STAR Qualified Refrigerator, ENERGY STAR Qualified Appliances
    • Laundry: Inside
    Features
    • Storage, Baseboards, Bookcases, Ceiling Fan(s), Crown Molding, High Ceilings, High Speed Internet, Recessed Lighting, Vaulted Ceiling(s), Wet Bar
    • Flooring: Hardwood, Tile
    • Windows: Double Pane Windows, Blinds
    • Has basement: No
    • Has fireplace: Yes
    Interior area
    • Total structure area: 2,080
    • Total interior livable area: 2,477 sqft

    Property

    Parking
    • Total spaces: 2
    • Parking features: 2 Car Carport
    • Carport spaces: 2
    Features
    • Levels: One
    • Stories: 1
    • Patio & porch: Covered, Deck, Covered Deck
    • Pool features: None
    • Has spa: Yes
    • Spa features: Heated
    • Fencing: Back Yard,Privacy
    Lot
    • Size: 0.26 Acres
    • Dimensions: 80' x 137'5"
    • Features: Central Access, Interior Lot
    Details
    • Additional structures: Guest House, Detached Self Contained Living Area
    • Parcel number: 000s009025015156
    • Zoning description: City,Res Single

    Construction

    Type & style
    • Home type: SingleFamily
    • Architectural style: Craftsman
    • Property subtype: Single Family Residence
    Materials
    • Brick
    • Foundation: Off Grade
    • Roof: Shingle
    Condition
    • Resale
    • New construction: No
    • Year built: 1928

    Utilities & green energy

    • Electric: Circuit Breakers, Copper Wiring
    • Sewer: Public Sewer
    • Water: Public
    • Utilities for property: Cable Available
    Green energy
    • Energy efficient items: Lighting, Appliances

    Community & neighborhood

    Security
    • Security features: Smoke Detector(s)
    Community
    • Community features: Sidewalks
    Location
    • Region: Pensacola
    • Subdivision: New City Tract

    HOA & financial

    HOA
    • Has HOA: No

    Other

    Other facts
    • Price range: $685K - $685K

    Price history

    DateEventPrice
    10/3/2024Pending sale$699,900+2.2%$283/sqft
    Source: PAR #649672 Report a problem
    10/2/2024Sold$685,000-2.1%$277/sqft
    Source: PAR #649672 Report a problem
    9/1/2024Contingent$699,900$283/sqft
    Source: PAR #649672 Report a problem
    8/29/2024Price change$699,900-1.4%$283/sqft
    Source: PAR #649672 Report a problem
    8/12/2024Price change$710,000-1.4%$287/sqft
    Source: PAR #649672 Report a problem
    7/26/2024Listed for sale$720,000+27.4%$291/sqft
    Source: PAR #649672 Report a problem
    11/13/2023Sold$565,000-1.7%$228/sqft
    Source: PAR #632459 Report a problem
    11/13/2023Pending sale$575,000$232/sqft
    Source: PAR #632459 Report a problem
    10/9/2023Contingent$575,000$232/sqft
    Source: PAR #632459 Report a problem
    10/3/2023Listed for sale$575,000+64.8%$232/sqft
    Source: PAR #632459 Report a problem
    5/4/2018Listing removed$349,000$141/sqft
    Source: Levin Rinke Realty #534659 Report a problem
    4/25/2018Listed for sale$349,000$141/sqft
    Source: Levin Rinke Realty #534659 Report a problem

    Public tax history

    YearProperty taxesTax assessment
    2024$7,367 +1884.7%$480,846 +8.8%
    2023$371 -1.6%$442,021 +6.9%
    2022$377 -76.8%$413,356 +25.1%
    2021$1,626 +214.3%$330,393 +46.6%
    2020$517 +0.8%$225,320 +3.3%
    2019$513 $218,173 +333.6%
    2018$513 +1.5%$50,315 +2.1%
    2017$506 -0.3%$49,281 +5.4%
    2016$508 +8.5%$46,762 +0.7%
    2015$468 $46,437 +0.8%
    2014$468 $46,069 +1.5%
    2013-- $45,389 +1.7%
    2012-- $44,631 +3%
    2011-- $43,332 +1.5%
    2010-- $42,692 +2.7%
    2009-- $41,570 +0.1%
    2008-- $41,529 +3%
    2007-- $40,320 +2.5%
    2006-- $39,340 +3%
    2005-- $38,200 +3%
    2004-- $37,090 +1.9%
    2003-- $36,400 +2.4%
    2002-- $35,550 +1.6%
    2001-- $34,990 +3%
    2000-- $33,970 +2.7%
    1999-- $33,080

    Find assessor info on the county website

    Neighborhood: Goulding

    Nearby schools

    GreatSchools rating
    Schools provided by the listing agent
    • Elementary: Oj Semmes
    • Middle: WORKMAN
    • High: Pensacola

    Source: PAR. This data may not be complete. We recommend contacting the local school district to confirm school assignments for this home.

    Get pre-qualified for a loan
    At Zillow Home Loans, we can pre-qualify you in as little as 5 minutes with no impact to your credit score.

    An equal housing lender. NMLS #10287.

    Sell for more on Zillow
    Get a Zillow Showcase℠ listing at no additional cost and you could sell for .
    $777,700
    2% more
    +$15,554
    With Zillow Showcase(estimated)
    $793,254