$650,000 is a STEAL! Just 2 blocks to Wash Park with 3 bedrooms and 3 bathrooms is unheard of these days! Though there isn’t a garage there is potential to build a carport plus parking is easy just out front. Many conveniences & public transportation are nearby, too! Built in 1889 this farmhouse was completely remodeled (2014/15) and is ready for someone to move right in and hang their pictures. This home features exposed brick, hardwood flooring and modern, double paned windows throughout. The spacious kitchen has granite counters, ample cabinetry, stainless appliances and a peninsula with a breakfast bar. The living room and dining room adjoin to create an open floor plan that is perfect for entertaining. The easy care private yard affords a peaceful atmosphere on the covered deck surrounded by mature trees with a lawn for a dog. Upstairs, the primary bedroom has an ensuite 3/4 bath with an oversized tile shower and a granite topped vanity with dual sinks. Two additional bedrooms share a full bath on the hall. A dedicated laundry room on this level is quite convenient! Storage can be found in the mudroom off the kitchen as well as in the basement which also houses the mechanicals. This location speaks for itself but for those unfamiliar with the neighborhood, popular Wash Park with its running paths and Rec. Center with indoor pool is just three blocks to the Southeast. Steele Elementary is just 2 blocks East. Trying to get to Cherry Creek, Downtown or out-of-town?...This central location makes getting around a breeze. Nearby, there are several good restaurants along Alameda. The Alameda bus connects to the Alameda Light Rail Station. The Louisiana Station is 9 blocks South just across from Whole Foods. Old South Gaylord & Bonnie Brae also offer retail, restaurants, and ice cream!
Sold for $607,500
$607,500
1020 E Dakota Avenue, Denver, CO 80209
3beds
1,832sqft
Single Family Residence
Built in 1889
2,813 Square Feet Lot
$887,800 Zestimate®
$332/sqft
$4,049 Estimated rent
Home value
$887,800
$817,000 - $968,000
$4,049/mo
Zestimate® history
Owner options
List your home for rent
$4,049/mo
Rent Zestimate®
Find your next renter with Zillow Rental Manager. Plus, with online applications, you can quickly screen prospective tenants – for free.
$4,049/mo
Rent Zestimate®
Refinance and save
$2,816/mo
Est. payment
Refinancing to a lower rate could help reduce your monthly payments and save thousands over the life of the loan.
$2,816/mo
Est. payment
Explore your selling options
Work with a Zillow partner agent
Leverage their expertise and Zillow's premium Showcase listings to get your home seen by more buyers.
Get startedList with your own agent
Get your home in front of millions of buyers by listing it on Zillow.
Learn how to do itSell it yourself
Take full control of how buyers see your home on Zillow by listing For Sale by Owner (FSBO).
List your homeWhat's special
Zillow last checked:
Listing updated:
Listed by:
Shelley Bridge 303-331-4562 shelley@denverhomeshere.com,
RE/MAX of Cherry Creek,
The Bridge Team 303-331-4589,
RE/MAX of Cherry Creek
Bought with:
The Bridge Team
RE/MAX of Cherry Creek
Source: REcolorado as distributed by MLS GRID,MLS#: 2428636
Facts & features
Interior
Bedrooms & bathrooms
- Bedrooms: 3
- Bathrooms: 3
- Full bathrooms: 1
- 3/4 bathrooms: 1
- 1/2 bathrooms: 1
- Main level bathrooms: 1
Primary bedroom
- Level: Upper
- Area: 144 Square Feet
- Dimensions: 12 x 12
Bedroom
- Level: Upper
- Area: 108 Square Feet
- Dimensions: 12 x 9
Bedroom
- Level: Upper
- Area: 120 Square Feet
- Dimensions: 10 x 12
Primary bathroom
- Description: Ensuite With A Granite Topped Vanity With Dual Sinks, Tile Floor & Oversized Shower
- Level: Upper
Bathroom
- Description: Pedestal Sink And Tile Floor
- Level: Main
Bathroom
- Description: Granite Topped Vanity, Tile Floor
- Level: Upper
Dining room
- Level: Main
- Area: 132 Square Feet
- Dimensions: 12 x 11
Dining room
- Description: Breakfast Nook Adjoins The Living Room, Kitchen, And Formal Dining With Access To The Peaceful Side Yard With A Covered Wood Deck
- Level: Main
- Area: 88 Square Feet
- Dimensions: 8 x 11
Kitchen
- Description: Some Exposed Brick, Breakfast Bar,Granite Counters, Ample Cabinetry, Tile Floor
- Level: Main
- Area: 228 Square Feet
- Dimensions: 12 x 19
Laundry
- Description: Conveniently Located With Stacked Washer/Dryer Included
- Level: Upper
Living room
- Level: Main
- Area: 132 Square Feet
- Dimensions: 12 x 11
Mud room
- Description: Off Kitchen, Provides Access To The Backyard
- Level: Main
- Area: 44.8 Square Feet
- Dimensions: 8 x 5.6
Heating
- Forced Air, Natural Gas
Cooling
- Evaporative Cooling
Appliances
- Included: Dishwasher, Disposal, Dryer, Microwave, Oven, Range, Refrigerator, Washer
- Laundry: In Unit
Features
- Eat-in Kitchen, Entrance Foyer, Granite Counters, Open Floorplan
- Flooring: Tile, Wood
- Windows: Double Pane Windows, Window Coverings
- Basement: Partial,Unfinished
- Common walls with other units/homes: No Common Walls
Interior area
- Total structure area: 1,832
- Total interior livable area: 1,832 sqft
- Finished area above ground: 1,606
- Finished area below ground: 0
Property
Features
- Levels: Two
- Stories: 2
- Patio & porch: Covered, Deck, Front Porch
- Exterior features: Garden, Private Yard, Rain Gutters
- Fencing: Partial
Lot
- Size: 2,813 Square Feet
- Features: Level, Near Public Transit, Sprinklers In Rear
Details
- Parcel number: 514212029
- Zoning: U-SU-B
- Special conditions: Standard
Construction
Type & style
- Home type: SingleFamily
- Architectural style: Victorian
- Property subtype: Single Family Residence
Materials
- Frame, Wood Siding
- Roof: Composition
Condition
- Updated/Remodeled
- Year built: 1889
Utilities & green energy
- Electric: 220 Volts
- Sewer: Public Sewer
- Water: Public
- Utilities for property: Cable Available, Electricity Connected, Natural Gas Connected, Phone Available
Community & HOA
Community
- Subdivision: Washington Park
HOA
- Has HOA: No
Location
- Region: Denver
Financial & listing details
- Price per square foot: $332/sqft
- Tax assessed value: $839,000
- Annual tax amount: $3,450
- Date on market: 6/22/2023
- Listing terms: Cash,Conventional,FHA
- Exclusions: None.
- Ownership: Individual
- Electric utility on property: Yes
- Road surface type: Paved
Price history
| Date | Event | Price |
|---|---|---|
| 2/15/2026 | Listing removed | $5,750$3/sqft |
Source: Zillow Rentals Report a problem | ||
| 1/6/2026 | Listed for rent | $5,750-8%$3/sqft |
Source: Zillow Rentals Report a problem | ||
| 10/10/2025 | Listing removed | $6,250$3/sqft |
Source: Zillow Rentals Report a problem | ||
| 7/2/2025 | Listed for rent | $6,250+4.2%$3/sqft |
Source: Zillow Rentals Report a problem | ||
| 6/1/2025 | Listing removed | $6,000$3/sqft |
Source: Zillow Rentals Report a problem | ||
| 5/11/2025 | Listed for rent | $6,000+20.6%$3/sqft |
Source: Zillow Rentals Report a problem | ||
| 11/23/2024 | Listing removed | $4,975$3/sqft |
Source: Zillow Rentals Report a problem | ||
| 10/23/2024 | Price change | $4,975+10.6%$3/sqft |
Source: Zillow Rentals Report a problem | ||
| 9/25/2024 | Price change | $4,500-10%$2/sqft |
Source: Zillow Rentals Report a problem | ||
| 9/20/2024 | Price change | $5,000-4.8%$3/sqft |
Source: Zillow Rentals Report a problem | ||
| 9/8/2024 | Listed for rent | $5,250-16.9%$3/sqft |
Source: Zillow Rentals Report a problem | ||
| 8/26/2024 | Listing removed | $6,316$3/sqft |
Source: Zillow Rentals Report a problem | ||
| 2/8/2024 | Listed for rent | $6,316$3/sqft |
Source: Zillow Rentals Report a problem | ||
| 1/21/2024 | Listing removed | -- |
Source: Zillow Rentals Report a problem | ||
| 1/8/2024 | Listed for rent | $6,316+27.6%$3/sqft |
Source: Zillow Rentals Report a problem | ||
| 12/18/2023 | Listing removed | -- |
Source: Zillow Rentals Report a problem | ||
| 12/9/2023 | Price change | $4,950-5.7%$3/sqft |
Source: Zillow Rentals Report a problem | ||
| 12/4/2023 | Price change | $5,250-11.8%$3/sqft |
Source: Zillow Rentals Report a problem | ||
| 11/13/2023 | Price change | $5,950+3.5%$3/sqft |
Source: Zillow Rentals Report a problem | ||
| 10/23/2023 | Price change | $5,750-8%$3/sqft |
Source: Zillow Rentals Report a problem | ||
| 10/20/2023 | Listed for rent | $6,250$3/sqft |
Source: Zillow Rentals Report a problem | ||
| 9/1/2023 | Sold | $607,500+19.1%$332/sqft |
Source:  REcolorado as distributed by MLS GRID #2428636 Report a problem REcolorado as distributed by MLS GRID #2428636 Report a problem | ||
| 2/25/2015 | Sold | $510,000+53.2%$278/sqft |
Source: Public Record Report a problem | ||
| 2/24/2014 | Sold | $333,000-1.8%$182/sqft |
Source: Public Record Report a problem | ||
| 1/25/2014 | Listed for sale | $339,000$185/sqft |
Source: Nostalgic Homes, LLC. #8543554 Report a problem | ||
Public tax history
| Year | Property taxes | Tax assessment |
|---|---|---|
| 2024 | $4,070 +18% | $52,530 -5.8% |
| 2023 | $3,450 +3.6% | $55,750 +28.5% |
| 2022 | $3,331 +4.1% | $43,380 -2.8% |
| 2021 | $3,200 +2.9% | $44,640 +3.5% |
| 2020 | $3,110 -5.4% | $43,129 -0.7% |
| 2019 | $3,286 | $43,430 +2.2% |
| 2018 | $3,286 +0.3% | $42,480 |
| 2017 | $3,277 +49.7% | $42,480 +6.3% |
| 2016 | $2,188 +88.6% | $39,960 +42.7% |
| 2015 | $1,160 0% | $28,010 +27.7% |
| 2014 | $1,161 -6.9% | $21,930 |
| 2013 | $1,247 -23.3% | $21,930 -3.8% |
| 2012 | $1,625 +15% | $22,790 +0.9% |
| 2011 | $1,413 -13.1% | $22,590 -9.5% |
| 2010 | $1,626 +38.3% | $24,960 |
| 2009 | $1,175 -0.2% | $24,960 -2.3% |
| 2008 | $1,177 +17.6% | $25,560 |
| 2007 | $1,002 -34% | $25,560 +11.5% |
| 2006 | $1,517 +14.8% | $22,920 |
| 2005 | $1,322 +1.9% | $22,920 +8.7% |
| 2003 | $1,297 +1.9% | $21,090 -2.7% |
| 2002 | $1,273 | $21,670 +38% |
| 2001 | -- | $15,700 |
Find assessor info on the county website
Neighborhood: Washington Park West
Nearby homes
- $1,525,0005 bd3 ba3.5k sqft405 S Corona St, Denver, CO 80209Sold

- $853,5003 bd2 ba1.9k sqft415 S Corona St, Denver, CO 80209Off Market
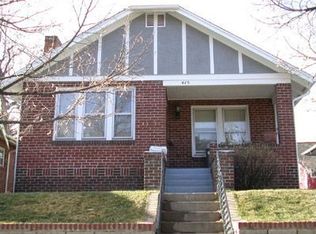
- $1,730,0004 bd4 ba3.1k sqft400 S Ogden St, Denver, CO 80209Off Market
- $833,9003 bd1 ba1.4k sqft410 S Ogden St, Denver, CO 80209Off Market

- $1,391,3004 bd4 ba3.1k sqft419 S Corona St, Denver, CO 80209Off Market
- $986,4002 bd3 ba2k sqft1005 E Dakota Ave, Denver, CO 80209Off Market
- $1,401,8004 bd3 ba3.3k sqft416 S Ogden St, Denver, CO 80209Off Market
- $1,159,6002 bd3 ba1.1k sqft391 S Corona St, Denver, CO 80209Off Market
Nearby schools
GreatSchools rating
- 8/10Steele Elementary SchoolGrades: K-5Distance: 0.2 mi
- 8/10Merrill Middle SchoolGrades: 6-8Distance: 2.1 mi
- 7/10South High SchoolGrades: 9-12Distance: 1.3 mi
Schools provided by the listing agent
- Elementary: Steele
- Middle: Merrill
- High: South
- District: Denver 1
Source: REcolorado as distributed by MLS GRID. This data may not be complete. We recommend contacting the local school district to confirm school assignments for this home.
Get a cash offer in 3 minutes
Find out how much your home could sell for in as little as 3 minutes with a no-obligation cash offer.
Estimated market value
$887,800
Get a cash offer in 3 minutes
Find out how much your home could sell for in as little as 3 minutes with a no-obligation cash offer.
Estimated market value
$887,800
- Colorado
- Denver County
- Denver
- 80209
- Washington Park West
- 1020 E Dakota Avenue
Nearby cities
Nearby neighborhoods
Nearby zip codes
Other Denver Topics
