Skip main navigation
Pending
  • $249,900

    1020 E Guinevere Street, Springfield, MO 65807

    4beds
    1,917sqft
    : 
    Loading
    Get pre-qualified
    Single Family Residence
    Built in 1973
    8,712 Square Feet Lot
    $244,700 Zestimate®
    $130/sqft
    $-- HOA

    What's special

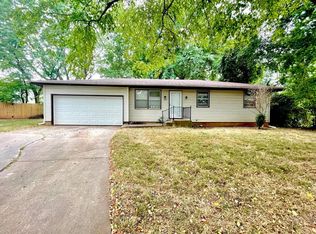
    Additional living spaceSpacious ranch-style homeThree newly carpeted bedroomsCorner lotComfortable floor planAbundant natural light
    Located in southwest Springfield on a corner lot, this spacious ranch-style home with a basement offers flexibility and room to grow in a highly convenient location.The main level features a comfortable floor plan with generous, freshly painted living space and abundant natural light, along with three newly carpeted bedrooms. The finished basement expands the home's functionality with additional living space and a non-conforming bedroom, providing versatile options for recreation, workspace, media, hobbies, or separate living quarters.The corner lot enhances curb appeal and outdoor space, while the home presents an excellent opportunity to personalize and update to your style. With substantial square footage and a desirable southwest Springfield setting, this property offers strong potential and value.All just minutes from Missouri State University, Battlefield Mall, and both Mercy and Cox hospital systems, with quick access to shopping, dining, medical facilities.. and at least a dozen Chinese food options!
    97 days
    |
    643
    |
    41
    |

    Zillow last checked:

    Listing updated:

    Listed by:

    Ryan Maddox 417-830-8943,

    Murney Associates - Primrose

    Source: SOMOMLS as distributed by MLS GRID,MLS#: 60315511MLS Logo

      Facts & features

      Interior

      Bedrooms & bathrooms
      • Bedrooms: 4
      • Bathrooms: 2
      • Full bathrooms: 2
      Rooms
      • Room types: Bedroom, Living Areas (2), Office, Recreation Room, Study, Great Room, Family Room, Master Bedroom
      Bedroom 1
      • Area: 133.1
      • Dimensions: 12.1 x 11
      Bedroom 2
      • Area: 111.1
      • Dimensions: 11 x 10.1
      Bedroom 3
      • Area: 118
      • Dimensions: 11.8 x 10
      Bedroom 4
      • Area: 172.27
      • Dimensions: 16.1 x 10.7
      Kitchen
      • Area: 176.54
      • Dimensions: 18.2 x 9.7
      Living room
      • Area: 378.12
      • Dimensions: 27.6 x 13.7
      Heating
      • Forced Air, Fireplace(s), Natural Gas
      Cooling
      • Central Air, Ceiling Fan(s)
      Appliances
      • Included: Dishwasher, Gas Water Heater, Free-Standing Electric Oven, Microwave, Disposal
      • Laundry: In Basement
      Features
      • Laminate Counters, Walk-in Shower
      • Flooring: Carpet, Tile, Hardwood
      • Doors: Storm Door(s)
      • Windows: Double Pane Windows
      • Basement: Concrete,Sump Pump,Finished,Full
      • Attic: Access Only:No Stairs
      • Has fireplace: Yes
      • Fireplace features: Living Room
      Interior area
      • Total structure area: 2,242
      • Total interior livable area: 1,917 sqft
      • Finished area above ground: 1,206
      • Finished area below ground: 711

      Property

      Parking
      • Total spaces: 2
      • Parking features: Garage
      • Garage spaces: 2
      Features
      • Levels: One
      • Stories: 1
      • Patio & porch: Patio
      • Exterior features: Rain Gutters
      • Fencing: Privacy,Chain Link,Wood
      Lot
      • Size: 8,712 Square Feet
      • Dimensions: 81 x 105
      • Features: Curbs, Corner Lot, Landscaped, Easements, Cul-De-Sac
      Details
      • Parcel number: 1801109046

      Construction

      Type & style
      • Home type: SingleFamily
      • Architectural style: Ranch
      • Property subtype: Single Family Residence
      Materials
      • Brick, Vinyl Siding
      • Foundation: Poured Concrete
      • Roof: Composition
      Condition
      • Year built: 1973

      Utilities & green energy

      • Sewer: Public Sewer
      • Water: Public
      • Utilities for property: Cable Available

      Community & HOA

      Community
      • Security: Fire Alarm
      • Subdivision: Meador Park
      Location
      • Region: Springfield

      Financial & listing details

      • Price per square foot: $130/sqft
      • Tax assessed value: $154,400
      • Annual tax amount: $1,461
      • Date on market: 4/10/2026
      • Listing terms: Cash,See Remarks,VA Loan,FHA,Conventional
      • Road surface type: Asphalt

        Estimated market value

        $244,700

        $232,000 - $257,000

        $1,832/mo

        Price history

        DateEventPrice
        6/30/2026Pending sale$249,900$130/sqft
        Source: SOMOMLS as distributed by MLS GRID #60315511 Report a problem
        4/10/2026Listed for sale$249,900$130/sqft
        Source: SOMOMLS as distributed by MLS GRID #60315511 Report a problem
        3/8/2026Listing removed$249,900$130/sqft
        Source: SOMOMLS as distributed by MLS GRID #60315511 Report a problem
        2/17/2026Listed for sale$249,900+78.5%$130/sqft
        Source: SOMOMLS as distributed by MLS GRID #60315511 Report a problem
        11/1/2018Listing removed$140,000$73/sqft
        Source: Murney Associates, Realtors #60120265 Report a problem
        10/8/2018Pending sale$140,000$73/sqft
        Source: Murney Associates, Realtors #60120265 Report a problem
        9/28/2018Price change$140,000-6.7%$73/sqft
        Source: Murney Associates, Realtors #60120265 Report a problem
        9/14/2018Listed for sale$150,000+25%$78/sqft
        Source: Murney Associates, Realtors #60120265 Report a problem
        9/25/2014Listing removed$120,000$63/sqft
        Source: Murney Associates, Realtors #60008956 Report a problem
        9/10/2014Listed for sale$120,000$63/sqft
        Source: Murney Associates, Realtors #60008956 Report a problem
        4/6/2014Listing removed$120,000$63/sqft
        Source: Murney Associates, Realtors #1400475 Report a problem
        2/21/2014Price change$120,000-4%$63/sqft
        Source: Murney Associates, Realtors #1400475 Report a problem
        1/14/2014Listed for sale$125,000+8.8%$65/sqft
        Source: Murney Associates, Realtors #1400475 Report a problem
        2/21/2012Sold--
        Source: Agent Provided Report a problem
        1/18/2012Price change$114,900-0.1%$60/sqft
        Source: Murney Associates, Realtors #1110438 Report a problem
        10/1/2011Price change$115,000-4.2%$60/sqft
        Source: Murney Associates, Realtors #1110438 Report a problem
        9/3/2011Price change$120,000-4%$63/sqft
        Source: Murney Associates, Realtors #1110438 Report a problem
        7/24/2011Listed for sale$125,000+39%$65/sqft
        Source: Active Website #1110438 Report a problem
        6/1/2011Sold--
        Source: Agent Provided Report a problem
        4/2/2011Listed for sale$89,900$47/sqft
        Source: Coldwell Banker - Vanguard #1104289 Report a problem

        Public tax history

        YearProperty taxesTax assessment
        2025$1,462 +9.1%$29,340 +17.5%
        2024$1,340 +0.6%$24,970
        2023$1,332 +7.6%$24,970 +10.1%
        2022$1,238 +0%$22,670
        2021$1,238 -0.4%$22,670 +4.1%
        2020$1,243 +8.1%$21,770 +5%
        2018$1,150 +3.3%$20,730 +2.1%
        2017$1,113 $20,310
        2016$1,113 $20,310
        2015$1,113 +0.9%$20,310
        2014$1,103 $20,310 -3.1%
        2012-- $20,960
        2011-- $20,960 +21%
        2010-- $17,320
        2006$727 $17,320
        2005$727 +3.4%$17,320 +11.5%
        2004$703 +0.4%$15,530
        2003$700 +1.5%$15,530
        2002$690 +6.4%$15,530
        2001$649 $15,530
        Find assessor info on the county website

        Monthly payment

        Est. payment

        Payment breakdown

        Explore the cost of this home by adjusting the details. Changes won't be saved.
        All calculations are estimates and provided by Zillow, Inc. for informational purposes only. Actual amounts may vary.
        HOA fees may include property taxes on listings classified as Co-Ops. Contact the listing agent and/or owner for fee details.
        Mortgage interest rates are dependent on a number of factors, including credit score, down payment, and repayment length. Interest rate data provided by Zillow Group Marketplace, Inc. as of 1/1/1970 from various mortgage lenders with which we have lead or other similar arrangements; the Estimated Payment is an average of those rates.
        See how much you could borrow to make a competitive offer.

        Climate risks

        Neighborhood: Meador Park

        Getting around

        54 / 100
        Somewhat Walkable
        59 / 100
        Bikeable

        Nearby schools

        GreatSchools rating
        Schools provided by the listing agent
        • Elementary: SGF-Cowden
        • Middle: SGF-Pershing
        • High: SGF-Parkview

        Source: SOMOMLS as distributed by MLS GRID. This data may not be complete. We recommend contacting the local school district to confirm school assignments for this home.

        A local agent can set up tours, give advice and negotiate with sellers.

        Browse local experts

        Similar homes