Skip main navigation
Sold for $450,000
  • $450,000

    1020 E Pebble Beach Cir, Winter Springs, FL 32708

    3beds
    2,040sqft
    Single Family Residence
    Built in 1996
    4,275 Square Feet Lot
    $443,600 Zestimate®
    $221/sqft
    $2,594 Estimated rent

    Home value

    $443,600

    $404,000 - $488,000

    $2,594/mo

    Zestimate® history
    Loading
    Loading...

    Owner options

    List your home for rent

    $2,594/mo

    Rent Zestimate®

    Find your next renter with Zillow Rental Manager. Plus, with online applications, you can quickly screen prospective tenants – for free.

    Learn more

    $2,594/mo

    Rent Zestimate®

    Refinance and save

    $3,152/mo

    Est. payment

    Refinancing to a lower rate could help reduce your monthly payments and save thousands over the life of the loan.

    See today's rates

    $3,152/mo

    Est. payment

    Explore your selling options

    Work with a Zillow partner agent

    Leverage their expertise and Zillow's premium Showcase listings to get your home seen by more buyers.

    Get started

    List with your own agent

    Get your home in front of millions of buyers by listing it on Zillow.

    Learn how to do it

    Sell it yourself

    Take full control of how buyers see your home on Zillow by listing For Sale by Owner (FSBO).

    List your home

    What's special

    Remodeled guest bathGranite countertopsSoaring ceilingsSpa-inspired bathWood-burning fireplaceOpen-concept designBright eat-in kitchen
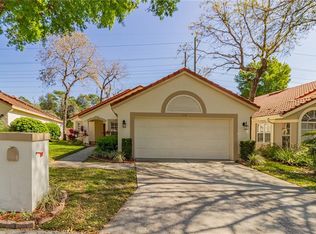
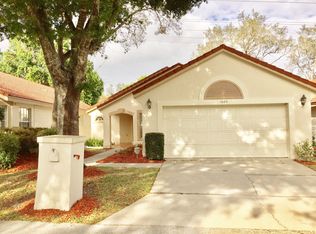
    One or more photo(s) has been virtually staged. Welcome to your peaceful retreat in the heart of Country Club Village at Tuskawilla, ideally situated between the 8th and 9th holes of the Tuskawilla Country Club. This spacious single-story 3-bedroom, 2-bath home with a 2-car garage offers both comfort and timeless appeal. Inside, soaring ceilings and an open-concept design create an inviting atmosphere. The expansive living room, anchored by a wood-burning fireplace, flows seamlessly to the formal dining room and bright eat-in kitchen featuring granite countertops and abundant cabinetry. Elegant plantation shutters provide privacy and style throughout, including in the 15 x 14 Florida/family room that’s perfect for relaxing or entertaining. The primary suite is a true retreat, complete with a sitting area, oversized walk-in closet, and spa-inspired bath with dual vanities, soaking tub, and separate shower. Recent updates include a brand-new Spanish tile roof (2023), whole-home re-pipe, remodeled guest bath, and updated kitchen finishes. Low HOA fees cover lawn maintenance, making for truly carefree living. Conveniently located near Tuskawilla Country Club, Trotwood Park, scenic trails, shopping, dining, and top-rated Seminole County schools, this home is a rare opportunity. Schedule your private showing today!

    Zillow last checked:

    Listing updated:

    Listed by:

    Brittany Zapitz 321-230-4445,

    LPT REALTY, LLC 877-366-2213

    Bought with:

    Khozaif Merali, 3589093

    CHARLES RUTENBERG REALTY ORLANDO

    Source: Stellar MLS,MLS#: O6345054MLS LogoOriginating MLS: Orlando Regional

    Facts & features

    Interior

    Bedrooms & bathrooms
    • Bedrooms: 3
    • Bathrooms: 2
    • Full bathrooms: 2
    Rooms
    • Room types: Breakfast Room Separate, Florida Room, Dining Room, Great Room, Utility Room
    Primary bedroom
    • Features: Built-in Closet
    • Level: First
    • Area: 300 Square Feet
    • Dimensions: 20x15
    Bedroom 2
    • Features: Built-in Closet
    • Level: First
    Bedroom 3
    • Features: Built-in Closet
    • Level: First
    • Area: 100 Square Feet
    • Dimensions: 10x10
    Dinette
    • Level: First
    • Area: 74.1 Square Feet
    • Dimensions: 9.5x7.8
    Dining room
    • Level: First
    • Area: 180 Square Feet
    • Dimensions: 15x12
    Florida room
    • Level: First
    • Area: 224 Square Feet
    • Dimensions: 16x14
    Great room
    • Level: First
    • Area: 238 Square Feet
    • Dimensions: 17x14
    Kitchen
    • Features: Built-in Closet
    • Level: First
    • Area: 118.75 Square Feet
    • Dimensions: 9.5x12.5
    Heating
    • Central
    Cooling
    • Central Air
    Appliances
    • Included: Dishwasher, Disposal, Microwave, Range, Refrigerator
    • Laundry: In Kitchen
    Features
    • Ceiling Fan(s), Eating Space In Kitchen, Split Bedroom, Vaulted Ceiling(s), Walk-In Closet(s)
    • Flooring: Carpet, Ceramic Tile, Hardwood
    • Windows: Blinds, Shutters, Skylight(s)
    • Has fireplace: Yes
    • Fireplace features: Wood Burning
    Interior area
    • Total structure area: 2,532
    • Total interior livable area: 2,040 sqft

    Property

    Parking
    • Total spaces: 2
    • Parking features: Garage - Attached
    • Attached garage spaces: 2
    • Details: Garage Dimensions: 20x20
    Features
    • Levels: One
    • Stories: 1
    • Exterior features: Other
    • Fencing: Vinyl
    Lot
    • Size: 4,275 Square Feet
    • Dimensions: 95 x 41
    Details
    • Parcel number: 0721315FN00001670
    • Zoning: PUD
    • Special conditions: None

    Construction

    Type & style
    • Home type: SingleFamily
    • Property subtype: Single Family Residence
    Materials
    • Block
    • Foundation: Slab
    • Roof: Tile
    Condition
    • Completed
    • New construction: No
    • Year built: 1996

    Utilities & green energy

    • Sewer: Public Sewer
    • Water: None
    • Utilities for property: BB/HS Internet Available, Public, Sewer Connected, Street Lights, Water Connected

    Community & HOA

    Community
    • Features: Buyer Approval Required, Deed Restrictions, Golf Carts OK, Golf, Handicap Modified, Park, Playground, Racquetball, Tennis Court(s)
    • Security: Security System
    • Pet fee: $0 monthly
    • Subdivision: COUNTRY CLUB VILLAGE UNIT 3
    HOA
    • Has HOA: Yes
    • Services included: Maintenance Grounds
    • HOA fee: $122 monthly
    • HOA name: ANGELA ROONEY/VISTA COMMUNITY ASSOCIATION
    • HOA phone: 407-682-3443
    • Second HOA name: Tuscawilla Home Owners Association
    Location
    • Region: Winter Springs

    Financial & listing details

    • Price per square foot: $221/sqft
    • Tax assessed value: $443,195
    • Annual tax amount: $2,643
    • Date on market: 9/18/2025
    • Cumulative days on market: 45 days
    • Listing terms: Cash,Conventional,FHA,VA Loan
    • Ownership: Fee Simple
    • Total actual rent: 0
    • Road surface type: Paved

    Price history

    DateEventPrice
    11/26/2025Sold$450,000-5.3%$221/sqft
    Source: Stellar MLS #O6345054 Report a problem
    11/4/2025Pending sale$475,000$233/sqft
    Source: Stellar MLS #O6345054 Report a problem
    10/22/2025Price change$475,000-2.1%$233/sqft
    Source: Stellar MLS #O6345054 Report a problem
    10/7/2025Price change$485,000-3%$238/sqft
    Source: Stellar MLS #O6345054 Report a problem
    9/18/2025Listed for sale$500,000+274.8%$245/sqft
    Source: Stellar MLS #O6345054 Report a problem
    5/12/1997Sold$133,400$65/sqft
    Source: Public Record Report a problem

    Public tax history

    YearProperty taxesTax assessment
    2025$2,820 +13.7%$221,052 +2.9%
    2024$2,479 +4.8%$214,822 +3%
    2023$2,365 +3.4%$208,565 +3%
    2022$2,288 -5.3%$202,490 +3%
    2021$2,417 +1%$196,592 +1.4%
    2020$2,393 +1.4%$193,878 +2.3%
    2019$2,360 $189,519 +1.9%
    2018$2,360 +0.9%$185,985 +2.1%
    2017$2,340 +0.9%$182,160 +1.4%
    2016$2,319 -11.1%$179,662 +1.4%
    2015$2,610 $177,173 +0.8%
    2014$2,610 +5.2%$175,767 +1.5%
    2013$2,480 +6.4%$173,169 +1.7%
    2012$2,330 +2.7%$170,274 +3%
    2011$2,267 +0.9%$165,315 +1.5%
    2010$2,246 +4.1%$162,872 +2.7%
    2009$2,158 +3.3%$158,590 +0.1%
    2008$2,089 +3.4%$158,432 +3%
    2007$2,020 -9%$153,817 +2.5%
    2006$2,221 +0.1%$150,065 +3%
    2005$2,218 +1.9%$145,694 +3%
    2004$2,177 +1%$141,450 +1.9%
    2003$2,155 +3.5%$138,813 +2.4%
    2002$2,082 +7.9%$135,560 +4.6%
    2000$1,930 $129,539
    Find assessor info on the county website

    Neighborhood: 32708

    Nearby schools

    GreatSchools rating
    Schools provided by the listing agent
    • Elementary: Keeth Elementary
    • Middle: Indian Trails Middle
    • High: Winter Springs High

    Source: Stellar MLS. This data may not be complete. We recommend contacting the local school district to confirm school assignments for this home.

    Get a cash offer in 3 minutes
    Find out how much your home could sell for in as little as 3 minutes with a no-obligation cash offer.
    Estimated market value
    $443,600
    Get a cash offer in 3 minutes
    Find out how much your home could sell for in as little as 3 minutes with a no-obligation cash offer.
    Estimated market value
    $443,600