Centrally located in one of Salt Lake City's most coveted neighborhoods, meticulously rebuilt in 2014, this property is nestled within the desirable area of 9th & 9th. Unassuming from the facade, this residence exudes timeless elegance, seamlessly integrated with modern luxury.
Step through the entryway and immerse yourself in the grace that defines this home. An exquisite office space awaits, providing a sanctuary for productivity and inspiration. The dining room sets the stage for memorable gatherings, while the adjacent space off the kitchen offers a tranquil retreat for enjoying morning coffee or winding down to stream your favorite show.
The heart of this home is its expansive kitchen, featuring a grand island and an abundance of storage options, ensuring that every culinary endeavor is met with effortless ease.
The upper level boasts three bedrooms with a new mini-split system to offer extra comfort in the Summer months. A conveniently located laundry room adjacent to the primary suite adds a touch of convenience and practicality to everyday living. The basement has an additional bathroom, bedroom and flex space perfect for entertaining.
With storage solutions integrated throughout, this home effortlessly balances form and function, providing a peaceful retreat where every detail has been curated to elevate the art of living.
Discover Inglewood Park and the scenic McClelland trail nearby, where you can immerse yourself in the beauty of nature and enjoy exploring the city's trails.
Schedule your private showing today and immerse yourself in the timeless allure of 9th & 9th sophistication.
Sold
Price Unknown
1020 E Princeton Ave, Salt Lake City, UT 84105
4beds
3,124sqft
Single Family Residence
Built in 1902
6,098 Square Feet Lot
$1,400,200 Zestimate®
$--/sqft
$4,763 Estimated rent
Home value
$1,400,200
$1.30M - $1.51M
$4,763/mo
Zestimate® history
Owner options
List your home for rent
$4,763/mo
Rent Zestimate®
Find your next renter with Zillow Rental Manager. Plus, with online applications, you can quickly screen prospective tenants – for free.
$4,763/mo
Rent Zestimate®
Refinance and save
Refinancing to a lower rate could help reduce your monthly payments and save thousands over the life of the loan.
Explore your selling options
Work with a Zillow partner agent
Leverage their expertise and Zillow's premium Showcase listings to get your home seen by more buyers.
Get startedList with your own agent
Get your home in front of millions of buyers by listing it on Zillow.
Learn how to do itSell it yourself
Take full control of how buyers see your home on Zillow by listing For Sale by Owner (FSBO).
List your homeWhat's special
Expansive kitchenFlex spaceGrand islandModern luxuryLaundry roomExquisite office space
Zillow last checked:
Listing updated:
Listed by:
Brynne Flowers 435-659-9742,
Windermere Real Estate (9th & 9th),
Shannon Parry 435-640-6680,
Windermere Real Estate (9th & 9th)
Bought with:
Non Agent
Non Member
Source: PCBR,MLS#: 12401169
Facts & features
Interior
Bedrooms & bathrooms
- Bedrooms: 4
- Bathrooms: 4
- Full bathrooms: 3
- 1/2 bathrooms: 1
Heating
- Forced Air, Hot Water, Natural Gas
Cooling
- Central Air, See Remarks
Appliances
- Included: Dishwasher, Disposal, Gas Range, Microwave, Oven, Refrigerator, Washer, Gas Water Heater
- Laundry: Electric Dryer Hookup
Features
- Ceiling Fan(s), Granite Counters, Kitchen Island, Pantry, Walk-In Closet(s)
- Flooring: Carpet, Tile, Wood
- Basement: Partial
- Number of fireplaces: 1
- Fireplace features: Gas
Interior area
- Total structure area: 3,124
- Total interior livable area: 3,124 sqft
Property
Parking
- Total spaces: 2
- Parking features: Detached, See Remarks
- Garage spaces: 2
Features
- Fencing: Full
Lot
- Size: 6,098 Square Feet
- Features: Other
Details
- Additional structures: None
- Parcel number: 1608451037
Construction
Type & style
- Home type: SingleFamily
- Architectural style: Traditional
- Property subtype: Single Family Residence
Materials
- HardiPlank Type
- Foundation: Slab
- Roof: Asphalt
Condition
- New construction: No
- Year built: 1902
Utilities & green energy
- Sewer: Public Sewer
- Water: Public
- Utilities for property: Electricity Connected, Natural Gas Connected
Community & HOA
Community
- Subdivision: Wasatch Front Ar 58
HOA
- Has HOA: No
Location
- Region: Salt Lake City
Financial & listing details
- Tax assessed value: $1,212,100
- Annual tax amount: $6,029
- Date on market: 4/4/2024
- Cumulative days on market: 4 days
- Listing terms: Cash,Conventional
- Electric utility on property: Yes
- Road surface type: Paved
Price history
Price history is unavailable.
Public tax history
| Year | Property taxes | Tax assessment |
|---|---|---|
| 2025 | $6,160 -1.5% | $666,655 +1.5% |
| 2024 | $6,256 +3.8% | $656,535 +7.6% |
| 2023 | $6,029 -7% | $609,895 -0.8% |
| 2022 | $6,481 +14.3% | $615,065 +26.3% |
| 2021 | $5,669 +28.1% | $487,135 +34.6% |
| 2020 | $4,426 -4% | $362,010 +2% |
| 2019 | $4,612 +6.9% | $354,860 +17.2% |
| 2018 | $4,313 | $302,775 -43.7% |
| 2017 | -- | $537,500 +110.3% |
| 2016 | $4,211 | $255,600 |
Find assessor info on the county website
Neighborhood: East Central
Nearby homes
- $587,9002 bd1 ba1.1k sqft1016 E Princeton Ave, Salt Lake City, UT 84105Off Market

- $872,9003 bd2 ba2k sqft1022 E Princeton Ave, Salt Lake City, UT 84105Off Market
- $1,463,9004 bd1 ba2.3k sqft1014 E Princeton Ave, Salt Lake City, UT 84105Off Market
- $514,0002 bd1 ba870 sqft1166 S McClelland St, Salt Lake City, UT 84105Off Market
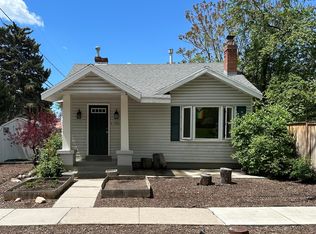
- $662,6002 bd1 ba1.3k sqft1004 E Princeton Ave, Salt Lake City, UT 84105Off Market
- $9,000-- bd-- ba-- sqft1004 E Princeton Ave, Salt Lake City, UT 84105Off Market
- $660,4002 bd1 ba1.2k sqft1182 S McClelland St, Salt Lake City, UT 84105Off Market
- $629,4003 bd1 ba1.6k sqft1025 E Princeton Ave, Salt Lake City, UT 84105Off Market
Nearby schools
GreatSchools rating
- 8/10Emerson SchoolGrades: K-6Distance: 0.2 mi
- 9/10Clayton Middle SchoolGrades: 7-8Distance: 1.3 mi
- 3/10East High SchoolGrades: 9-12Distance: 0.6 mi
Get a cash offer in 3 minutes
Find out how much your home could sell for in as little as 3 minutes with a no-obligation cash offer.
Estimated market value
$1,400,200
Get a cash offer in 3 minutes
Find out how much your home could sell for in as little as 3 minutes with a no-obligation cash offer.
Estimated market value
$1,400,200
- Utah
- Salt Lake County
- Salt Lake City
- 84105
- East Central
- 1020 E Princeton Ave
