Skip main navigation
Sold for $273,000
  • $273,000

    1020 E Sydney St, Philadelphia, PA 19150

    3beds
    1,518sqft
    Single Family Residence
    Built in 1950
    2,768 Square Feet Lot
    $280,100 Zestimate®
    $180/sqft
    $2,705 Estimated rent

    Home value

    $280,100

    $255,000 - $308,000

    $2,705/mo

    Zestimate® history
    Loading
    Loading...

    Owner options

    List your home for rent

    $2,705/mo

    Rent Zestimate®

    Find your next renter with Zillow Rental Manager. Plus, with online applications, you can quickly screen prospective tenants – for free.

    Learn more

    $2,705/mo

    Rent Zestimate®

    Refinance and save

    $1,695/mo

    Est. payment

    Refinancing to a lower rate could help reduce your monthly payments and save thousands over the life of the loan.

    See today's rates

    $1,695/mo

    Est. payment

    Explore your selling options

    Work with a Zillow partner agent

    Leverage their expertise and Zillow's premium Showcase listings to get your home seen by more buyers.

    Get started

    List with your own agent

    Get your home in front of millions of buyers by listing it on Zillow.

    Learn how to do it

    Sell it yourself

    Take full control of how buyers see your home on Zillow by listing For Sale by Owner (FSBO).

    List your home

    What's special

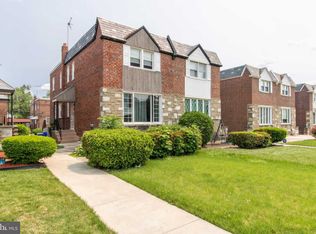
    Only owner occupant buyers are eligible for first 30 days of listing through First Look Program. Welcome to this charming two-story, twin home with a side entry, offering a traditional layout. As you approach, you'll be greeted by a stone and brick front façade, a welcoming front patio, and a spacious lawn, creating a warm and inviting curb appeal. The side entryway provides dual access points, with the primary entrance leading you into a foyer. From here, step down into the expansive, sunken living room, where an oversized bow window floods the space with natural light. Adjacent to the foyer, you'll find a convenient half bathroom with ceramic tile. Entertaining is a pleasure in the formal dining room, complete with a coat closet and side windows that fill the room with sunlight, making it an ideal space for gatherings. The spacious eat-in kitchen is equipped with ample cabinetry, a built-in wall oven, and a separate gas range, perfect for all your culinary needs. The second side entry from the kitchen leads you outside to the rear yard, which includes a driveway and a built-in, one-car garage with convenient access to the basement. Upstairs, the second floor offers three bedrooms, each with ample closet space. The primary bedroom features a full wall of closets and a private en-suite bathroom with a stall shower, providing a comfortable retreat. The lower level of this home includes a partially finished basement with a half bathroom, a dedicated storage area, and a separate utility/mechanical room. You’ll also find interior access to the garage and a secure rear entry storm door. With spacious interiors and versatile living spaces, this home offers both functionality and style, making it an ideal choice for comfortable living. Don't miss the opportunity to make it yours!

    Zillow last checked:

    Listing updated:

    Listed by:

    Scott Weinberger 215-460-3340,

    Keller Williams Real Estate-Montgomeryville

    Bought with:

    Scott Weinberger, RS201230L

    Keller Williams Real Estate-Montgomeryville

    Source: Bright MLS,MLS#: PAPH2408358MLS Logo

    Facts & features

    Interior

    Bedrooms & bathrooms
    • Bedrooms: 3
    • Bathrooms: 4
    • Full bathrooms: 2
    • 1/2 bathrooms: 2
    • Main level bathrooms: 1
    Basement
    • Area: 0
    Heating
    • Forced Air, Natural Gas
    Cooling
    • Central Air, Electric
    Appliances
    • Included: Gas Water Heater
    Features
    • Basement: Partial,Partially Finished
    • Has fireplace: No
    Interior area
    • Total structure area: 1,518
    • Total interior livable area: 1,518 sqft
    • Finished area above ground: 1,518
    • Finished area below ground: 0

    Property

    Parking
    • Total spaces: 1
    • Parking features: Built In, Garage Faces Rear, Inside Entrance, Attached
    • Attached garage spaces: 1
    Accessibility
    • Accessibility features: None
    Features
    • Levels: Two
    • Stories: 2
    • Pool features: None
    Lot
    • Size: 2,768 sqft
    • Dimensions: 25.00 x 113.00
    Details
    • Additional structures: Above Grade, Below Grade
    • Parcel number: 502466800
    • Zoning: RSA3
    • Special conditions: Real Estate Owned

    Construction

    Type & style
    • Home type: SingleFamily
    • Architectural style: Transitional
    • Property subtype: Single Family Residence
    • Attached to another structure: Yes
    Materials
    • Masonry
    • Foundation: Other
    Condition
    • New construction: No
    • Year built: 1950

    Utilities & green energy

    • Sewer: Public Sewer
    • Water: Public

    Community & neighborhood

    Location
    • Region: Philadelphia
    • Subdivision: Mt Airy
    • Municipality: PHILADELPHIA

    Other

    Other facts
    • Listing agreement: Exclusive Right To Sell
    • Ownership: Fee Simple

    Price history

    DateEventPrice
    6/10/2025Sold$273,000$180/sqft
    Source: Bright MLS #PAPH2408358 Report a problem

    Public tax history

    Tax history is unavailable.

    Neighborhood: Cedarbrook

    Nearby schools

    GreatSchools rating
    Schools provided by the listing agent
    • District: Philadelphia City

    Source: Bright MLS. This data may not be complete. We recommend contacting the local school district to confirm school assignments for this home.

    Get a cash offer in 3 minutes
    Find out how much your home could sell for in as little as 3 minutes with a no-obligation cash offer.
    Estimated market value
    $280,100
    Get a cash offer in 3 minutes
    Find out how much your home could sell for in as little as 3 minutes with a no-obligation cash offer.
    Estimated market value
    $280,100