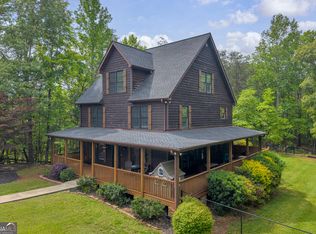
1020 Easy Street - and yes, the name fits. Welcome to one level, easy living! Imagine starting your morning in your sunroom or on your large front porch with a cup of coffee, looking out across 2.5 private acres. No HOA. No restrictions. Just room to live the way you want. Bring the boat, RV, equipment, or hobbies-there's a 20x30 pole barn ready for it all, plus a two-car garage for everyday drivers. Inside, the home feels open, bright, and welcoming. New hardwood floors run throughout, while the beautifully updated kitchen features new appliances, a farmhouse sink, generous prep space, and an easy flow into the main living areas where family and friends naturally gather. The oversized primary suite offers the comfort you've been looking for, complete with a spacious walk-in closet and an easy-entry shower designed for both style and ease. The major updates are already done for you: a new roof, new hardwood floors, and an updated kitchen. Outside is where this property truly shines. Mature landscaping, fenced in area for your fur friends, fig bushes, blueberries, joined by peach, pear, apple, and pomegranate trees, creating your very own backyard orchard. There's something special about stepping outside on a quiet morning and gathering fresh fruit from your own land and there's plenty of room for a large garden! A large walk-in crawl space offers additional storage for you, if needed. Just a short drive to Lake Hartwell and the gorgeous Northeast Georgia mountains, while conveniently located 30 minutes to Seneca, SC, and 40 minutes to Clemson, SC. Peaceful, private, and perfectly named, 1020 Easy Street offers the kind of lifestyle that's getting harder to find. Come experience it for yourself.
Active
Price cut: $5K (9/29)
$384,000
1020 Easy St, Toccoa, GA 30577
3beds
2,132sqft
Single Family Residence
Built in 2005
2.5 Acres Lot
$380,800 Zestimate®
$180/sqft
$-- HOA
What's special
Two-car garageOne level easy livingNew roofBeautifully updated kitchenLarge front porchNew appliancesGenerous prep space
- 99 days
- 1,111
- 111
Zillow last checked:
Listing updated:
Listed by:
Kaitlyn Kennedy-Ashley 770-654-2458,
Keller Williams Lanier Partners,
Luxe Real Estate 678-221-4130,
Keller Williams Lanier Partners
Source: GAMLS,MLS#: 10793249
Facts & features
Interior
Bedrooms & bathrooms
- Bedrooms: 3
- Bathrooms: 2
- Full bathrooms: 2
- Main level bathrooms: 2
- Main level bedrooms: 3
Rooms
- Room types: Sun Room
Dining room
- Features: Seats 12+
Kitchen
- Features: Country Kitchen, Pantry
Heating
- Central
Cooling
- Central Air
Appliances
- Included: Dishwasher, Microwave, Oven/Range (Combo)
- Laundry: Mud Room
Features
- Double Vanity, Walk-In Closet(s), Tile Bath
- Flooring: Hardwood, Tile
- Basement: Crawl Space
- Has fireplace: No
- Common walls with other units/homes: No Common Walls
Interior area
- Total structure area: 2,132
- Total interior livable area: 2,132 sqft
- Finished area above ground: 2,132
- Finished area below ground: 0
Video & virtual tour
Property
Parking
- Total spaces: 4
- Parking features: Garage, Carport
- Has garage: Yes
- Has carport: Yes
Features
- Levels: One
- Stories: 1
- Patio & porch: Deck, Porch
- Exterior features: Other
Lot
- Size: 2.5 Acres
- Features: Private
- Residential vegetation: Partially Wooded
Details
- Additional structures: Other
- Parcel number: 021B 072A
Construction
Type & style
- Home type: SingleFamily
- Architectural style: Ranch
- Property subtype: Single Family Residence
Materials
- Brick
- Roof: Composition
Condition
- Resale
- New construction: No
- Year built: 2005
Utilities & green energy
- Sewer: Septic Tank
- Water: Public
- Utilities for property: Cable Available, Electricity Available, Water Available, Propane
Community & HOA
Community
- Features: None
- Subdivision: NONE
HOA
- Has HOA: No
- Services included: None
Location
- Region: Toccoa
Financial & listing details
- Price per square foot: $180/sqft
- Tax assessed value: $368,677
- Annual tax amount: $2,399
- Date on market: 6/25/2026
- Cumulative days on market: 99 days
- Listing agreement: Exclusive Right To Sell
- Electric utility on property: Yes
Estimated market value
$380,800
$362,000 - $400,000
$1,864/mo
Price history
| Date | Event | Price |
|---|---|---|
| 9/29/2026 | Price change | $384,000-1.3%$180/sqft |
Source:  GAMLS #10793249 Report a problem GAMLS #10793249 Report a problem | ||
| 8/4/2026 | Price change | $389,000-1.3%$182/sqft |
Source: GAMLS #10793249 Report a problem | ||
| 7/13/2026 | Price change | $394,000-1.3%$185/sqft |
Source:  FMLS GA #7794808 Report a problem FMLS GA #7794808 Report a problem | ||
| 6/25/2026 | Listed for sale | $399,000+58.3%$187/sqft |
Source: GAMLS #10793249 Report a problem | ||
| 4/14/2021 | Sold | $252,000-3%$118/sqft |
Source: Public Record Report a problem | ||
| 3/17/2021 | Pending sale | $259,900$122/sqft |
Source: Owner Report a problem | ||
| 2/9/2021 | Listed for sale | $259,900+33.3%$122/sqft |
Source: Owner Report a problem | ||
| 4/19/2018 | Sold | $195,000-6.7%$91/sqft |
Source:  GAMLS #8326355 Report a problem GAMLS #8326355 Report a problem | ||
| 3/21/2018 | Pending sale | $209,000$98/sqft |
Source: Hammock Realty North Georgia #8326355 Report a problem | ||
| 3/1/2018 | Price change | $209,000-4.6%$98/sqft |
Source: Hammock Realty North Georgia #8326355 Report a problem | ||
| 2/15/2018 | Listed for sale | $219,000$103/sqft |
Source: Hammock Realty North Georgia #8326355 Report a problem | ||
Public tax history
| Year | Property taxes | Tax assessment |
|---|---|---|
| 2025 | $2,399 +20.8% | $147,471 +50.2% |
| 2024 | $1,986 +15.8% | $98,184 +7.4% |
| 2023 | $1,715 +12.5% | $91,390 +6.1% |
| 2022 | $1,525 -36.8% | $86,121 +8.8% |
| 2021 | $2,412 -1.2% | $79,129 -0.2% |
| 2020 | $2,442 -8.6% | $79,316 -8% |
| 2019 | $2,671 -1.6% | $86,229 |
| 2018 | $2,713 +1.6% | $86,229 +0% |
| 2017 | $2,671 +0% | $86,196 |
| 2016 | $2,670 | $86,196 |
| 2015 | $2,670 -4.5% | $86,196 |
| 2014 | $2,796 -1.6% | $86,196 |
| 2013 | $2,842 | $86,196 |
| 2012 | -- | -- |
| 2011 | -- | -- |
| 2010 | -- | -- |
Find assessor info on the county website
Monthly payment
Est. payment
Payment breakdown
Explore the cost of this home by adjusting the details. Changes won't be saved.Climate risks
Neighborhood: 30577
Nearby schools
Schools provided by the listing agent
- Elementary: Liberty
- Middle: Stephens
- High: Stephens
Source: GAMLS. This data may not be complete. We recommend contacting the local school district to confirm school assignments for this home.
Similar homes
- $399,9004 bd2 ba2.1k sqft980 Falls Rd, Toccoa, GA 30577Active

 MLS ID #10838194, Amanda Stewart, Keller Williams Lanier Partners. GAMLS
 - $389,9004 bd3 ba2.3k sqft627 Trestle Ridge Rd, Toccoa, GA 30577Active
 MLS ID #10805832, Stephen P Caudell, Hammock Realty North Georgia. GAMLS
 - $379,9003 bd3 ba2.5k sqft946 Riverdale Rd, Toccoa, GA 30577Active
 MLS ID #10799471, Laura Vandal, Talan Properties LLC. GAMLS
 - $395,0003 bd3 ba2.4k sqft139 Myrtle St, Toccoa, GA 30577Active
 MLS ID #10828733, Michelle Hazel - Phagan, Coldwell Banker Realty. GAMLS
 - $349,9004 bd2 ba2.1k sqft1973 Falls Rd, Toccoa, GA 30577ActiveMLS ID #10759633, Mandi Holbrooks, Talan Properties LLC. GAMLS
- $475,0003 bd3 ba2.1k sqft113 Cherokee Hills Ln, Toccoa, GA 30577Active Under ContractMLS ID #10835758, Crystal L Garner, Hammock Realty North Georgia. GAMLS
- $319,9003 bd2 ba1.7k sqft49 Jones St, Toccoa, GA 30577ActiveMLS ID #10847306, Josh Temple, Keller Williams Lanier Partners. GAMLS
- $374,0004 bd3 ba2.3k sqft54 Stonewood Frst, Toccoa, GA 30577ActiveMLS ID #10761735, Steve L Mitchum, BHHS Georgia Properties. GAMLS
- $298,9003 bd2 ba1.6k sqft1707 Buena Vista Dr, Toccoa, GA 30577ActiveMLS ID #10821352, William Duryea, RE/MAX Center. GAMLS
- $289,0003 bd2 ba1.5k sqft38 Furman St, Toccoa, GA 30577ActiveMLS ID #10840756, Kellie Austin, Hammock Realty North Georgia. GAMLS
- $482,0003 bd2 ba2.7k sqft191 Freeman Creek Rd, Toccoa, GA 30577Active Under ContractMLS ID #10847563, Angie Phagan Lloyd, Hammock Realty North Georgia. GAMLS
- $319,0004 bd2 ba1.9k sqft6344 Mize Rd, Toccoa, GA 30577ActiveMLS ID #10838510, Joni Scott, Hammock Realty North Georgia. GAMLS
- $225,0003 bd2 ba1.3k sqft275 Sherwood St, Toccoa, GA 30577ActiveMLS ID #10834674, Dee Dee Arrowood, Keller Williams Lanier Partners. GAMLS
- $260,0003 bd2 ba1.4k sqft148 Moreland Dr, Toccoa, GA 30577ActiveMLS ID #10758209, The Ward Team, Ward Properties of North GA. GAMLS
- $279,9003 bd2 ba1.6k sqft260 Brookhaven Cir, Toccoa, GA 30577ActiveMLS ID #10733600, Skye Haney, Hammock Realty North Georgia. GAMLS
- $274,9003 bd3 ba1.2k sqft372 Scenic Dr, Toccoa, GA 30577ActiveMLS ID #10778300, Crystal L Garner, Hammock Realty North Georgia. GAMLS
- $429,0003 bd2 ba2.1k sqft2657 Wolfpit Rd, Eastanollee, GA 30538ActiveMLS ID #10813160, Crystal L Garner, Hammock Realty North Georgia. GAMLS
- $299,9004 bd2 ba2.2k sqft110 Valley Rd, Toccoa, GA 30577ActiveMLS ID #10645364, Kelsey Purcell, Talan Properties LLC. GAMLS
- $379,9003 bd3 ba1.9k sqft119 Pebble Creek Ln, Alto, GA 30510ActiveMLS ID #10819662, Michael Tinney, Main Street Realty. GAMLS
