This beautifully remodeled 4BR/2.5BA end of row brick Townhome is located on a tree-lined street in the quiet neighborhood of Bel Air. Park conveniently right outside the walkway leading to the entry of your forever home. Step inside a home filled with tons of natural light, a soft color palette, luxury flooring, and new carpeting. The main floor offers a half bath, an oversized living room with a bowed window, a large opening into the dining room featuring wainscoting with chair rail moldings, and a new kitchen. In the kitchen you'll find white uppers with a feature glass door cabinet, and grey lower's topped with sleek quartz countertops, subway tile backsplash, stainless steel appliances, and a built-in pantry that surrounds the fridge. The carpeted second floor offers two sizable secondary bedrooms, a newly remodeled full bath, and a spacious primary suite. The primary bedrooms beams with natural light and offers a large closet and a private ensuite with a walk-in shower. The newly carpeted lower level offers additional living space for the entire family to enjoy with a possible fourth bedroom or office space, a laundry room, storage and sliding doors with built-in shades that open out to a covered patio and tons of green space. From the kitchen step through sliding doors onto an oversized wood deck that overlooks the forest-like surroundings, and a side staircase that takes you to an abundance of space for entertaining family and friends. This home is move-in ready with so much to offer new homeowners, and is located in close proximity to shopping, restaurants, and commuter routes.
Sold for $324,689
$324,689
1020 Ellicott Dr, Bel Air, MD 21015
4beds
1,600sqft
Townhouse
Built in 1986
3,179 Square Feet Lot
$349,000 Zestimate®
$203/sqft
$2,625 Estimated rent
Home value
$349,000
$332,000 - $366,000
$2,625/mo
Zestimate® history
Owner options
List your home for rent
$2,625/mo
Rent Zestimate®
Find your next renter with Zillow Rental Manager. Plus, with online applications, you can quickly screen prospective tenants – for free.
$2,625/mo
Rent Zestimate®
Refinance and save
$2,193/mo
Est. payment
Refinancing to a lower rate could help reduce your monthly payments and save thousands over the life of the loan.
$2,193/mo
Est. payment
Explore your selling options
Work with a Zillow partner agent
Leverage their expertise and Zillow's premium Showcase listings to get your home seen by more buyers.
Get startedList with your own agent
Get your home in front of millions of buyers by listing it on Zillow.
Learn how to do itSell it yourself
Take full control of how buyers see your home on Zillow by listing For Sale by Owner (FSBO).
List your homeWhat's special
Office spaceWhite uppersNew kitchenLuxury flooringBuilt-in shadesHalf bathNew carpeting
Zillow last checked:
Listing updated:
Listed by:
Shane Correll 443-900-3064,
VYBE Realty
Bought with:
Ryan Dona, 662639
Star Realty Inc.
Source: Bright MLS,MLS#: MDHR2026250
Facts & features
Interior
Bedrooms & bathrooms
- Bedrooms: 4
- Bathrooms: 3
- Full bathrooms: 2
- 1/2 bathrooms: 1
- Main level bathrooms: 3
- Main level bedrooms: 3
Basement
- Area: 640
Heating
- Heat Pump, Natural Gas
Cooling
- Central Air, Electric
Appliances
- Included: Gas Water Heater
Features
- Basement: Finished,Rear Entrance
- Has fireplace: No
Interior area
- Total structure area: 1,920
- Total interior livable area: 1,600 sqft
- Finished area above ground: 1,280
- Finished area below ground: 320
Property
Parking
- Total spaces: 2
- Parking features: Parking Lot
Accessibility
- Accessibility features: 2+ Access Exits
Features
- Levels: Three
- Stories: 3
- Pool features: None
Lot
- Size: 3,179 Square Feet
Details
- Additional structures: Above Grade, Below Grade
- Parcel number: 1303199517
- Zoning: R2
- Special conditions: Standard
Construction
Type & style
- Home type: Townhouse
- Architectural style: Colonial
- Property subtype: Townhouse
Materials
- Brick, Combination
- Foundation: Brick/Mortar
Condition
- New construction: No
- Year built: 1986
Utilities & green energy
- Sewer: Public Sewer
- Water: Public
Community & HOA
Community
- Subdivision: Greenbrier Hills
HOA
- Has HOA: Yes
- HOA fee: $235 quarterly
Location
- Region: Bel Air
Financial & listing details
- Price per square foot: $203/sqft
- Tax assessed value: $212,100
- Annual tax amount: $2,182
- Date on market: 10/24/2023
- Listing agreement: Exclusive Right To Sell
- Listing terms: Cash,Conventional,VA Loan,FHA
- Ownership: Fee Simple
Price history
| Date | Event | Price |
|---|---|---|
| 11/20/2023 | Sold | $324,689+8.3%$203/sqft |
Source:  Bright MLS #MDHR2026250 Report a problem Bright MLS #MDHR2026250 Report a problem | ||
| 10/30/2023 | Pending sale | $299,900$187/sqft |
Source: Bright MLS #MDHR2026250 Report a problem | ||
| 10/24/2023 | Listed for sale | $299,900+122.6%$187/sqft |
Source: Bright MLS #MDHR2026250 Report a problem | ||
| 8/16/2023 | Sold | $134,750$84/sqft |
Source: Public Record Report a problem | ||
Public tax history
| Year | Property taxes | Tax assessment |
|---|---|---|
| 2025 | $2,564 +5% | $235,900 +5.3% |
| 2024 | $2,441 +5.6% | $224,000 +5.6% |
| 2023 | $2,312 +5.9% | $212,100 +5.9% |
| 2022 | $2,182 -3.3% | $200,200 +1% |
| 2021 | $2,258 -0.3% | $198,200 +1% |
| 2020 | $2,264 +1% | $196,200 +1% |
| 2019 | $2,241 +2.3% | $194,200 +2.3% |
| 2018 | $2,191 -2.2% | $189,867 -2.2% |
| 2017 | $2,241 | $194,200 +7.2% |
| 2016 | -- | $181,200 |
| 2015 | -- | $181,200 |
| 2014 | $2,026 | $181,200 -0.9% |
| 2013 | -- | $182,900 |
| 2012 | -- | $182,900 |
| 2011 | -- | $182,900 -16.6% |
| 2010 | -- | $219,270 +10.7% |
| 2009 | -- | $198,120 +12% |
| 2008 | -- | $176,970 +13.6% |
| 2007 | -- | $155,820 +13.2% |
| 2006 | -- | $137,630 +15.2% |
| 2005 | -- | $119,440 +18% |
| 2004 | -- | $101,250 +0.3% |
| 2003 | -- | $100,900 +0.3% |
| 2002 | -- | $100,550 +0.3% |
| 2001 | -- | $100,200 |
Find assessor info on the county website
Neighborhood: 21015
Nearby homes
- $311,900-- bd2 ba1.2k sqft1022 Ellicott Dr, Bel Air, MD 21015Off Market
- $320,400-- bd2 ba1.2k sqft1024 Ellicott Dr, Bel Air, MD 21015Off Market
- $288,300-- bd1 ba1.2k sqft1026 Ellicott Dr, Bel Air, MD 21015Off Market
- $312,0003 bd4 ba1.8k sqft1028 Ellicott Dr, Bel Air, MD 21015Sold
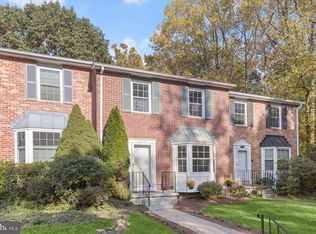
- $305,600-- bd1 ba1.2k sqft1030 Ellicott Dr, Bel Air, MD 21015Off Market
- $318,900-- bd1 ba1.2k sqft1015 Ellicott Dr, Graymoor Devondale, MD 21015Off Market
- $---- bd-- ba-- sqft1015 Ellicott Dr, Bel Air, MD 21015Off Market
- $333,9004 bd3 ba1.7k sqft1013 Ellicott Dr, Bel Air, MD 21015Off Market
Nearby schools
GreatSchools rating
- 8/10Homestead/Wakefield Elementary SchoolGrades: PK-5Distance: 1.3 mi
- 8/10Bel Air Middle SchoolGrades: 6-8Distance: 1.4 mi
- 5/10Bel Air High SchoolGrades: 9-12Distance: 1.4 mi
Schools provided by the listing agent
- District: Harford County Public Schools
Source: Bright MLS. This data may not be complete. We recommend contacting the local school district to confirm school assignments for this home.
Get a cash offer in 3 minutes
Find out how much your home could sell for in as little as 3 minutes with a no-obligation cash offer.
Estimated market value
$349,000
Get a cash offer in 3 minutes
Find out how much your home could sell for in as little as 3 minutes with a no-obligation cash offer.
Estimated market value
$349,000
- Maryland
- Harford County
- Bel Air
- 21015
- 1020 Ellicott Dr
Nearby cities
Nearby zip codes
Other Bel Air Topics
