Skip main navigation
Sold for $260,000
  • $260,000

    1020 Fairhurst St, Sterling, CO 80751

    4beds
    2,736sqft
    Single Family Residence
    Built in 1977
    10,001 Square Feet Lot
    $290,600 Zestimate®
    $95/sqft
    $2,368 Estimated rent

    Home value

    $290,600

    $276,000 - $305,000

    $2,368/mo

    Zestimate® history
    Loading
    Loading...

    Owner options

    List your home for rent

    $2,368/mo

    Rent Zestimate®

    Find your next renter with Zillow Rental Manager. Plus, with online applications, you can quickly screen prospective tenants – for free.

    Learn more

    $2,368/mo

    Rent Zestimate®

    Refinance and save

    $1,489/mo

    Est. payment

    Refinancing to a lower rate could help reduce your monthly payments and save thousands over the life of the loan.

    See today's rates

    $1,489/mo

    Est. payment

    Explore your selling options

    Work with a Zillow partner agent

    Leverage their expertise and Zillow's premium Showcase listings to get your home seen by more buyers.

    Get started

    List with your own agent

    Get your home in front of millions of buyers by listing it on Zillow.

    Learn how to do it

    Sell it yourself

    Take full control of how buyers see your home on Zillow by listing For Sale by Owner (FSBO).

    List your home

    What's special

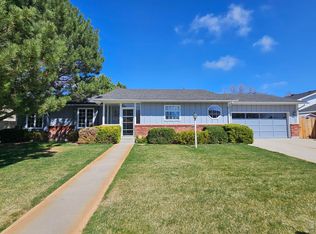
    Fully fenced backyardLarge laundry roomFour exceptionally large bedroomsTwo large bathroomsElectric fireplaceAbundant closet storage
    Talk about potential! This very well-cared-for home is ready for its next owners to bring their vision and updates to make it truly shine. As you step through the front door, you're welcomed by a spacious living room that flows seamlessly into an informal sitting area, complete with an electric fireplace-perfect for relaxing or entertaining. The kitchen features a practical eat-in design, offering room for a dining table and everyday gatherings, along with a large laundry room and a convenient half bathroom on the main level. Upstairs, you'll find four exceptionally large bedrooms, each offering flexibility rarely seen in today's homes. These rooms easily accommodate king-sized furniture, workspaces, or even additional seating areas. Two large bathrooms and abundant closet storage complete the upper level. Enjoy outdoor living any time of day with covered patios on both the front and back of the home. The fully fenced backyard provides privacy and space for pets, play, or entertaining. With solid bones, thoughtful layout, and incredible room sizes, this home offers a fantastic opportunity to create something special.

    Zillow last checked:

    Listing updated:

    Listed by:

    Mattie Haney 970-576-9682,

    Haney Homes and Land

    Bought with:

    Mattie Haney, 100079339

    Haney Homes and Land

    Source: IRES as distributed by MLS GRID,MLS#: 1048645MLS Logo

    Facts & features

    Interior

    Bedrooms & bathrooms
    • Bedrooms: 4
    • Bathrooms: 3
    • 3/4 bathrooms: 2
    • 1/2 bathrooms: 1
    • Main level bathrooms: 1
    Primary bedroom
    • Description: Carpet
    • Features: Full Primary Bath
    • Level: Upper
    • Area: 672 Square Feet
    • Dimensions: 24 x 28
    Kitchen
    • Description: Carpet
    • Level: Main
    • Area: 80 Square Feet
    • Dimensions: 8 x 10
    Heating
    • Hot Water, Baseboard
    Cooling
    • Ceiling Fan(s)
    Appliances
    • Included: Electric Range, Dishwasher, Refrigerator, Washer, Dryer, Microwave
    Features
    • Basement: Crawl Space
    • Has fireplace: Yes
    • Fireplace features: Electric
    Interior area
    • Total structure area: 2,736
    • Total interior livable area: 2,736 sqft
    • Finished area above ground: 2,736

    Property

    Parking
    • Total spaces: 2
    • Parking features: Attached, Oversized
    • Attached garage spaces: 2
    • Details: Attached
    Accessibility
    • Accessibility features: Main Level Laundry, Accessible Elevator Installed
    Features
    • Levels: Two
    • Stories: 2
    • Patio & porch: Patio
    • Exterior features: Sprinkler System
    • Fencing: Wood
    Lot
    • Size: 10,001 sqft
    • Features: Corner Lot
    Details
    • Parcel number: 5270000
    • Zoning: RESIDENTIA
    • Special conditions: Private Owner

    Construction

    Type & style
    • Home type: SingleFamily
    • Property subtype: Single Family Residence
    Materials
    • Frame
    • Roof: Composition
    Condition
    • New construction: No
    • Year built: 1977

    Utilities & green energy

    • Electric: Xcel Energy
    • Gas: Xcel Energy
    • Sewer: Public Sewer
    • Water: City
    • Utilities for property: Natural Gas Available, Electricity Available, High Speed Avail

    Community & neighborhood

    Location
    • Region: Sterling
    • Subdivision: Cheairs 15th Add

    Other

    Other facts
    • Listing terms: Cash,Conventional,FHA,VA Loan,USDA Loan

    Price history

    DateEventPrice
    4/3/2026Sold$260,000-13%$95/sqft
    Source: IRES as distributed by MLS GRID #1048645 Report a problem
    3/25/2026Pending sale$298,998$109/sqft
    Source: IRES as distributed by MLS GRID #1048645 Report a problem
    3/16/2026Price change$298,998-6.6%$109/sqft
    Source: IRES as distributed by MLS GRID #1048645 Report a problem
    2/24/2026Price change$320,000-1.5%$117/sqft
    Source: IRES as distributed by MLS GRID #1048645 Report a problem
    2/9/2026Price change$324,999-1.5%$119/sqft
    Source: IRES as distributed by MLS GRID #1048645 Report a problem
    12/20/2025Listed for sale$330,000$121/sqft
    Source: IRES as distributed by MLS GRID #1048645 Report a problem

    Public tax history

    YearProperty taxesTax assessment
    2024$1,316 -16.4%$23,830 -1%
    2023$1,574 +2.3%$24,060
    2022$1,539 +6%--
    2021$1,452 -0.4%--
    2020$1,458 +41.4%--
    2019$1,031 -37.9%$34,480 +122.9%
    2018$1,660 $15,470 -79.4%
    2017$1,660 +446.8%$75,200 +19%
    2015$304 $63,170 +2.5%
    2014$304 $61,600
    2013$304 $61,600
    2012-- $61,600
    2011-- $61,600 +2%
    2010-- $60,400

    Find assessor info on the county website

    Neighborhood: 80751

    Nearby schools

    GreatSchools rating
    Schools provided by the listing agent
    • Elementary: Ayres,Campbell
    • Middle: Sterling
    • High: Sterling

    Source: IRES as distributed by MLS GRID. This data may not be complete. We recommend contacting the local school district to confirm school assignments for this home.

    Get pre-qualified for a loan
    At Zillow Home Loans, we can pre-qualify you in as little as 5 minutes with no impact to your credit score.

    An equal housing lender. NMLS #10287.