Multiple offer situation. Step into a home that blends comfort, style, and an unbeatable location. This residence offers 3 spacious bedrooms, 2 bathrooms, and an open-concept layout that creates an airy. The primary suite offers extra space to relax and unwind, providing you with your own private retreat. Natural light pours into the bright dining area—perfect for peaceful mornings overlooking a lively, scenic park. The expansive living room features a sleek, modern fireplace, creating a cozy atmosphere for winter nights while still offering plenty of space for entertaining family and friends. Outside, the home continues to impress. The front landscaping is meticulously maintained, adding instant curb appeal, while the cozy front patio invites you to sit and enjoy the neighborhood. In the backyard, you’ll find a large, 8-foot fenced space ideal for kids and pets, along with an oversized attached pergola complete with skylights—perfect for outdoor gatherings or simply relaxing in the shade with natural light streaming in. An eight-foot privacy fence adds an extra layer of comfort and seclusion. The alley-access two-car driveway provides additional parking, making hosting even easier. Location truly sets this home apart. Nestled in a highly desirable neighborhood, you’re just moments away from top-rated schools, parks, bike trails, and convenient shopping. Enjoy nearby favorites like Tom Thumb and Scooter’s Coffee, as well as local family-friendly amenities. Plus, a stunning 72-acre nature preserve is just a short distance away, offering endless opportunities for hiking, biking, and outdoor adventures. This home offers not just a place to live—but a lifestyle to love. Please ask your agent to read you the agent remarks.
Sold
Price Unknown
1020 Filmore Dr, Plano, TX 75025
3beds
1,755sqft
Single Family Residence
Built in 1984
8,712 Square Feet Lot
$350,000 Zestimate®
$--/sqft
$2,389 Estimated rent
Home value
$350,000
$333,000 - $371,000
$2,389/mo
Zestimate® history
Owner options
List your home for rent
$2,389/mo
Rent Zestimate®
Find your next renter with Zillow Rental Manager. Plus, with online applications, you can quickly screen prospective tenants – for free.
$2,389/mo
Rent Zestimate®
Refinance and save
Refinancing to a lower rate could help reduce your monthly payments and save thousands over the life of the loan.
Explore your selling options
Work with a Zillow partner agent
Leverage their expertise and Zillow's premium Showcase listings to get your home seen by more buyers.
Get startedList with your own agent
Get your home in front of millions of buyers by listing it on Zillow.
Learn how to do itSell it yourself
Take full control of how buyers see your home on Zillow by listing For Sale by Owner (FSBO).
List your homeWhat's special
Sleek modern fireplaceEight-foot privacy fenceCozy front patioAlley-access two-car drivewayOpen-concept layout
Zillow last checked:
Listing updated:
Listed by:
Craig Kooken 0338760 888-455-6040,
Fathom Realty 888-455-6040
Bought with:
Sharon Michael
DFW Elite Realty
Source: NTREIS,MLS#: 21208187
Facts & features
Interior
Bedrooms & bathrooms
- Bedrooms: 3
- Bathrooms: 2
- Full bathrooms: 2
Primary bedroom
- Features: Ceiling Fan(s), Dual Sinks, Linen Closet, Sitting Area in Primary, Separate Shower, Walk-In Closet(s)
- Level: First
- Dimensions: 21 x 10
Bedroom
- Features: Ceiling Fan(s), Walk-In Closet(s)
- Level: First
- Dimensions: 12 x 12
Bedroom
- Features: Ceiling Fan(s), Walk-In Closet(s)
- Level: First
- Dimensions: 11 x 11
Breakfast room nook
- Features: Pantry
- Level: First
- Dimensions: 11 x 8
Dining room
- Level: First
- Dimensions: 14 x 10
Kitchen
- Level: First
- Dimensions: 12 x 9
Laundry
- Level: First
- Dimensions: 7 x 4
Living room
- Features: Ceiling Fan(s), Fireplace
- Level: First
- Dimensions: 22 x 20
Heating
- Electric, Fireplace(s)
Cooling
- Central Air, Ceiling Fan(s), Electric
Appliances
- Included: Dishwasher, Electric Cooktop, Electric Oven, Disposal
- Laundry: Washer Hookup, Dryer Hookup, ElectricDryer Hookup, Laundry in Utility Room
Features
- Eat-in Kitchen, Pantry, Vaulted Ceiling(s)
- Flooring: Carpet, Linoleum, Tile
- Has basement: No
- Number of fireplaces: 1
- Fireplace features: Wood Burning Stove
Interior area
- Total interior livable area: 1,755 sqft
Property
Parking
- Total spaces: 2
- Parking features: Additional Parking, Concrete, Door-Multi, Direct Access, Driveway, Garage, Garage Door Opener, Lighted, Garage Faces Rear
- Attached garage spaces: 2
- Has uncovered spaces: Yes
Features
- Levels: One
- Stories: 1
- Patio & porch: Covered, Deck
- Pool features: None
- Fencing: Back Yard,Fenced,High Fence,Wood
Lot
- Size: 8,712 Square Feet
- Features: Subdivision
Details
- Parcel number: R135200102001
Construction
Type & style
- Home type: SingleFamily
- Architectural style: Traditional,Detached
- Property subtype: Single Family Residence
Materials
- Brick, Wood Siding
- Foundation: Slab
- Roof: Composition
Condition
- Year built: 1984
Utilities & green energy
- Sewer: Public Sewer
- Water: Public
- Utilities for property: Electricity Available, Natural Gas Available, Sewer Available, Separate Meters, Water Available
Community & HOA
Community
- Features: Curbs
- Subdivision: Cross Creek East
HOA
- Has HOA: No
Location
- Region: Plano
Financial & listing details
- Tax assessed value: $372,536
- Annual tax amount: $6,362
- Date on market: 3/26/2026
- Cumulative days on market: 3 days
- Listing terms: Cash,Conventional,FHA,VA Loan
- Electric utility on property: Yes
Price history
| Date | Event | Price |
|---|---|---|
| 4/28/2026 | Sold | -- |
Source: NTREIS #21208187 Report a problem | ||
| 4/5/2026 | Pending sale | $350,000$199/sqft |
Source: NTREIS #21208187 Report a problem | ||
| 3/29/2026 | Contingent | $350,000$199/sqft |
Source: NTREIS #21208187 Report a problem | ||
| 3/26/2026 | Listed for sale | $350,000$199/sqft |
Source: NTREIS #21208187 Report a problem | ||
Public tax history
| Year | Property taxes | Tax assessment |
|---|---|---|
| 2025 | $681 | $372,536 +9.9% |
| 2024 | -- | $338,913 +10% |
| 2023 | $681 -67.4% | $308,103 +10% |
| 2022 | $2,092 | $280,094 +10% |
| 2021 | $2,092 | $254,631 +8.5% |
| 2020 | $2,092 | $234,763 +2.1% |
| 2019 | $2,092 | $229,996 +10% |
| 2018 | $2,092 | $209,087 -0.5% |
| 2017 | $2,092 | $210,195 +7.5% |
| 2016 | $2,092 -6.4% | $195,603 +16.3% |
| 2015 | $2,235 | $168,223 +17.8% |
| 2014 | $2,235 | $142,809 +4.3% |
| 2013 | -- | $136,898 -1% |
| 2012 | -- | $138,220 +0.1% |
| 2011 | -- | $138,042 +0.2% |
| 2010 | -- | $137,821 -0.9% |
| 2009 | -- | $139,108 -1.3% |
| 2008 | -- | $140,888 -2.6% |
| 2007 | -- | $144,660 +4.9% |
| 2006 | -- | $137,861 +0.3% |
| 2005 | -- | $137,456 +5.1% |
| 2003 | -- | $130,799 +3.3% |
| 2002 | -- | $126,604 +5.8% |
| 2001 | -- | $119,627 +8.7% |
| 2000 | -- | $110,097 |
Find assessor info on the county website
Neighborhood: 75025
Nearby homes
- $376,2003 bd2 ba1.7k sqft1024 Filmore Dr, Plano, TX 75025Off Market
- $387,6004 bd2 ba1.6k sqft1016 Filmore Dr, Plano, TX 75025Off Market
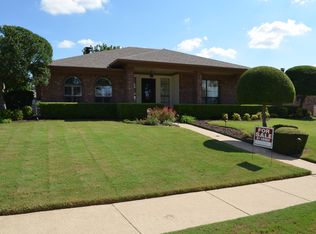
- $353,8004 bd2 ba1.6k sqft1021 Bass Dr, Plano, TX 75025Off Market
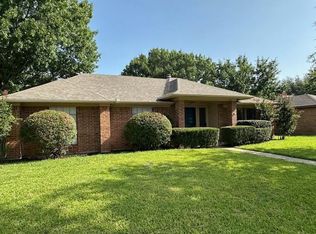
- $318,7003 bd2 ba1.4k sqft1025 Bass Dr, Plano, TX 75025Off Market
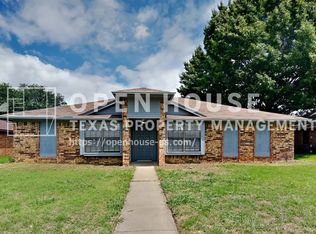
- $458,9005 bd2 ba2k sqft1012 Filmore Dr, Plano, TX 75025Off Market
- $385,2003 bd2 ba1.8k sqft1028 Filmore Dr, Plano, TX 75025Off Market
- $344,1003 bd2 ba1.7k sqft1017 Bass Dr, Plano, TX 75025Off Market
- $--3 bd2 ba1.4k sqft1025 Filmore Dr, Plano, TX 75025Sold
Nearby schools
GreatSchools rating
- 4/10Rasor Elementary SchoolGrades: K-5Distance: 0.2 mi
- 7/10Hendrick Middle SchoolGrades: 6-8Distance: 0.8 mi
- 5/10Clark High SchoolGrades: 9-10Distance: 1.7 mi
Schools provided by the listing agent
- Elementary: Rasor
- Middle: Hendrick
- District: Plano ISD
Source: NTREIS. This data may not be complete. We recommend contacting the local school district to confirm school assignments for this home.
Get a cash offer in 3 minutes
Find out how much your home could sell for in as little as 3 minutes with a no-obligation cash offer.
Estimated market value
$350,000
Get a cash offer in 3 minutes
Find out how much your home could sell for in as little as 3 minutes with a no-obligation cash offer.
Estimated market value
$350,000
- Texas
- Collin County
- Plano
- 75025
- 1020 Filmore Dr
