Discover the epitome of luxury living in this stunning single-level townhome, ideally situated in one of Sevierville's most sought-after communities. This exceptional opportunity won't last long!
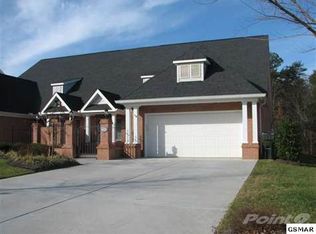
As you approach, you'll be welcomed by the open, airy layout of the community and the beautifully landscaped grounds and mature greenery that surround the property. A spacious flat driveway ensures plenty of parking for gatherings with friends and family. The elegant front features a private brick and iron courtyard, exuding a sense of sophistication.
Step inside to a grand entryway that leads to a wide hallway adorned with beautiful hardwood floors. The expansive living room invites an abundance of natural light and boasts a large fireplace, ideal for cozy winter evenings. The seamless flow continues into the chef's kitchen, equipped with granite countertops, upgraded stainless steel appliances, and exquisite cherry cabinetry. The formal dining area is perfectly situated for effortless entertaining.
The generous primary suite is a serene retreat, featuring ample natural light, vaulted ceilings, and stylish plantation shutters. The adjoining primary bath offers a luxurious experience with a separate soaking tub, shower, water closet (complete with a bidet), and a spacious walk-in closet for all your storage needs.
Enjoy the benefits of a bright sunroom adjacent to the main living area, perfect for soaking up the sun on less favorable days. Outside, a large, private, fenced patio awaits, providing an ideal space for summer barbecues and relaxation.
Additionally, this home includes two oversized guest suites located on the opposite side of the primary suite, accompanied by a full bathroom for added convenience. An expansive, insulated two-car garage features a whole-home water filtration system, ensuring comfort and quality throughout.
Don't miss out on this remarkable townhome that combines elegance, comfort, and an unbeatable location!
Sold for $507,000
$507,000
1020 Fine Glen Dr, Sevierville, TN 37862
3beds
2,011sqft
Single Family Residence
Built in 2006
6,098 Square Feet Lot
$484,700 Zestimate®
$252/sqft
$3,267 Estimated rent
Home value
$484,700
$417,000 - $567,000
$3,267/mo
Zestimate® history
Owner options
List your home for rent
$3,267/mo
Rent Zestimate®
Find your next renter with Zillow Rental Manager. Plus, with online applications, you can quickly screen prospective tenants – for free.
$3,267/mo
Rent Zestimate®
Refinance and save
$3,014/mo
Est. payment
Refinancing to a lower rate could help reduce your monthly payments and save thousands over the life of the loan.
$3,014/mo
Est. payment
Explore your selling options
Work with a Zillow partner agent
Leverage their expertise and Zillow's premium Showcase listings to get your home seen by more buyers.
Get startedList with your own agent
Get your home in front of millions of buyers by listing it on Zillow.
Learn how to do itSell it yourself
Take full control of how buyers see your home on Zillow by listing For Sale by Owner (FSBO).
List your homeWhat's special
Large fireplaceSpacious walk-in closetExpansive insulated two-car garageSpacious flat drivewayTwo oversized guest suitesBeautifully landscaped groundsVaulted ceilings
Zillow last checked:
Listing updated:
Listed by:
Angie Cody 865-755-2639,
LPT Realty, LLC,
Jeremy Shaffer 423-292-5882,
LPT Realty, LLC
Bought with:
Non Member Non Member
Non-Member Office
Source: East Tennessee Realtors,MLS#: 1286767
Facts & features
Interior
Bedrooms & bathrooms
- Bedrooms: 3
- Bathrooms: 2
- Full bathrooms: 2
Rooms
- Room types: Bonus Room
Heating
- Central, Natural Gas, Electric
Cooling
- Central Air
Appliances
- Included: Dishwasher, Disposal, Dryer, Microwave, Range, Refrigerator, Washer
Features
- Eat-in Kitchen, Bonus Room
- Flooring: Hardwood, Tile
- Windows: Windows - Vinyl, Drapes
- Basement: Slab
- Number of fireplaces: 1
- Fireplace features: Gas Log
Interior area
- Total structure area: 2,011
- Total interior livable area: 2,011 sqft
Property
Parking
- Total spaces: 2
- Parking features: Off Street, Attached
- Attached garage spaces: 2
Features
- Exterior features: Prof Landscaped
Lot
- Size: 6,098 Square Feet
- Dimensions: 49 x 128
- Features: Level
Details
- Parcel number: 064J F 077.00
Construction
Type & style
- Home type: SingleFamily
- Architectural style: Other
- Property subtype: Single Family Residence
- Attached to another structure: Yes
Materials
- Brick
Condition
- Year built: 2006
Utilities & green energy
- Sewer: Public Sewer
- Water: Public
Community & HOA
Community
- Subdivision: Savannah Glen Unit 3
HOA
- Has HOA: Yes
- Services included: Maintenance Grounds
- HOA fee: $130 monthly
Location
- Region: Sevierville
Financial & listing details
- Price per square foot: $252/sqft
- Tax assessed value: $346,900
- Annual tax amount: $1,652
- Date on market: 1/13/2025
Price history
| Date | Event | Price |
|---|---|---|
| 3/13/2025 | Sold | $507,000$252/sqft |
Source:  East Tennessee Realtors #1286767 Report a problem East Tennessee Realtors #1286767 Report a problem | ||
| 2/17/2025 | Pending sale | $507,000$252/sqft |
Source: East Tennessee Realtors #1286767 Report a problem | ||
| 1/13/2025 | Listed for sale | $507,000-4.3%$252/sqft |
Source: East Tennessee Realtors #1286767 Report a problem | ||
| 9/3/2024 | Listing removed | $529,900$264/sqft |
Source:  GSMAR, GSMMLS #302457 Report a problem GSMAR, GSMMLS #302457 Report a problem | ||
| 8/10/2024 | Listed for sale | $529,900+18%$264/sqft |
Source: East Tennessee Realtors #1272627 Report a problem | ||
| 9/22/2021 | Listing removed | -- |
Source: GSMAR, GSMMLS #244270 Report a problem | ||
| 8/3/2021 | Listed for sale | $449,000$223/sqft |
Source: GSMAR, GSMMLS #244270 Report a problem | ||
Public tax history
| Year | Property taxes | Tax assessment |
|---|---|---|
| 2025 | $1,652 | $86,725 |
| 2024 | $1,652 | $86,725 |
| 2023 | $1,652 | $86,725 |
| 2022 | $1,652 | $86,725 |
| 2021 | -- | $86,725 +29.1% |
| 2020 | $1,583 +26.7% | $67,175 |
| 2019 | $1,249 -21.1% | $67,175 |
| 2018 | $1,583 +0% | $67,175 |
| 2017 | $1,583 | $67,175 |
| 2016 | $1,583 | $67,175 +7.3% |
| 2015 | -- | $62,600 0% |
| 2014 | $1,215 | $62,606 |
| 2013 | $1,215 | $62,606 |
| 2012 | $1,215 | $62,606 |
| 2011 | $1,215 | $62,606 |
| 2010 | -- | $62,606 -4.1% |
| 2009 | $1,208 | $65,278 |
| 2008 | $1,208 | $65,278 |
| 2007 | $1,208 +12.1% | $65,278 |
| 2006 | $1,077 -19.1% | $65,278 |
| 2005 | $1,332 | $65,278 |
Find assessor info on the county website
Neighborhood: 37862
Nearby homes
- $460,900-- bd2 ba2k sqft1022 Fine Glen Dr, Sevierville, TN 37862Off Market
- $485,300-- bd2 ba2k sqft1016 Fine Glen Dr, Sevierville, TN 37862Off Market
- $467,4003 bd2 ba2k sqft1024 Fine Glen Dr, Sevierville, TN 37862Off Market

- $484,800-- bd2 ba2k sqft1014 Fine Glen Dr, Sevierville, TN 37862Off Market
- $468,4003 bd2 ba1.9k sqft1026 Fine Glen Dr, Sevierville, TN 37862Off Market
- $475,000-- bd2 ba1.9k sqft1012 Fine Glen Dr, Sevierville, TN 37862Off Market
- $447,9003 bd2 ba1.9k sqft1021 Fine Glen Dr, Sevierville, TN 37862Off Market
- $478,0003 bd2 ba1.9k sqft1023 Fine Glen Dr, Sevierville, TN 37862Sold
Nearby schools
GreatSchools rating
- NASevierville Primary SchoolGrades: PK-1Distance: 0.8 mi
- 4/10Pigeon Forge Middle SchoolGrades: 7-9Distance: 4.1 mi
- 5/10Sevier County High SchoolGrades: 10-12Distance: 1.5 mi
Schools provided by the listing agent
- Elementary: Sevierville Primary
- Middle: Sevierville
- High: Sevier County
Source: East Tennessee Realtors. This data may not be complete. We recommend contacting the local school district to confirm school assignments for this home.
Get a cash offer in 3 minutes
Find out how much your home could sell for in as little as 3 minutes with a no-obligation cash offer.
Estimated market value
$484,700
Get a cash offer in 3 minutes
Find out how much your home could sell for in as little as 3 minutes with a no-obligation cash offer.
Estimated market value
$484,700
- Tennessee
- Sevier County
- Sevierville
- 37862
- 1020 Fine Glen Dr
Nearby cities
Nearby zip codes
Other Sevierville Topics
