100% available. Welcome to this modern suburban home with 4 bedrooms. Kindergarten and elementary school within walking distance. Convenient 10-minute walk to LIRR station for NYC commuters.
For sale
Price increase: $112 (6/12)
$709,000
1020 Garden Place, Baldwin, NY 11510
3beds
1,450sqft
Single Family Residence, Residential
Built in 1941
5,000 Square Feet Lot
$-- Zestimate®
$489/sqft
$-- HOA
What's special
- 42 days |
- 1,487 |
- 65 |
Zillow last checked:
Listing updated:
Listed by:
Alan Deblat Real Estate Corp 516-521-4790,
Alan DeBlat CBR 516-521-4790
Source: OneKey® MLS as distributed by MLS GRID,MLS#: 1010200
Facts & features
Interior
Bedrooms & bathrooms
- Bedrooms: 3
- Bathrooms: 2
- Full bathrooms: 1
- 1/2 bathrooms: 1
Heating
- Natural Gas
Cooling
- Multi Units
Appliances
- Included: Cooktop, Dishwasher, Dryer, ENERGY STAR Qualified Appliances, Gas Cooktop, Gas Oven, Gas Range, Microwave, Oven, Range, Refrigerator, Stainless Steel Appliance(s), Washer, Gas Water Heater
- Laundry: Washer/Dryer Hookup
Features
- First Floor Bedroom, First Floor Full Bath, Eat-in Kitchen, Entrance Foyer, Galley Type Kitchen, Granite Counters, His and Hers Closets, Natural Woodwork, Open Floorplan, Open Kitchen, Original Details, Pantry, Primary Bathroom, Master Downstairs, Quartz/Quartzite Counters, Recessed Lighting, Soaking Tub, Tile Counters, Walk Through Kitchen
- Doors: ENERGY STAR Qualified Doors
- Basement: Full
- Attic: Partial
Interior area
- Total structure area: 1,450
- Total interior livable area: 1,450 sqft
Property
Parking
- Total spaces: 2
- Parking features: Driveway, Garage
- Garage spaces: 2
- Has uncovered spaces: Yes
Lot
- Size: 5,000 Square Feet
Details
- Parcel number: 54594 00180
- Special conditions: None
Construction
Type & style
- Home type: SingleFamily
- Architectural style: Exp Ranch
- Property subtype: Single Family Residence, Residential
Materials
- Stone, Vinyl Siding
Condition
- Year built: 1941
Utilities & green energy
- Sewer: Public Sewer
- Water: Other
- Utilities for property: Cable Available, Cable Connected, Electricity Available, Electricity Connected, Natural Gas Available, Natural Gas Connected, Phone Available, Phone Connected, Sewer Available, Sewer Connected, Trash Collection Public, Water Available, Water Connected
Community & HOA
HOA
- Has HOA: No
Location
- Region: Baldwin
Financial & listing details
- Price per square foot: $489/sqft
- Annual tax amount: $11,896
- Date on market: 6/10/2026
- Cumulative days on market: 42 days
- Listing agreement: Exclusive Right To Sell
- Electric utility on property: Yes
Estimated market value
Not available
Estimated sales range
Not available
Not available
Price history
| Date | Event | Price |
|---|---|---|
| 6/12/2026 | Price change | $709,000+0%$489/sqft |
Source:  OneKey® MLS as distributed by MLS GRID #1010200 Report a problem OneKey® MLS as distributed by MLS GRID #1010200 Report a problem | ||
| 6/10/2026 | Listed for sale | $708,888$489/sqft |
Source: OneKey® MLS as distributed by MLS GRID #1010200 Report a problem | ||
Public tax history
Tax history is unavailable.
Monthly payment
Climate risks
Neighborhood: 11510
Nearby schools
GreatSchools rating
- 10/10Steele Elementary SchoolGrades: K-5Distance: 0.6 mi
- 5/10Baldwin Middle SchoolGrades: 6-8Distance: 1.2 mi
- 9/10Baldwin Senior High SchoolGrades: 9-12Distance: 1.4 mi
Schools provided by the listing agent
- Elementary: Brookside Elementary School
- Middle: Baldwin Middle School
- High: Baldwin Senior High School
Source: OneKey® MLS as distributed by MLS GRID. This data may not be complete. We recommend contacting the local school district to confirm school assignments for this home.
- $689,8003 bd2 ba1.4k sqft5 Garden Pl, Baldwin, NY 11510Off Market
- $695,500-- bd1 ba1.9k sqft1024 Garden Pl, Baldwin, NY 11510Off Market
- $712,5003 bd2 ba1.4k sqft3 Garden Pl, Baldwin, NY 11510Off Market

- $646,500-- bd1 ba1.3k sqft1030 Garden Pl, Baldwin, NY 11510Off Market
- $679,6003 bd1 ba1.5k sqft1015 Field Pl, Baldwin, NY 11510Off Market
- $630,900-- bd1 ba1.2k sqft2563 Milburn Ave, Baldwin, NY 11510Off Market
- $689,0003 bd1 ba1.4k sqft1011 Field Pl, Baldwin, NY 11510Off Market
- $642,700-- bd1 ba1.4k sqft1021 Field Pl, Baldwin, NY 11510Off Market
A local agent can set up tours, give advice and negotiate with sellers.
Similar homes
- $640,0003 bd2 ba1.3k sqft106 Casino Street, Freeport, NY 11520For Sale
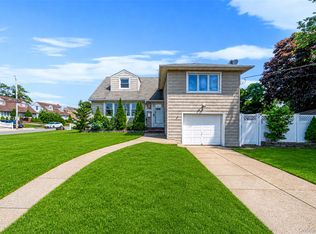
 MLS ID #1021626, Krystal Novello, Listing by: OverSouth LLC. OneKey® MLS as distributed by MLS GRID
 - $699,0004 bd2 ba1.7k sqft265 W Windsor Parkway, Oceanside, NY 11572For Sale
 MLS ID #998412, John C. Gandolfo, Listing by: Coldwell Banker American Homes. OneKey® MLS as distributed by MLS GRID
 - $699,0004 bd1 ba1.1k sqft1030 North Drive, Merrick, NY 11566For Sale
 MLS ID #1015953, Devyn O'Lenick, Listing by: BERKSHIRE HATHAWAY. OneKey® MLS as distributed by MLS GRID
 - $729,0003 bd2 ba1.1k sqft119 Norwood Avenue, Malverne, NY 11565For Sale
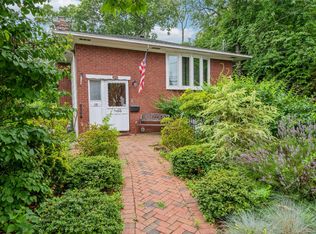 MLS ID #1017128, Doreen Tom, Listing by: Coldwell Banker American Homes. OneKey® MLS as distributed by MLS GRID
 - $699,0003 bd2 ba1.2k sqft3902 Clove Court, Seaford, NY 11783For SaleMLS ID #1023265, Kerry E. Wolfson, Listing by: Century 21 AA Realty. OneKey® MLS as distributed by MLS GRID
- $699,0003 bd3 ba948 sqft1639 Empire Street, Elmont, NY 11003For SaleMLS ID #1023970, Maryann K. Milovcic CBR, Listing by: Douglas Elliman Real Estate. OneKey® MLS as distributed by MLS GRID
- $679,0004 bd2 ba1.2k sqft41 Haig Road, Valley Stream, NY 11581For SaleMLS ID #1018460, Momtha Sharma, Listing by: HomeSmart Premier Living Rlty. OneKey® MLS as distributed by MLS GRID
- $709,0004 bd2 ba1.3k sqft35 Ranch Lane, Levittown, NY 11756For SaleMLS ID #1011022, Dara N. Crawford CBR, Listing by: Realty Connect USA LLC. OneKey® MLS as distributed by MLS GRID
- $669,0003 bd1 ba991 sqft2478 S Saint Marks Avenue, Bellmore, NY 11710For SaleMLS ID #1006200, Klaudia Fitzgerald, Listing by: Signature Premier Properties. OneKey® MLS as distributed by MLS GRID
- $779,0003 bd2 ba1.1k sqft52 Syracuse Street, Williston Park, NY 11596For SaleMLS ID #987711, John J. Vissichelli, Listing by: Douglas Elliman Real Estate. OneKey® MLS as distributed by MLS GRID
- $699,9903 bd1 ba1.2k sqft145 Arthur Avenue, Floral Park, NY 11001For SaleMLS ID #1012451, Jared M. Garcia, Listing by: Weichert Realtors Performance. OneKey® MLS as distributed by MLS GRID
- $749,0004 bd2 ba1.1k sqft58 N Montgomery Street, Valley Stream, NY 11580For SaleMLS ID #1006366, Barry M. Hochhauser PSA, Listing by: RE/MAX City Square. OneKey® MLS as distributed by MLS GRID
- $749,0004 bd2 ba1.1k sqft36 Millwood Lane, Merrick, NY 11566For SaleMLS ID #994620, Nadene J. Katz, Listing by: Signature Premier Properties. OneKey® MLS as distributed by MLS GRID
- $735,0004 bd2 ba1.3k sqft65 Club Lane, Levittown, NY 11756For SaleMLS ID #1012178, Frank L. Gatto CBR, Listing by: Signature Premier Properties. OneKey® MLS as distributed by MLS GRID
- $749,0003 bd2 ba1.6k sqft1358 Milanna Lane, Wantagh, NY 11793For SaleMLS ID #1020625, Janet I. Curti, Listing by: Signature Premier Properties. OneKey® MLS as distributed by MLS GRID
- $779,0003 bd3 ba1k sqft119-40 146th Street, Jamaica, NY 11436For SaleMLS ID #1028917, Jashim U. Chowdhury, Listing by: Exit Realty Prime. OneKey® MLS as distributed by MLS GRID
- $689,0004 bd2 ba1.1k sqft64 Lehrer Avenue, Elmont, NY 11003For SaleMLS ID #1019565, Marcella Fini-Jackman, Listing by: Better Homes And Gardens Dream. OneKey® MLS as distributed by MLS GRID
- $779,0005 bd3 ba1.5k sqft18 Wheelbarrow Lane, Wantagh, NY 11793For SaleMLS ID #1024051, Barbara G. Poggio, Listing by: Realty Connect USA LLC. OneKey® MLS as distributed by MLS GRID
- $779,9994 bd2 ba1.6k sqft37 Gun Lane, Levittown, NY 11756For SaleMLS ID #1023863, Neil J. Tevez, Listing by: Daniel Gale Sothebys Intl Rlty. OneKey® MLS as distributed by MLS GRID
- $719,9904 bd2 ba1.2k sqft23 Scholl Drive, Farmingdale, NY 11735For SaleMLS ID #1019615, Lawrence J. Theodore, Listing by: Coldwell Banker American Homes. OneKey® MLS as distributed by MLS GRID
