Skip main navigation
Sold for $413,000
  • $413,000

    1020 GARDEN PLAZA, ORLANDO, FL 32803

    2beds
    993sqft
    Single Family Residence
    Built in 1952
    7,761 Square Feet Lot
    $412,900 Zestimate®
    $416/sqft
    $2,196 Estimated rent

    Home value

    $412,900

    $376,000 - $454,000

    $2,196/mo

    Zestimate® history
    Loading
    Loading...

    Owner options

    List your home for rent

    $2,196/mo

    Rent Zestimate®

    Find your next renter with Zillow Rental Manager. Plus, with online applications, you can quickly screen prospective tenants – for free.

    Learn more

    $2,196/mo

    Rent Zestimate®

    Refinance and save

    $2,993/mo

    Est. payment

    Refinancing to a lower rate could help reduce your monthly payments and save thousands over the life of the loan.

    See today's rates

    $2,993/mo

    Est. payment

    Explore your selling options

    Work with a Zillow partner agent

    Leverage their expertise and Zillow's premium Showcase listings to get your home seen by more buyers.

    Get started

    List with your own agent

    Get your home in front of millions of buyers by listing it on Zillow.

    Learn how to do it

    Sell it yourself

    Take full control of how buyers see your home on Zillow by listing For Sale by Owner (FSBO).

    List your home

    What's special

    Huge indoor laundry roomCurb appealEat-in areaGlass shelvingQuiet tree-lined streetNatural lightUpdated kitchen
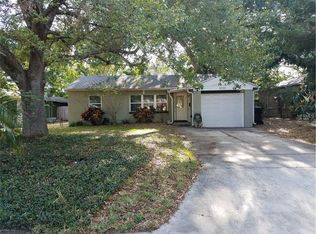
    One or more photo(s) has been virtually staged. **LOCATION, LOCATION, LOCATION!** Move in ready home tucked away on a quiet, tree-lined street in the sought-after Colonialtown North neighborhood—just minutes to Mills50, Audubon Park, Leu Gardens, and Downtown Orlando! As you arrive, you will notice the curb appeal with a large shade tree and lush landscaping filling the front yard. A glass front door and windows bring in natural light to the living room. An updated kitchen offers stainless steel appliances, built in shelving and an eat-in area perfect for morning coffee. The window over the sink allows you to cook and clean while enjoying the view. Just beyond the kitchen, you will love the huge indoor laundry room under heat and air. This space offering extra storage or could easily double as a bright home office or craft room. Two bedrooms share the hall bathroom with updated vanity and lighting. There is a linen closet just outside AND glass shelving in the bathroom with plenty of room for all of your toiletries and storage. Both bedrooms offer ample closet space with one serving as a walk in and the other with dual closets. Outside is a dream for Florida living! The large backyard is fully fenced for pets and play, and it features a patio space for al fresco dining, an 10x8 storage shed for hobbies or yard equipment. There is plenty of room to expand, garden, or entertain. Notable updates include: ROOF (2012), Replaced sewer drain line (2016), Replaced fence (2016), and backyard shed (2018), Hardwood floors, newer windows, schoolhouse light fixtures, and fresh paint. You will LOVE being minutes to some of Orlando’s best dining and coffee in Mills50, unique shops in Audubon Park, and the Orlando Urban Trail. With easy access to I-4 and 408, you can be anywhere in Central Florida in minutes. Do not miss your chance to own in one of Downtown Orlando's best neighborhood. Mills50 is your surrounding main street district. National Geographic calls it "the most interesting neighborhood in Florida". And Travel & Leisure magazine said "This Orlando Neighborhood Is a Hidden Gem for Food Lovers—With More Michelin-recommended Restaurants Than Anywhere Else in Town".

    Zillow last checked:

    Listing updated:

    Listed by:

    Kathryn Stelljes 407-982-7240,

    KELLER WILLIAMS REALTY AT THE PARKS 407-629-4420

    Bought with:

    Kathryn Stelljes, 3179752

    KELLER WILLIAMS REALTY AT THE PARKS

    Source: Stellar MLS,MLS#: O6349313MLS LogoOriginating MLS: Orlando Regional

    Facts & features

    Interior

    Bedrooms & bathrooms
    • Bedrooms: 2
    • Bathrooms: 1
    • Full bathrooms: 1
    Rooms
    • Room types: Utility Room
    Primary bedroom
    • Features: Ceiling Fan(s), Dual Closets
    • Level: First
    • Area: 147.55 Square Feet
    • Dimensions: 12.83x11.5
    Bedroom 2
    • Features: Ceiling Fan(s), Walk-In Closet(s)
    • Level: First
    • Area: 113.72 Square Feet
    • Dimensions: 10.83x10.5
    Kitchen
    • Level: First
    • Area: 133.88 Square Feet
    • Dimensions: 15.75x8.5
    Laundry
    • Level: First
    • Area: 100 Square Feet
    • Dimensions: 10x10
    Living room
    • Level: First
    • Area: 198.87 Square Feet
    • Dimensions: 15.5x12.83
    Workshop
    • Level: First
    • Area: 80 Square Feet
    • Dimensions: 10x8
    Heating
    • Central, Electric
    Cooling
    • Central Air
    Appliances
    • Included: Dryer, Range, Refrigerator, Washer
    • Laundry: Inside, Laundry Room
    Features
    • Built-in Features, Ceiling Fan(s), Eating Space In Kitchen, Thermostat, Walk-In Closet(s)
    • Flooring: Ceramic Tile, Hardwood
    • Windows: Blinds, Double Pane Windows, Window Treatments
    • Has fireplace: No
    Interior area
    • Total structure area: 1,287
    • Total interior livable area: 993 sqft

    Property

    Parking
    • Total spaces: 1
    • Parking features: Carport
    • Carport spaces: 1
    Features
    • Levels: One
    • Stories: 1
    • Patio & porch: Patio
    • Exterior features: Storage
    • Fencing: Fenced,Wood
    Lot
    • Size: 7,761 Square Feet
    • Features: City Lot
    • Residential vegetation: Mature Landscaping, Oak Trees, Trees/Landscaped
    Details
    • Additional structures: Shed(s)
    • Parcel number: 192230236003071
    • Zoning: R-1A/T/SP/
    • Special conditions: None

    Construction

    Type & style
    • Home type: SingleFamily
    • Architectural style: Other
    • Property subtype: Single Family Residence
    Materials
    • Block
    • Foundation: Slab
    • Roof: Shingle
    Condition
    • New construction: No
    • Year built: 1952

    Utilities & green energy

    • Sewer: Public Sewer
    • Water: Private
    • Utilities for property: BB/HS Internet Available, Cable Available, Electricity Connected, Public, Sewer Connected, Water Connected

    Community & HOA

    Community
    • Features: Park, Playground, Pool
    • Pet fee: $0 monthly
    • Subdivision: EASTWOOD
    HOA
    • Has HOA: No
    Location
    • Region: Orlando

    Financial & listing details

    • Price per square foot: $416/sqft
    • Tax assessed value: $307,627
    • Annual tax amount: $2,078
    • Date on market: 10/2/2025
    • Cumulative days on market: 6 days
    • Listing terms: Cash,Conventional,FHA
    • Ownership: Fee Simple
    • Total actual rent: 0
    • Electric utility on property: Yes
    • Road surface type: Paved

    Price history

    DateEventPrice
    10/26/2025Sold$413,000-0.5%$416/sqft
    Source: Stellar MLS #O6349313 Report a problem
    10/8/2025Pending sale$415,000$418/sqft
    Source: Stellar MLS #O6349313 Report a problem
    10/2/2025Listed for sale$415,000+148.5%$418/sqft
    Source: Stellar MLS #O6349313 Report a problem
    7/31/2013Sold$167,000+118.3%$168/sqft
    Source: Public Record Report a problem
    5/23/1996Sold$76,500$77/sqft
    Source: Public Record Report a problem

    Public tax history

    YearProperty taxesTax assessment
    2024$2,079 +6.7%$156,973 +3%
    2023$1,949 +3.9%$152,401 +3%
    2022$1,875 +2.5%$147,962 +3%
    2021$1,829 +1.3%$143,652 +1.4%
    2020$1,806 +1.8%$141,669 +2.3%
    2019$1,774 +2.2%$138,484 +2.3%
    2018$1,736 $135,411 -30.4%
    2017$1,736 +2.1%$194,457 +9.1%
    2016$1,701 +1.1%$178,232 +13.6%
    2015$1,682 -1.5%$156,946 +22.6%
    2014$1,708 -26.3%$127,971 +11.6%
    2013$2,316 -0.1%$114,695 +0.5%
    2012$2,320 -5.1%$114,155 -5.1%
    2011$2,445 -17.9%$120,264 -21%
    2010$2,977 $152,208 -13.7%
    2009-- $176,330 -14.3%
    2008$3,826 -8.2%$205,635 -12.4%
    2007$4,166 -2.3%$234,844 +6.7%
    2006$4,265 +51.8%$220,189 +58.5%
    2005$2,810 +14.6%$138,954 +13.1%
    2004$2,452 -0.3%$122,840 +0.7%
    2003$2,461 +15.9%$121,928 +16.4%
    2002$2,123 +1.8%$104,751 +4.7%
    2001$2,086 +18.4%$100,036 +22.3%
    2000$1,761 $81,822
    Find assessor info on the county website

    Neighborhood: Colonialtown North

    Nearby schools

    GreatSchools rating
    Schools provided by the listing agent
    • Elementary: Audubon Park K8
    • Middle: Audubon Park K-8
    • High: Edgewater High

    Source: Stellar MLS. This data may not be complete. We recommend contacting the local school district to confirm school assignments for this home.

    Get a cash offer in 3 minutes
    Find out how much your home could sell for in as little as 3 minutes with a no-obligation cash offer.
    Estimated market value
    $412,900
    Get a cash offer in 3 minutes
    Find out how much your home could sell for in as little as 3 minutes with a no-obligation cash offer.
    Estimated market value
    $412,900