Skip main navigation
Closed
  • $2,699,000

    1020 Georgia Ln, Gardnerville, NV 89460

    4beds
    2,911sqft
    Single Family Residence
    Built in 1989
    5 Acres Lot
    $2,866,000 Zestimate®
    $927/sqft
    $4,725 Estimated rent

    Home value

    $2,866,000

    $2.55M - $3.21M

    $4,725/mo

    Zestimate® history
    Loading
    Loading...

    Owner options

    List your home for rent

    $4,725/mo

    Rent Zestimate®

    Find your next renter with Zillow Rental Manager. Plus, with online applications, you can quickly screen prospective tenants – for free.

    Learn more

    $4,725/mo

    Rent Zestimate®

    Refinance and save

    $12,423/mo

    Est. payment

    Refinancing to a lower rate could help reduce your monthly payments and save thousands over the life of the loan.

    See today's rates

    $12,423/mo

    Est. payment

    Explore your selling options

    Work with a Zillow partner agent

    Leverage their expertise and Zillow's premium Showcase listings to get your home seen by more buyers.

    Get started

    List with your own agent

    Get your home in front of millions of buyers by listing it on Zillow.

    Learn how to do it

    Sell it yourself

    Take full control of how buyers see your home on Zillow by listing For Sale by Owner (FSBO).

    List your home

    What's special

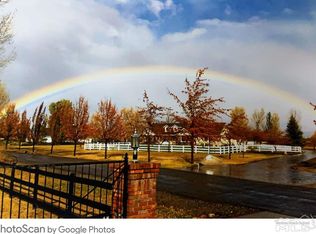
    Private 5 Acre fully remodeled estate with 360 degree views of the Sierra Nevada Mountain Range. Gated entry for privacy on this park like fully grassed in ranch-like single level home. Cross the heavy loaded bridge where possibilities are endless to create a horse corral, detached ADU or pitching green for the avid golfer. Located just 20 minutes to Lake Tahoe, World Class Skiing and Summer Boating. Newly built multiple RV/boat metal garage., Main House rebuilt in 2013 with 4 acres, fully landscaped and a beautiful pond in the backyard. A total tear down and rebuilt by extending the floor plan of the house 10 extra feet toward the backyard. Adding top of the line insulation in all exterior and outside areas. Interior custom wood french doors , custom windows throughout. Wood floors throughout with heavy tile in kitchen, entry way, pantry and all bathrooms. New custom built Knotty Alder kitchen cabinets, large gas stove top, double oven, microwave, warming box. Copper Farmers Sink with granite tops with rough edges throughout. Built-in custom wall unit in living room for T.V. & extras. Spanish stucco custom wood burning fireplace. Master bedroom with carpet faces the beautiful backyard and mountains. Granite counter tops in Master bathroom with “wheelchair” access into large walk-in shower with a free standing four leg bathtub. Auto floor lighting for Master bath as well around the floor edging. Master has two large walk-in closets for both his & hers for extra room and privacy. Small gas fireplace, also in Master. Guest bedroom with wood floors and extra storage space, along with a third bedroom/office space. Double heating and air conditions in 2 separate zone units in the house. Attached Casita/mother-in-law with full bathroom in the back of the house, with wood floors, and tile bathroom.

    Zillow last checked:

    Listing updated:

    Listed by:

    Ryan Forvilly S.176215 775-350-5022,

    Coldwell Banker Select ZC

    Bought with:

    Kyle Wentz, BS.144303

    Dickson Realty - Gardnerville

    Source: NNRMLS,MLS#: 240005652MLS Logo

    Facts & features

    Interior

    Bedrooms & bathrooms
    • Bedrooms: 4
    • Bathrooms: 4
    • Full bathrooms: 3
    • 1/2 bathrooms: 1
    Heating
    • ENERGY STAR Qualified Equipment, Fireplace(s), Forced Air, Propane
    Cooling
    • Central Air, ENERGY STAR Qualified Equipment, Refrigerated
    Appliances
    • Included: Dishwasher, Disposal, Double Oven, Dryer, ENERGY STAR Qualified Appliances, Gas Cooktop, Gas Range, Microwave, Refrigerator, Washer
    • Laundry: Cabinets, Laundry Area, Laundry Room, Shelves
    Features
    • Ceiling Fan(s), High Ceilings, In-Law Floorplan, Kitchen Island, Pantry, Master Downstairs, Smart Thermostat, Walk-In Closet(s)
    • Flooring: Carpet, Stone, Wood
    • Windows: Blinds, Double Pane Windows, Drapes, Rods, Triple Pane Windows, Vinyl Frames
    • Number of fireplaces: 2
    • Fireplace features: Free Standing, Gas, Insert
    Interior area
    • Total structure area: 2,911
    • Total interior livable area: 2,911 sqft

    Property

    Parking
    • Total spaces: 10
    • Parking features: Attached, Garage Door Opener, RV Access/Parking, RV Garage
    • Attached garage spaces: 10
    Features
    • Stories: 1
    • Patio & porch: Patio, Deck
    • Exterior features: Dog Run
    • Fencing: Full
    • Has view: Yes
    • View description: Mountain(s), Park/Greenbelt, Trees/Woods, Valley
    Lot
    • Size: 5 Acres
    • Features: Corner Lot, Cul-De-Sac, Greenbelt, Landscaped, Level, Open Lot, Sprinklers In Front, Sprinklers In Rear
    Details
    • Additional structures: Barn(s), Outbuilding, Workshop
    • Parcel number: 121911002006
    • Zoning: Single Family
    • Other equipment: Generator
    • Horses can be raised: Yes

    Construction

    Type & style
    • Home type: SingleFamily
    • Property subtype: Single Family Residence
    Materials
    • Stone, Stucco
    • Foundation: Crawl Space, Full Perimeter
    • Roof: Composition,Pitched,Shingle
    Condition
    • Year built: 1989

    Utilities & green energy

    • Sewer: Septic Tank
    • Water: Private, Well
    • Utilities for property: Cable Available, Electricity Available, Internet Available, Phone Available, Water Available, Cellular Coverage, Propane

    Community & neighborhood

    Security
    • Security features: Keyless Entry, Smoke Detector(s)
    Location
    • Region: Gardnerville
    • Subdivision: Sheridan Meadows

    Other

    Other facts
    • Listing terms: 1031 Exchange,Cash,Conventional,FHA,VA Loan

    Price history

    DateEventPrice
    7/9/2024Sold$2,699,000-3.6%$927/sqft
    Source: NNRMLS #240005652 Report a problem
    6/21/2024Pending sale$2,799,000$962/sqft
    Source: NNRMLS #240005652 Report a problem
    5/14/2024Listed for sale$2,799,000-6.6%$962/sqft
    Source: NNRMLS #240005652 Report a problem
    4/1/2024Listing removed--
    Source: NNRMLS #230010909 Report a problem
    12/9/2023Price change$2,998,000-3.3%$1,030/sqft
    Source: NNRMLS #230010909 Report a problem
    11/3/2023Price change$3,099,000-6.1%$1,065/sqft
    Source: NNRMLS #230010909 Report a problem
    9/16/2023Listed for sale$3,300,000+396.2%$1,134/sqft
    Source: NNRMLS #230010909 Report a problem
    8/19/2011Sold$665,000-4.9%$228/sqft
    Source: Public Record Report a problem
    6/22/2011Listed for sale$699,000$240/sqft
    Source: Realty Execs NV's Choice CV #110008617 Report a problem

    Public tax history

    YearProperty taxesTax assessment
    2025$6,776 +3%$345,961 +7%
    2024$6,579 +3%$323,178 +4.4%
    2023$6,387 +3%$309,634 +16.7%
    2022$6,201 +3%$265,254 +2.2%
    2021$6,021 $259,502 +4.6%
    2020-- $248,205
    2019$5,845 $248,205 +2.3%
    2018$5,845 +19.6%$242,573 +13%
    2017$4,887 $214,627 +2.9%
    2016$4,887 +2.6%$208,570
    2015$4,764 +3.2%$208,570 +4%
    2014$4,616 $200,536 +4.9%
    2013-- $191,099 -0.3%
    2012-- $191,613 +23.3%
    2011-- $155,466 -6.6%
    2010-- $166,424 -0.9%
    2009-- $167,998 -8%
    2008-- $182,531 +1.5%
    2007-- $179,818 +8.6%
    2006-- $165,557 +4.6%
    2005$2,433 +3%$158,255 +46.1%
    2004$2,362 $108,300 +8.3%
    2003-- $100,010 +0.9%
    2002-- $99,131

    Find assessor info on the county website

    Neighborhood: 89460

    Nearby schools

    GreatSchools rating
    Schools provided by the listing agent
    • Elementary: Scarselli
    • Middle: Pau-Wa-Lu
    • High: Douglas

    Source: NNRMLS. This data may not be complete. We recommend contacting the local school district to confirm school assignments for this home.

    Sell for more on Zillow
    Get a Zillow Showcase℠ listing at no additional cost and you could sell for .
    $2,866,000
    2% more
    +$57,320
    With Zillow Showcase(estimated)
    $2,923,320