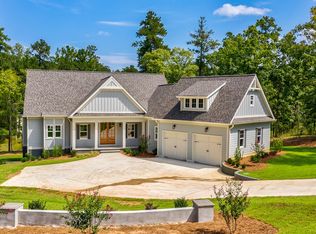
First time ever built…Waterford Homes’ popular Belvedere estate plan on a finished terrace level. Located on a beautiful mildly sloped pond homesite with seasonal views of Lake Oconee this gorgeous home has everything you want. Primary and Secondary bedrooms with ensuite baths on main, home office and an over-sized dining area open to the kitchen and great room that has a cathedral ceiling that carries out to the expansive rear covered porch. The outdoor living space features a fireplace and open grilling deck. Enjoy ceiling height kitchen cabinets, separate five burner gas cooktop, microwave drawer, double oven, and stainless-steel dishwasher. You will absolutely love the primary suite with step-less entry shower and free-standing tub. The best part is the huge walk-in closet and the fact that the laundry room is attached to the master bathroom and flows out into the mudroom area. Downstairs…. a recreation room three bedrooms, two baths, a storage room with double doors, makes this your perfect lake community home. Enjoy all that Harbor Club has to offer. Golf, lake, social, clubhouse, fitness center, dog parks, community garden and so much more make Harbor Club your next place to call home!
Sold for $975,000
$975,000
1020 Glen Eagle Dr, Greensboro, GA 30642
5beds
3,734sqft
Golf Comm Home, Single Family Residence
Built in 2024
0.79 Acres Lot
$984,900 Zestimate®
$261/sqft
$5,479 Estimated rent
Home value
$984,900
$926,000 - $1.05M
$5,479/mo
Zestimate® history
Owner options
List your home for rent
$5,479/mo
Rent Zestimate®
Find your next renter with Zillow Rental Manager. Plus, with online applications, you can quickly screen prospective tenants – for free.
$5,479/mo
Rent Zestimate®
Refinance and save
$7,175/mo
Est. payment
Refinancing to a lower rate could help reduce your monthly payments and save thousands over the life of the loan.
$7,175/mo
Est. payment
Explore your selling options
Work with a Zillow partner agent
Leverage their expertise and Zillow's premium Showcase listings to get your home seen by more buyers.
Get startedList with your own agent
Get your home in front of millions of buyers by listing it on Zillow.
Learn how to do itSell it yourself
Take full control of how buyers see your home on Zillow by listing For Sale by Owner (FSBO).
List your homeWhat's special
Storage roomCathedral ceilingOutdoor living spaceOpen grilling deckStainless-steel dishwasherRecreation roomFree-standing tub
Zillow last checked:
Listing updated:
Listed by:
Kathy Phillips,
Harbor Club Properties
Source: LCBOR,MLS#: 64694
Facts & features
Interior
Bedrooms & bathrooms
- Bedrooms: 5
- Bathrooms: 5
- Full bathrooms: 4
- 1/2 bathrooms: 1
Rooms
- Room types: Storage
Primary bedroom
- Level: First
Bedroom 2
- Level: First
Bedroom 3
- Level: Basement
Bedroom 4
- Level: Basement
Bedroom 5
- Level: Basement
Dining room
- Level: First
Kitchen
- Level: First
Heating
- Central, Heat Pump
Cooling
- Heat Pump
Appliances
- Included: Built in Microwave, Cooktop, Dishwasher, Double Oven, Disposal, Stainless Steel Appliance(s), Vent Hood, Wall Oven, Electric Water Heater, Water Softener
- Laundry: First Level
Features
- Breakfast Bar, Built-in Features, Cathedral Ceiling(s), Chandelier, Crown Molding, Double Vanity, Soaking Tub, Granite Counters, Kitchen Island, Separate Shower, Solid Surface Counters, Vaulted Ceiling(s), Wainscotting, Walk-In Closet(s), Granite
- Flooring: Carpet, Tile, Wood
- Doors: French Doors
- Basement: Full,Partially Finished
- Has fireplace: Yes
- Fireplace features: Prefab Fireplace, Outside
Interior area
- Total structure area: 3,734
- Total interior livable area: 3,734 sqft
Property
Parking
- Total spaces: 3
- Parking features: 3 Car Detached, Paved
- Garage spaces: 3
- Has uncovered spaces: Yes
Features
- Levels: Two
- Stories: 2
- Patio & porch: Covered Deck, Covered Patio, Covered Porch
- Pool features: Community
- Has view: Yes
- View description: Pond, Seasonal Lake View
- Has water view: Yes
- Water view: Pond,Seasonal Lake View
- Waterfront features: Lake Access (Subdivision Access), Dock (Subdivision Access), No Seawall
Lot
- Size: 0.79 Acres
- Features: Irrigation System, Landscaped, Lake Oconee Area
- Topography: Gentle Slope
Details
- Parcel number: 075F000970
- Zoning description: Residential
- Special conditions: Standard
Construction
Type & style
- Home type: SingleFamily
- Architectural style: Craftsman
- Property subtype: Golf Comm Home, Single Family Residence
Materials
- Brick, Hardy Board
- Roof: Asphalt/Comp Shingle
Condition
- New Construction
- New construction: Yes
- Year built: 2024
Utilities & green energy
- Gas: Propane
- Sewer: Commercial System
- Water: Community Well
- Utilities for property: Cable Connected, Cable Internet
Community & HOA
Community
- Features: Boat Ramp, Boat Storage, Clubhouse, Community Lake/Pond, Gated, Fitness Center, Marina, Playground, Pool, Tennis Court(s), Walking Trails, Golf Membership, No Golf Membership, Golf Membership (Social)
- Security: Smoke Detector(s)
- Subdivision: HARBOR CLUB
HOA
- Has HOA: Yes
- HOA fee: $1,400 annually
Location
- Region: Greensboro
Financial & listing details
- Price per square foot: $261/sqft
- Tax assessed value: $873,600
- Annual tax amount: $5,049
- Price range: $975K - $975K
- Date on market: 9/17/2023
- Listing agreement: Exclusive Right To Sell
Price history
| Date | Event | Price |
|---|---|---|
| 1/30/2024 | Sold | $975,000$261/sqft |
Source:  GAMLS #20147294 Report a problem GAMLS #20147294 Report a problem | ||
| 10/10/2023 | Pending sale | $975,000$261/sqft |
Source:  LCBOR #64694 Report a problem LCBOR #64694 Report a problem | ||
| 9/17/2023 | Listed for sale | $975,000+1910.3%$261/sqft |
Source: LCBOR #64694 Report a problem | ||
| 2/17/2023 | Sold | $48,500$13/sqft |
Source: LCBOR #63209 Report a problem | ||
| 1/21/2023 | Pending sale | $48,500$13/sqft |
Source: GAMLS #20096953 Report a problem | ||
| 1/13/2023 | Listed for sale | $48,500-19%$13/sqft |
Source: GAMLS #20096953 Report a problem | ||
| 12/31/2022 | Listing removed | $59,900$16/sqft |
Source: GAMLS #10036015 Report a problem | ||
| 4/7/2022 | Listed for sale | $59,900-7.7%$16/sqft |
Source: GAMLS #10036015 Report a problem | ||
| 3/22/2022 | Listing removed | $64,900$17/sqft |
Source: GAMLS #8946500 Report a problem | ||
| 3/20/2021 | Listed for sale | $64,900+18%$17/sqft |
Source: GAMLS #8946500 Report a problem | ||
| 5/2/2014 | Sold | $55,000$15/sqft |
Source: Public Record Report a problem | ||
Public tax history
| Year | Property taxes | Tax assessment |
|---|---|---|
| 2025 | $5,049 +0.4% | $349,440 +3.7% |
| 2024 | $5,031 +1007.2% | $337,040 +1103.7% |
| 2023 | $454 -15.3% | $28,000 |
| 2022 | $536 +13% | $28,000 +16.7% |
| 2021 | $475 -9.3% | $24,000 +2.6% |
| 2020 | $523 -0.2% | $23,400 |
| 2019 | $524 +6.9% | $23,400 |
| 2018 | $490 | $23,400 |
| 2017 | $490 -0.2% | $23,400 |
| 2016 | $491 +0.2% | $23,400 |
| 2015 | $490 +362.7% | $23,400 +350% |
| 2014 | $106 | $5,200 |
| 2013 | -- | -- |
| 2012 | -- | -- |
| 2011 | -- | -- |
| 2010 | -- | -- |
| 2009 | -- | $16,900 |
| 2008 | -- | $16,900 |
| 2007 | -- | $16,900 -71.8% |
| 2006 | -- | $60,000 +150% |
| 2005 | -- | $24,000 |
| 2004 | -- | $24,000 |
| 2003 | -- | $24,000 |
| 2002 | -- | $24,000 |
Find assessor info on the county website
Neighborhood: 30642
Nearby homes
- $75,000-- bd-- ba-- sqft1030 Glen Eagle Dr, Greensboro, GA 30642Off Market
- $795,9003 bd4 ba2.6k sqft1010 Glen Eagle Dr, Greensboro, GA 30642Off Market
- $50,0000.76 acres1040 Glen Eagle Dr, Greensboro, GA 30642Sold
- $50,0000.76 acres1040 Glen Eagle Dr #54, Greensboro, GA 30642Sold
- $75,0000.69 acres1021 Glen Eagle Dr, Greensboro, GA 30642Off Market
- $75,0000.81 acres1000 Glen Eagle Dr, Greensboro, GA 30642Sold
- $75,0000.81 acres1000 Glen Eagle Dr #58, Greensboro, GA 30642Sold
- $75,000-- bd-- ba-- sqft1200 Turnberry Cir, Greensboro, GA 30642Off Market
Nearby schools
GreatSchools rating
- 4/10Anita White Carson Middle SchoolGrades: 5-8Distance: 6.5 mi
- 3/10Greene County High SchoolGrades: 9-12Distance: 6.6 mi
- 5/10Greene County Primary SchoolGrades: PK-4Distance: 12.8 mi
Get a cash offer in 3 minutes
Find out how much your home could sell for in as little as 3 minutes with a no-obligation cash offer.
Estimated market value
$984,900
Get a cash offer in 3 minutes
Find out how much your home could sell for in as little as 3 minutes with a no-obligation cash offer.
Estimated market value
$984,900
- Georgia
- Greene County
- Greensboro
- 30642
- 1020 Glen Eagle Dr
Nearby cities
Nearby zip codes
Other Greensboro Topics
