Skip main navigation
Off market
Street View
  • $534,800

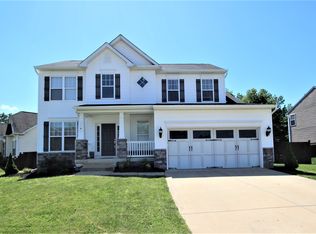
    1020 Glen Oak Ct, La Plata, MD 20646

    3beds
    2,783sqft
    SingleFamily
    Built in 2006
    8,001 Square Feet Lot
    $534,800 Zestimate®
    $192/sqft
    $3,131 Estimated rent

    Home value

    $534,800

    $508,000 - $562,000

    $3,131/mo

    Zestimate® history
    Loading
    Loading...

    Owner options

    List your home for rent

    $3,131/mo

    Rent Zestimate®

    Find your next renter with Zillow Rental Manager. Plus, with online applications, you can quickly screen prospective tenants – for free.

    Learn more

    $3,131/mo

    Rent Zestimate®

    Refinance and save

    $3,431/mo

    Est. payment

    Refinancing to a lower rate could help reduce your monthly payments and save thousands over the life of the loan.

    See today's rates

    $3,431/mo

    Est. payment

    Explore your selling options

    Work with a Zillow partner agent

    Leverage their expertise and Zillow's premium Showcase listings to get your home seen by more buyers.

    Get started

    List with your own agent

    Get your home in front of millions of buyers by listing it on Zillow.

    Learn how to do it

    Sell it yourself

    Take full control of how buyers see your home on Zillow by listing For Sale by Owner (FSBO).

    List your home

    What's special

    Contract fell through! Lovely home with plenty of space. Not your standard colonial, you'll love the angles, not a cookie cutter home. Roof is 2 years new. Very open, bright and airy. Formal living room and dining room. Comfortable family room just off the spacious kitchen. Lots of cabinet space and sizable center island. All lower cabinets have mid & lower pull outs. Brand new floor in the kitchen and sunroom/morning room. Wonderful morning/sunroom that is large enough for a full-size table or comfy seating. The main level has a large primary bedroom with full bath and walk-in closet. Upstairs there are two large, spacious bedrooms with walk in closets. There is an unfinished bonus room that can be a bedroom, media room, exercise room, teen room, activity room, sewing or craft room. The heat and air stack is there for easy completion. Comfy or elegant, this home offers both options this home has loads of character. The full basement is unfinished so you can design and make it yours. There is an entrance to the rear yard which is a double walk up. Rear yard has the privacy you may enjoy with neighbors only to either side, no homes sit behind. This home has a large deck for your outdoor enjoyment. Within half a mile and in some cases walking distance you have the hospital, police, courthouse, post office, restaurants, gas, school. The courthouse has events from Memorial Day to Labor Day with live bands, you can enjoy the Friday night music. Farmer's market, Live Theatre is within same half mile!

    This property is off market, which means it's not currently listed for sale or rent on Zillow. This may be different from what's available on other websites or public sources.

    Facts & features

    Interior

    Bedrooms & bathrooms
    • Bedrooms: 3
    • Bathrooms: 3
    • Full bathrooms: 2
    • 1/2 bathrooms: 1
    Heating
    • Heat pump
    Cooling
    • Central
    Appliances
    • Included: Dishwasher, Dryer, Garbage disposal, Refrigerator, Washer
    Features
    • Ceiling Fan(s), Kitchen Island, Pantry, Walk-In Closet(s), Dining Area, Carpet, Wood Floors, Attic, Entry Level Bedroom, Formal/Separate Dining Room, Breakfast Area, Floor Plan - Traditional, Family Room Off Kitchen, Tub Shower
    • Flooring: Hardwood
    • Basement: Partially finished
    • Has fireplace: Yes
    Interior area
    • Total interior livable area: 2,783 sqft
    • Finished area below ground: 0

    Property

    Parking
    • Total spaces: 2
    • Parking features: Garage - Attached
    Accessibility
    • Accessibility features: 36"+ wide Halls
    Features
    • Exterior features: Stone, Vinyl
    Lot
    • Size: 8,001 Square Feet
    Details
    • Parcel number: 01078313
    • Special conditions: Standard

    Construction

    Type & style
    • Home type: SingleFamily
    • Architectural style: Conventional
    Materials
    • Roof: Shake / Shingle
    Condition
    • Year built: 2006

    Community & HOA

    HOA
    • Has HOA: Yes
    • HOA fee: $20 monthly
    Location
    • Region: La Plata
    • Municipality: La Plata

    Financial & listing details

    • Price per square foot: $192/sqft
    • Tax assessed value: $468,000
    • Annual tax amount: $6,975

    Price history

    DateEventPrice
    3/25/2021Sold$450,000$162/sqft
    Source: Public Record Report a problem
    1/18/2021Pending sale$450,000$162/sqft
    Source: Bright MLS #MDCH218052 Report a problem
    1/7/2021Contingent$450,000$162/sqft
    Source: Bright MLS #MDCH218052 Report a problem
    1/7/2021Pending sale$450,000$162/sqft
    Source: Bright MLS #MDCH218052 Report a problem
    12/14/2020Price change$450,000-3.2%$162/sqft
    Source: Berkshire Hathaway HomeServices PenFed Realty #MDCH218052 Report a problem
    10/23/2020Pending sale$464,900$167/sqft
    Source: Berkshire Hathaway HomeServices PenFed Realty #MDCH218052 Report a problem
    10/20/2020Listed for sale$464,900+0.1%$167/sqft
    Source: Bright MLS #MDCH218052 Report a problem
    6/7/2006Sold$464,239$167/sqft
    Source: Public Record Report a problem

    Public tax history

    YearProperty taxesTax assessment
    2025$6,975 +8.1%$468,000 +9.1%
    2024$6,450 +15.6%$428,900 +10%
    2023$5,578 +3%$389,800
    2022$5,413 +3.1%$389,800 +6.3%
    2021$5,249 +3%$366,800 +3.2%
    2020$5,095 -3.5%$355,300
    2019$5,281 +28.9%$355,300 +2.1%
    2018$4,098 -21%$347,900 +1.1%
    2017$5,187 -28.7%$344,200 +0.9%
    2016$7,279 $341,067 +0.9%
    2015$7,279 $337,933 +0.9%
    2014$7,279 $334,800
    2013-- $334,800
    2012-- $334,800 -21%
    2011-- $423,650
    2010-- $423,650
    2009-- $423,650 -5.6%
    2008-- $448,890 +15.7%
    2007-- $387,846 +942.6%
    2006-- $37,200 +376.9%
    2005-- $7,800
    Find assessor info on the county website

    Neighborhood: 20646

    Nearby schools

    GreatSchools rating
    Schools provided by the listing agent
    • Elementary: WALTER J. MITCHELL
    • Middle: MILTON M. SOMERS
    • High: LA PLATA
    • District: CHARLES COUNTY PUBLIC SCHOOLS

    Source: The MLS. This data may not be complete. We recommend contacting the local school district to confirm school assignments for this home.

    Get a cash offer in 3 minutes
    Find out how much your home could sell for in as little as 3 minutes with a no-obligation cash offer.
    Estimated market value
    $534,800
    Get a cash offer in 3 minutes
    Find out how much your home could sell for in as little as 3 minutes with a no-obligation cash offer.
    Estimated market value
    $534,800