******UPDATE- ALL OFFERS ARE DUE BY 6 PM , MONDAY, NOVEMBER 6, 2023. PLEASE REVIEW RELOCATION SUBMISSION DIRECTIONS IN THE DOCUMENTS SECTION.***** 1020 Greene Boulevard is the home you have been waiting for! Located in the award winning Perkiomen Valley School District, you are centrally located to shopping, restaurants, outdoor trails, skiing, and major roadway access to Reading, Allentown, King of Prussia, Philadelphia and beyond. Entering the home you are greeted by a spacious foyer that flows into your formal living room and dining room, perfect for your entertaining needs. The completely redesigned gourmet kitchen is sure to please the chef of the family, and features custom cabinetry, LVT flooring, quartz countertops, tile backsplash, overhead lighting, and a bright and airy breakfast area. Step out onto the Trex deck with access to the fenced in backyard. The two story family room features a beautiful stone fireplace, recessed lighting and ceiling fan. A half bath, laundry room and entry to the two garage complete this level. Upstairs you will fall in love with the owner's suite. Double doors open to a spacious bedroom and the spa like bathroom with custom oversized tile shower, double vanity, tile flooring and linen closet. Three additional bedrooms are serviced by the hall bath. The fully finished basement offers endless possibilities for entertaining, a home office, or extra space for the kids. Walkout to the paver patio and the yard. Many improvements made within the past 10 years show pride in ownership - Roof (2013), HVAC (2015), Windows (2017), Kitchen (2020), Master Suite (2023), Basement Door (2022), and Driveway (2017). Showings start at the Open House on Saturday, November 4th.
Sold for $580,000
$580,000
1020 Greene Blvd, Collegeville, PA 19426
4beds
2,306sqft
Single Family Residence
Built in 1999
7,599 Square Feet Lot
$623,000 Zestimate®
$252/sqft
$3,358 Estimated rent
Home value
$623,000
$592,000 - $654,000
$3,358/mo
Zestimate® history
Owner options
List your home for rent
$3,358/mo
Rent Zestimate®
Find your next renter with Zillow Rental Manager. Plus, with online applications, you can quickly screen prospective tenants – for free.
$3,358/mo
Rent Zestimate®
Refinance and save
$3,776/mo
Est. payment
Refinancing to a lower rate could help reduce your monthly payments and save thousands over the life of the loan.
$3,776/mo
Est. payment
Explore your selling options
Work with a Zillow partner agent
Leverage their expertise and Zillow's premium Showcase listings to get your home seen by more buyers.
Get startedList with your own agent
Get your home in front of millions of buyers by listing it on Zillow.
Learn how to do itSell it yourself
Take full control of how buyers see your home on Zillow by listing For Sale by Owner (FSBO).
List your homeWhat's special
Half bathCustom cabinetrySpacious bedroomOutdoor trailsRecessed lightingOverhead lighting
Zillow last checked:
Listing updated:
Listed by:
Lisa Plank 484-686-6402,
Weichert Realtors
Bought with:
Anthony Venezia, RS356360
VRA Realty
Source: Bright MLS,MLS#: PAMC2087970
Facts & features
Interior
Bedrooms & bathrooms
- Bedrooms: 4
- Bathrooms: 3
- Full bathrooms: 2
- 1/2 bathrooms: 1
- Main level bathrooms: 1
Basement
- Area: 0
Heating
- Forced Air, Natural Gas
Cooling
- Central Air, Natural Gas
Appliances
- Included: Gas Water Heater
- Laundry: Main Level
Features
- Breakfast Area, Ceiling Fan(s), Chair Railings, Crown Molding, Dining Area, Family Room Off Kitchen, Floor Plan - Traditional, Formal/Separate Dining Room, Kitchen - Gourmet, Kitchen - Table Space, Primary Bath(s), Recessed Lighting, Upgraded Countertops, Wainscotting, Walk-In Closet(s)
- Flooring: Carpet, Wood
- Basement: Finished,Exterior Entry,Walk-Out Access,Heated,Full
- Number of fireplaces: 1
Interior area
- Total structure area: 2,306
- Total interior livable area: 2,306 sqft
- Finished area above ground: 2,306
- Finished area below ground: 0
Property
Parking
- Total spaces: 4
- Parking features: Garage Door Opener, Garage Faces Front, Inside Entrance, Attached, Driveway, On Street
- Attached garage spaces: 2
- Uncovered spaces: 2
Accessibility
- Accessibility features: None
Features
- Levels: Two
- Stories: 2
- Pool features: None
Lot
- Size: 7,599 Square Feet
- Dimensions: 38.00 x 0.00
Details
- Additional structures: Above Grade, Below Grade
- Parcel number: 480001302522
- Zoning: RESIDENTIAL
- Special conditions: Standard,Third Party Approval
Construction
Type & style
- Home type: SingleFamily
- Architectural style: Colonial
- Property subtype: Single Family Residence
Materials
- Vinyl Siding
- Foundation: Concrete Perimeter
- Roof: Shingle
Condition
- Excellent
- New construction: No
- Year built: 1999
Utilities & green energy
- Sewer: Public Sewer
- Water: Public
Community & HOA
Community
- Subdivision: Perkiomen Greene
HOA
- Has HOA: No
Location
- Region: Collegeville
- Municipality: PERKIOMEN TWP
Financial & listing details
- Price per square foot: $252/sqft
- Tax assessed value: $174,390
- Annual tax amount: $7,259
- Date on market: 11/4/2023
- Listing agreement: Exclusive Right To Sell
- Inclusions: Kitchen Refrigerator, Basement Refrigerator
- Exclusions: Washer And Dryer
- Ownership: Fee Simple
Price history
| Date | Event | Price |
|---|---|---|
| 12/8/2023 | Sold | $580,000+10.5%$252/sqft |
Source:  Bright MLS #PAMC2087970 Report a problem Bright MLS #PAMC2087970 Report a problem | ||
| 11/9/2023 | Pending sale | $524,900$228/sqft |
Source: Bright MLS #PAMC2087970 Report a problem | ||
| 11/4/2023 | Listed for sale | $524,900+62.1%$228/sqft |
Source: Bright MLS #PAMC2087970 Report a problem | ||
| 7/22/2010 | Sold | $323,899+74%$140/sqft |
Source: Public Record Report a problem | ||
| 12/14/1999 | Sold | $186,123$81/sqft |
Source: Public Record Report a problem | ||
Public tax history
| Year | Property taxes | Tax assessment |
|---|---|---|
| 2025 | $7,577 +4.4% | $174,390 |
| 2024 | $7,259 | $174,390 |
| 2023 | $7,259 +4.6% | $174,390 |
| 2022 | $6,938 +1.6% | $174,390 |
| 2021 | $6,827 +2.5% | $174,390 |
| 2020 | $6,659 +1.3% | $174,390 |
| 2019 | $6,574 +2.4% | $174,390 |
| 2018 | $6,421 +3.2% | $174,390 |
| 2017 | $6,222 +2.1% | $174,390 |
| 2016 | $6,094 +1.9% | $174,390 |
| 2015 | $5,979 +2.2% | $174,390 |
| 2014 | $5,848 +1.6% | $174,390 |
| 2013 | $5,757 +2% | $174,390 |
| 2012 | $5,644 +2.9% | $174,390 |
| 2011 | $5,485 +2.6% | $174,390 |
| 2010 | $5,348 +3.4% | $174,390 |
| 2009 | $5,171 +4.3% | $174,390 |
| 2008 | $4,956 +4.4% | -- |
| 2007 | $4,747 +7.1% | -- |
| 2006 | $4,433 +8.5% | -- |
| 2005 | $4,084 +8.5% | -- |
| 2004 | $3,764 +4.2% | -- |
| 2003 | $3,612 +0.9% | -- |
| 2002 | $3,579 +10.5% | -- |
| 2000 | $3,238 +3.8% | -- |
| 1999 | $3,119 | -- |
Find assessor info on the county website
Neighborhood: 19426
Nearby homes
- $597,0004 bd3 ba2.3k sqft1022 Greene Blvd, Collegeville, PA 19426Off Market
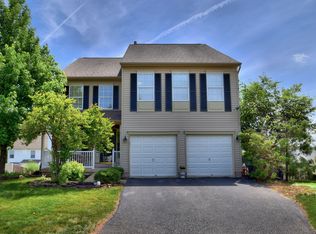
- $583,6004 bd2 ba2.4k sqft1018 Greene Blvd, Collegeville, PA 19426Off Market
- $506,1003 bd2 ba2k sqft931 Hamilton Rd, Collegeville, PA 19426Off Market
- $495,0003 bd3 ba1.8k sqft933 Hamilton Rd, Collegeville, PA 19426Sold
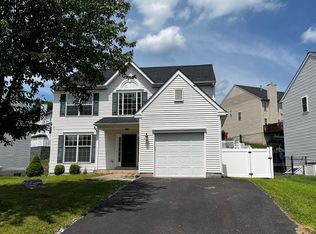
- $509,5004 bd2 ba1.8k sqft935 Hamilton Rd, Collegeville, PA 19426Off Market
- $520,6003 bd3 ba1.8k sqft929 Hamilton Rd, Collegeville, PA 19426Off Market
- $584,8004 bd3 ba2k sqft1024 Greene Blvd, Collegeville, PA 19426Off Market
- $530,6004 bd2 ba1.9k sqft937 Hamilton Rd, Collegeville, PA 19426Off Market
Nearby schools
GreatSchools rating
- 8/10South El SchoolGrades: K-5Distance: 0.9 mi
- 7/10Perkiomen Valley Middle School-EastGrades: 6-8Distance: 0.6 mi
- 9/10Perkiomen Valley High SchoolGrades: 9-12Distance: 0.4 mi
Schools provided by the listing agent
- District: Perkiomen Valley
Source: Bright MLS. This data may not be complete. We recommend contacting the local school district to confirm school assignments for this home.
Get a cash offer in 3 minutes
Find out how much your home could sell for in as little as 3 minutes with a no-obligation cash offer.
Estimated market value
$623,000
Get a cash offer in 3 minutes
Find out how much your home could sell for in as little as 3 minutes with a no-obligation cash offer.
Estimated market value
$623,000
- Pennsylvania
- Montgomery County
- Collegeville
- 19426
- 1020 Greene Blvd
Nearby cities
Nearby neighborhoods
Nearby zip codes
Other Collegeville Topics
