Welcome to Keen Building Company’s 5,036 square-foot luxury new build in the sought after Sedgefield neighborhood. The front elevation of this home features full masonry construction, an oversized modern steel-frame pivot door, a custom wood garage door, a landscaped courtyard driveway and a dramatic glass tower of windows showcasing the floating staircase and oversized chandelier. The outdoor living area includes a spacious covered porch with a fireplace and an uncovered porch with a built-in grilling station. Inside, the impressive two-story foyer with its floating staircase creates a grand entrance filled with natural light and an open, airy feel. This home offers five bedrooms including two primary suites (one on the main level and one upstairs) and five and a half bathrooms. The kitchen features a high end paneled appliance package, a large island, and a walk through scullery with an expansive secondary appliance setup, functioning as a secondary kitchen. Additional highlights include a large flex/game room with a TV entertainment area, dining space, and wet bar. The home also includes an advanced tech package with a built-in Sonos premium speaker system, Eero Pro access points, and a Ubiquiti G5 camera system. Habersham Drive is a quiet, prestigious street and the only one in Sedgefield with a tree-lined median. This is your opportunity to live on one of the neighborhood’s most desirable streets in a thoughtfully designed luxury home featuring exceptional craftsmanship and elevated finishes throughout.
Closed
$3,010,000
1020 Habersham Dr, Charlotte, NC 28209
5beds
5,032sqft
Single Family Residence
Built in 2025
0.27 Acres Lot
$3,005,900 Zestimate®
$598/sqft
$7,498 Estimated rent
Home value
$3,005,900
$2.80M - $3.22M
$7,498/mo
Zestimate® history
Owner options
List your home for rent
$7,498/mo
Rent Zestimate®
Find your next renter with Zillow Rental Manager. Plus, with online applications, you can quickly screen prospective tenants – for free.
$7,498/mo
Rent Zestimate®
Refinance and save
$17,881/mo
Est. payment
Refinancing to a lower rate could help reduce your monthly payments and save thousands over the life of the loan.
$17,881/mo
Est. payment
Explore your selling options
Work with a Zillow partner agent
Leverage their expertise and Zillow's premium Showcase listings to get your home seen by more buyers.
Get startedList with your own agent
Get your home in front of millions of buyers by listing it on Zillow.
Learn how to do itSell it yourself
Take full control of how buyers see your home on Zillow by listing For Sale by Owner (FSBO).
List your homeWhat's special
Full masonry constructionNatural lightLandscaped courtyard drivewayCustom wood garage doorImpressive two-story foyerLarge islandWet bar
Zillow last checked:
Listing updated:
Listed by:
Steven Imobersteg steven.imobersteg@givingtreerealty.com,
Giving Tree Realty
Bought with:
Hannah Sessoms
Corcoran HM Properties
Source: Canopy MLS as distributed by MLS GRID,MLS#: 4295306
Facts & features
Interior
Bedrooms & bathrooms
- Bedrooms: 5
- Bathrooms: 6
- Full bathrooms: 5
- 1/2 bathrooms: 1
- Main level bedrooms: 2
Primary bedroom
- Features: Garden Tub, Vaulted Ceiling(s), Walk-In Closet(s)
- Level: Main
- Area: 273.06 Square Feet
- Dimensions: 18' 0" X 15' 2"
Heating
- Forced Air, Zoned
Cooling
- Central Air, Zoned
Appliances
- Included: Bar Fridge, Dishwasher, Disposal, Double Oven, Exhaust Hood, Freezer, Gas Range, Ice Maker, Microwave, Refrigerator, Tankless Water Heater
- Laundry: Laundry Room, Main Level, Multiple Locations, Sink, Upper Level
Features
- Built-in Features, Drop Zone, Soaking Tub, Kitchen Island, Open Floorplan, Pantry, Walk-In Closet(s), Walk-In Pantry, Wet Bar
- Flooring: Tile, Wood
- Doors: Insulated Door(s), Sliding Doors
- Windows: Insulated Windows
- Has basement: No
- Attic: Pull Down Stairs
- Fireplace features: Gas, Great Room, Outside
Interior area
- Total structure area: 5,032
- Total interior livable area: 5,032 sqft
- Finished area above ground: 5,032
- Finished area below ground: 0
Property
Parking
- Total spaces: 6
- Parking features: Driveway, Attached Garage, Garage on Main Level
- Attached garage spaces: 2
- Uncovered spaces: 4
Features
- Levels: Two
- Stories: 2
- Patio & porch: Covered, Front Porch, Rear Porch, Wrap Around
- Exterior features: Outdoor Kitchen
- Fencing: Back Yard,Fenced
- Waterfront features: None
Lot
- Size: 0.27 Acres
- Features: Infill Lot
Details
- Parcel number: 14710321
- Zoning: N1-B
- Special conditions: Standard
- Other equipment: Surround Sound
Construction
Type & style
- Home type: SingleFamily
- Property subtype: Single Family Residence
Materials
- Brick Partial, Stucco
- Foundation: Crawl Space
Condition
- New construction: Yes
- Year built: 2025
Details
- Builder name: Keen Building Company
Utilities & green energy
- Sewer: Public Sewer
- Water: City
Community & HOA
Community
- Features: Playground, Tennis Court(s), Other
- Security: Carbon Monoxide Detector(s), Security System, Smoke Detector(s)
- Subdivision: Sedgefield
Location
- Region: Charlotte
Financial & listing details
- Price per square foot: $598/sqft
- Tax assessed value: $752,800
- Date on market: 10/30/2025
- Cumulative days on market: 100 days
- Listing terms: Cash,Conventional
- Road surface type: Concrete, Paved
Price history
| Date | Event | Price |
|---|---|---|
| 4/22/2026 | Sold | $3,010,000-2.7%$598/sqft |
Source:  Canopy MLS as distributed by MLS GRID #4295306 Report a problem Canopy MLS as distributed by MLS GRID #4295306 Report a problem | ||
| 10/30/2025 | Listed for sale | $3,095,000+326.9%$615/sqft |
Source: Canopy MLS as distributed by MLS GRID #4295306 Report a problem | ||
| 4/4/2024 | Sold | $725,000+39.4%$144/sqft |
Source: Public Record Report a problem | ||
| 11/14/2019 | Sold | $520,000-2.8%$103/sqft |
Source: Canopy MLS as distributed by MLS GRID #3512493 Report a problem | ||
| 10/14/2019 | Pending sale | $535,000$106/sqft |
Source: Helen Adams Realty #3512493 Report a problem | ||
| 9/26/2019 | Price change | $535,000-1.8%$106/sqft |
Source: Helen Adams Realty #3512493 Report a problem | ||
| 8/22/2019 | Price change | $545,000-0.9%$108/sqft |
Source: Helen Adams Realty #3512493 Report a problem | ||
| 8/1/2019 | Pending sale | $550,000$109/sqft |
Source: Helen Adams Realty #3512493 Report a problem | ||
| 7/8/2019 | Price change | $550,000-6%$109/sqft |
Source: Helen Adams Realty #3512493 Report a problem | ||
| 5/29/2019 | Listed for sale | $585,000+54.8%$116/sqft |
Source: Helen Adams Realty #3512493 Report a problem | ||
| 10/9/2017 | Listing removed | $2,250 |
Source: Ben Hughes Report a problem | ||
| 9/16/2017 | Price change | $2,250-10% |
Source: Ben Hughes Report a problem | ||
| 8/9/2017 | Listed for rent | $2,500 |
Source: Ben Hughes Report a problem | ||
| 5/20/2010 | Sold | $378,000-5.5%$75/sqft |
Source: Public Record Report a problem | ||
| 1/16/2010 | Listed for sale | $399,900+116.2%$79/sqft |
Source: Cottingham-Chalk/Bissell Hayes, Realtors #910527 Report a problem | ||
| 7/20/2004 | Sold | $185,000$37/sqft |
Source: Public Record Report a problem | ||
Public tax history
| Year | Property taxes | Tax assessment |
|---|---|---|
| 2025 | -- | $1,126,700 +49.7% |
| 2024 | -- | $752,800 |
| 2023 | $5,661 +3.9% | $752,800 +36.5% |
| 2022 | $5,448 +0.2% | $551,500 |
| 2021 | $5,436 +0.1% | $551,500 |
| 2020 | $5,429 +0.3% | $551,500 |
| 2019 | $5,414 +20.8% | $551,500 +64.1% |
| 2018 | $4,482 +1.8% | $336,000 |
| 2017 | $4,403 | $336,000 |
| 2016 | $4,403 | $336,000 |
| 2015 | $4,403 +0.6% | $336,000 |
| 2014 | $4,378 | $336,000 |
| 2013 | -- | $336,000 -0.2% |
| 2012 | -- | $336,800 |
| 2011 | -- | $336,800 +64.6% |
| 2010 | -- | $204,600 |
| 2009 | -- | $204,600 |
| 2008 | -- | $204,600 |
| 2007 | -- | -- |
| 2006 | -- | $178,900 |
| 2005 | -- | $178,900 |
| 2004 | -- | $178,900 |
| 2003 | -- | $178,900 +40.4% |
| 2002 | -- | $127,440 |
| 2001 | -- | $127,440 |
| 2000 | -- | $127,440 |
Find assessor info on the county website
Neighborhood: Sedgefield
Nearby homes
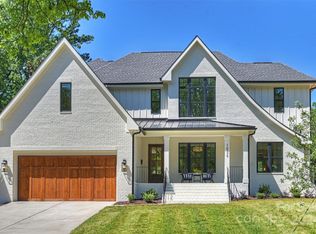
- $2,300,0005 bd5 ba4.4k sqft1026 Habersham Dr, Charlotte, NC 28209Sold
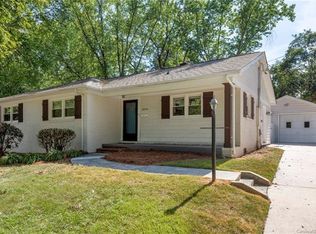
- $1,841,2003 bd2 ba1.3k sqft1014 Habersham Dr, Charlotte, NC 28209Off Market
- $1,851,3004 bd5 ba3.3k sqft1040 Habersham Dr, Charlotte, NC 28209Off Market
- $925,2003 bd2 ba1.7k sqft1008 Habersham Dr, Charlotte, NC 28209Off Market
- $928,6003 bd2 ba1.5k sqft3108 Cambridge Rd, Charlotte, NC 28209Off Market
- $1,614,9004 bd3 ba3.4k sqft1047 Guilford Rd, Charlotte, NC 28209Off Market
- $1,818,200-- bd-- ba3.7k sqft1041 Guilford Rd, Charlotte, NC 28209Off Market
- $2,527,7005 bd5 ba4.5k sqft1000 Habersham Dr, Charlotte, NC 28209Off Market
Nearby schools
GreatSchools rating
- 8/10Dilworth ElementaryGrades: 3-5Distance: 1.5 mi
- 4/10Sedgefield MiddleGrades: 6-8Distance: 0.4 mi
- 7/10Myers Park HighGrades: 9-12Distance: 1.8 mi
Schools provided by the listing agent
- Elementary: Dilworth / Sedgefield
- Middle: Sedgefield
- High: Myers Park
Source: Canopy MLS as distributed by MLS GRID. This data may not be complete. We recommend contacting the local school district to confirm school assignments for this home.
Get a cash offer in 3 minutes
Find out how much your home could sell for in as little as 3 minutes with a no-obligation cash offer.
Estimated market value
$3,005,900
Get a cash offer in 3 minutes
Find out how much your home could sell for in as little as 3 minutes with a no-obligation cash offer.
Estimated market value
$3,005,900
- North Carolina
- Mecklenburg County
- Charlotte
- 28209
- Sedgefield
- 1020 Habersham Dr
Nearby cities
Nearby neighborhoods
Nearby zip codes
Other Charlotte Topics
