Skip main navigation
Sold for $805,000
  • $805,000

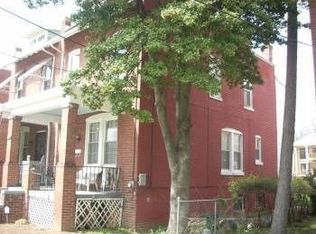
    1020 Hamlin St NE, Washington, DC 20017

    3beds
    1,168sqft
    Townhouse
    Built in 1925
    1,960 Square Feet Lot
    $798,200 Zestimate®
    $689/sqft
    $3,353 Estimated rent

    Home value

    $798,200

    $750,000 - $846,000

    $3,353/mo

    Zestimate® history
    Loading
    Loading...

    Owner options

    List your home for rent

    $3,353/mo

    Rent Zestimate®

    Find your next renter with Zillow Rental Manager. Plus, with online applications, you can quickly screen prospective tenants – for free.

    Learn more

    $3,353/mo

    Rent Zestimate®

    Refinance and save

    $3,839/mo

    Est. payment

    Refinancing to a lower rate could help reduce your monthly payments and save thousands over the life of the loan.

    See today's rates

    $3,839/mo

    Est. payment

    Explore your selling options

    Work with a Zillow partner agent

    Leverage their expertise and Zillow's premium Showcase listings to get your home seen by more buyers.

    Get started

    List with your own agent

    Get your home in front of millions of buyers by listing it on Zillow.

    Learn how to do it

    Sell it yourself

    Take full control of how buyers see your home on Zillow by listing For Sale by Owner (FSBO).

    List your home

    What's special

    Fully finished lower levelUpdated guest bathPrivate fenced yardLuxurious primary suiteOpen-concept main levelSpacious rec roomGourmet kitchen
    Welcome to Brookland Style! This beautifully renovated 3-bedroom, 3.5-bath, 3-level Wardman-style rowhome perfectly blends timeless charm with modern finishes for the ideal DC lifestyle. The open-concept main level features gleaming hardwood floors, a gourmet kitchen with a striking quartz waterfall island, stainless steel appliances, a large peninsula for seating, and a stylish powder room — perfect for everyday living and entertaining. Upstairs, you’ll find two sun-filled bedrooms, including a luxurious primary suite with a walk-in closet and a spa-inspired ensuite bath featuring upgraded tile, a floating vanity, and seamless glass shower doors. A beautifully updated guest bath completes the upper level. The fully finished lower level adds incredible flexibility with a spacious rec room, third bedroom, full bathroom, and kitchenette — perfect for guests, a home office, or Airbnb income potential. Enjoy the outdoors on the rear deck off the kitchen — perfect for morning coffee or summer cookouts — plus a private fenced yard with green space and secured parking for two behind a roll-up garage door. All just a short walk to Brookland and Rhode Island Ave Metro, the vibrant Monroe Street Market with Trader Joe’s, the Metropolitan Branch Trail, and multiple parks. This is the DC lifestyle you’ve been waiting for — don’t miss it!

    Zillow last checked:

    Listing updated:

    Listed by:

    MIKE CRAIG 202-439-1522,

    NHT Real Estate LLC

    Bought with:

    Joseph Bernstein, sp98369004

    Compass

    Source: Bright MLS,MLS#: DCDC2209452MLS Logo

    Facts & features

    Interior

    Bedrooms & bathrooms
    • Bedrooms: 3
    • Bathrooms: 4
    • Full bathrooms: 3
    • 1/2 bathrooms: 1
    • Main level bathrooms: 1
    Basement
    • Area: 544
    Heating
    • Hot Water, Natural Gas
    Cooling
    • Central Air, Electric
    Appliances
    • Included: Gas Water Heater
    • Laundry: Upper Level
    Features
    • Basement: Combination,Finished,Interior Entry,Exterior Entry,Rear Entrance,Sump Pump
    • Has fireplace: No
    Interior area
    • Total structure area: 1,712
    • Total interior livable area: 1,168 sqft
    • Finished area above ground: 1,168
    • Finished area below ground: 0

    Property

    Parking
    • Total spaces: 2
    • Parking features: Concrete, Enclosed, Driveway, Off Street
    • Has uncovered spaces: Yes
    Accessibility
    • Accessibility features: 2+ Access Exits, Accessible Doors
    Features
    • Levels: Three
    • Stories: 3
    • Exterior features: Lighting
    • Pool features: None
    Lot
    • Size: 1,960 sqft
    • Features: Urban Land-Cristiana-Sunnysider
    Details
    • Additional structures: Above Grade, Below Grade
    • Parcel number: 3876//0028
    • Zoning: RESIDENTIAL
    • Special conditions: Standard

    Construction

    Type & style
    • Home type: Townhouse
    • Architectural style: Federal
    • Property subtype: Townhouse
    Materials
    • Brick
    • Foundation: Brick/Mortar
    Condition
    • New construction: No
    • Year built: 1925
    • Major remodel year: 2025

    Utilities & green energy

    • Sewer: Public Sewer
    • Water: Public

    Community & neighborhood

    Location
    • Region: Washington
    • Subdivision: Brookland

    Other

    Other facts
    • Listing agreement: Exclusive Agency
    • Listing terms: FHA,Conventional,Cash,VA Loan
    • Ownership: Fee Simple

    Price history

    DateEventPrice
    11/5/2025Sold$805,000-2.4%$689/sqft
    Source: Bright MLS #DCDC2209452 Report a problem
    10/6/2025Contingent$824,999$706/sqft
    Source: Bright MLS #DCDC2209452 Report a problem
    9/11/2025Price change$824,999-2.9%$706/sqft
    Source: Bright MLS #DCDC2209452 Report a problem
    8/14/2025Price change$849,999-1.7%$728/sqft
    Source: Bright MLS #DCDC2209452 Report a problem
    7/20/2025Listed for sale$865,000+90.9%$741/sqft
    Source: Bright MLS #DCDC2209452 Report a problem
    10/3/2024Sold$453,000-7.5%$388/sqft
    Source: Bright MLS #DCDC2155254 Report a problem
    9/14/2024Pending sale$489,900$419/sqft
    Source: Bright MLS #DCDC2155254 Report a problem
    9/4/2024Price change$489,900-2%$419/sqft
    Source: Bright MLS #DCDC2155254 Report a problem
    8/27/2024Price change$499,900-9.1%$428/sqft
    Source: Bright MLS #DCDC2155254 Report a problem
    8/18/2024Listed for sale$549,900$471/sqft
    Source: Long & Foster Broker Feed #DCDC2155254 Report a problem

    Public tax history

    YearProperty taxesTax assessment
    2025$31,139 +504.2%$622,770 +2.7%
    2024$5,153 +3.8%$606,280 +3.8%
    2023$4,965 +263.5%$584,170 +8.9%
    2022$1,366 +4.2%$536,290 +2.6%
    2021$1,310 +4.8%$522,470 +3.2%
    2020$1,251 +9.3%$506,160 +8.1%
    2018$1,144 +9.6%$468,340 +8%
    2017$1,043 +9.7%$433,530 +7.2%
    2016$951 +9.9%$404,280 +8.2%
    2015$866 +9.4%$373,780 +23%
    2014$792 +9.4%$303,870 +0.6%
    2013$724 +9%$302,200 +2.1%
    2012$664 $296,040
    2011$664 +21%$296,040 -8.4%
    2010$549 +59.5%$323,020 -10.5%
    2009$344 +6.5%$360,990 +20.4%
    2007$323 +5.2%$299,810 +42.8%
    2006$307 -20.7%$209,940 +23.6%
    2005$388 +12%$169,850 +20%
    2004$346 +12%$141,540 +50%
    2003$309 +3%$94,357 +2%
    2002$300 +3.1%$92,493 +2.1%
    2001$291 $90,629

    Find assessor info on the county website

    Neighborhood: Brookland

    Nearby schools

    GreatSchools rating
    Schools provided by the listing agent
    • District: District Of Columbia Public Schools

    Source: Bright MLS. This data may not be complete. We recommend contacting the local school district to confirm school assignments for this home.

    Get a cash offer in 3 minutes
    Find out how much your home could sell for in as little as 3 minutes with a no-obligation cash offer.
    Estimated market value
    $798,200
    Get a cash offer in 3 minutes
    Find out how much your home could sell for in as little as 3 minutes with a no-obligation cash offer.
    Estimated market value
    $798,200