What you will want to know about this terrific home: The seller is a home improvement specialist by trade; he has taken excellent care of his home! New Roof installed 2024, freshly painted inside and out, installed waterproof laminate flooring throughout the entire home, complemented by all-new baseboards creating a seamless and elegant look. Updated lighting fixtures, much better than the average ceiling fans, new hardware throughout, updated faucets and GE kitchen appliances. The spacious living room now has a custom entertainment center complete with a beautiful electric fireplace that provides a warming function. The coveted open layout flows into the dining area and kitchen, where you will find abundant cabinetry, generous workspace, and updated finishes. The private primary suite offers a large bedroom and ensuite bath which includes a garden tub, walk-in shower and a HUGE walk-in closet. The secondary bedrooms provide flexibility for family guests or a home office. Every improvement has been thoughtfully selected to provide style, durability, and functionality allowing the next owner to move in with confidence. The backyard offers plenty of space for children, pets, gardening, or weekend gatherings, while the established neighborhood provides convenient access to shopping, dining, schools, parks, and major highways for an easy commute. With extensive updates already completed, this home offers exceptional value while combining modern finishes timeless design and everyday practicality. Opportunities like this are becoming increasingly difficult to find, making this beautifully renovated home one you will not want to miss. Schedule your private showing today and experience everything this exceptional Burleson property has to offer.
Sold
Price Unknown
1020 Hannah St, Burleson, TX 76028
3beds
1,788sqft
Single Family Residence
Built in 2001
7,013 Square Feet Lot
$322,600 Zestimate®
$--/sqft
$2,114 Estimated rent
Home value
$322,600
$306,000 - $339,000
$2,114/mo
Zestimate® history
Owner options
List your home for rent
$2,114/mo
Rent Zestimate®
Find your next renter with Zillow Rental Manager. Plus, with online applications, you can quickly screen prospective tenants – for free.
$2,114/mo
Rent Zestimate®
Refinance and save
Refinancing to a lower rate could help reduce your monthly payments and save thousands over the life of the loan.
Explore your selling options
Work with a Zillow partner agent
Leverage their expertise and Zillow's premium Showcase listings to get your home seen by more buyers.
Get startedList with your own agent
Get your home in front of millions of buyers by listing it on Zillow.
Learn how to do itSell it yourself
Take full control of how buyers see your home on Zillow by listing For Sale by Owner (FSBO).
List your homeWhat's special
Updated faucetsUpdated finishesUpdated lighting fixturesCustom entertainment centerGenerous workspaceGe kitchen appliancesHuge walk-in closet
Zillow last checked:
Listing updated:
Listed by:
Karrie Wallace 0718783 817-540-2905,
Better Homes & Gardens, Winans 817-540-2905
Bought with:
Cindy Metcalf, 0640411
Wethington Agency
Source: NTREIS,MLS#: 21326274
Facts & features
Interior
Bedrooms & bathrooms
- Bedrooms: 3
- Bathrooms: 2
- Full bathrooms: 2
Primary bedroom
- Features: Ceiling Fan(s), En Suite Bathroom
- Level: First
- Dimensions: 15 x 12
Bedroom
- Features: Ceiling Fan(s), Walk-In Closet(s)
- Level: First
- Dimensions: 12 x 10
Bedroom
- Features: Ceiling Fan(s), Walk-In Closet(s)
- Level: First
- Dimensions: 11 x 9
Primary bathroom
- Features: Built-in Features, En Suite Bathroom, Garden Tub/Roman Tub, Separate Shower
- Level: First
- Dimensions: 12 x 9
Dining room
- Level: First
- Dimensions: 11 x 8
Other
- Features: Built-in Features
- Level: First
- Dimensions: 8 x 5
Kitchen
- Features: Breakfast Bar, Built-in Features, Eat-in Kitchen, Pantry
- Level: First
- Dimensions: 12 x 13
Laundry
- Level: First
- Dimensions: 7 x 4
Living room
- Features: Built-in Features, Ceiling Fan(s)
- Level: First
- Dimensions: 15 x 21
Office
- Level: First
- Dimensions: 10 x 13
Heating
- Central, Fireplace(s)
Cooling
- Central Air, Ceiling Fan(s)
Appliances
- Included: Dishwasher, Electric Range, Disposal, Microwave
- Laundry: Electric Dryer Hookup, Laundry in Utility Room
Features
- Built-in Features, Chandelier, Decorative/Designer Lighting Fixtures, Eat-in Kitchen, High Speed Internet, Open Floorplan, Pantry, Cable TV, Wired for Data, Walk-In Closet(s), Wired for Sound
- Flooring: Ceramic Tile, Laminate
- Windows: Window Coverings
- Has basement: No
- Number of fireplaces: 1
- Fireplace features: Decorative
Interior area
- Total interior livable area: 1,788 sqft
Property
Parking
- Total spaces: 2
- Parking features: Additional Parking, Door-Single, Driveway, Garage Faces Front, Inside Entrance, Lighted, Private
- Attached garage spaces: 2
Features
- Levels: One
- Stories: 1
- Patio & porch: Rear Porch
- Exterior features: Lighting, Private Entrance, Private Yard, Rain Gutters
- Pool features: None
- Fencing: Back Yard,Privacy,Wood
Lot
- Size: 7,013 Square Feet
- Features: Back Yard, Interior Lot, Lawn, Subdivision
- Residential vegetation: Cleared
Details
- Parcel number: 126250300960
Construction
Type & style
- Home type: SingleFamily
- Architectural style: Traditional,Detached
- Property subtype: Single Family Residence
Materials
- Brick
- Foundation: Slab
- Roof: Shingle
Condition
- Resale
- Year built: 2001
Utilities & green energy
- Sewer: Public Sewer
- Water: Public
- Utilities for property: Sewer Available, Water Available, Cable Available
Community & HOA
Community
- Features: Community Mailbox, Curbs, Sidewalks
- Security: Security System Owned, Security System, Smoke Detector(s)
- Subdivision: Alsbury Estates Ph I
HOA
- Has HOA: No
Location
- Region: Burleson
Financial & listing details
- Tax assessed value: $305,404
- Annual tax amount: $7,227
- Date on market: 7/16/2026
- Cumulative days on market: 44 days
- Listing terms: Cash,Conventional,FHA,VA Loan
Price history
| Date | Event | Price |
|---|---|---|
| 9/29/2026 | Sold | -- |
Source: NTREIS #21326274 Report a problem | ||
| 9/26/2026 | Pending sale | $325,000$182/sqft |
Source: NTREIS #21326274 Report a problem | ||
| 8/29/2026 | Contingent | $325,000$182/sqft |
Source: NTREIS #21326274 Report a problem | ||
| 8/6/2026 | Price change | $325,000-3%$182/sqft |
Source: NTREIS #21326274 Report a problem | ||
| 7/16/2026 | Listed for sale | $335,000+13%$187/sqft |
Source: NTREIS #21326274 Report a problem | ||
| 3/22/2023 | Sold | -- |
Source: NTREIS #20193396 Report a problem | ||
| 2/13/2023 | Pending sale | $296,500$166/sqft |
Source: NTREIS #20193396 Report a problem | ||
| 1/27/2023 | Contingent | $296,500$166/sqft |
Source: NTREIS #20193396 Report a problem | ||
| 1/6/2023 | Price change | $296,500-1.1%$166/sqft |
Source: NTREIS #20193396 Report a problem | ||
| 11/3/2022 | Listed for sale | $299,750$168/sqft |
Source: NTREIS #20193396 Report a problem | ||
Public tax history
| Year | Property taxes | Tax assessment |
|---|---|---|
| 2025 | $5,298 -6.1% | $305,404 |
| 2024 | $5,640 +459.5% | $305,404 +16% |
| 2023 | $1,008 -33% | $263,247 +10% |
| 2022 | $1,506 | $239,315 +10% |
| 2021 | $1,506 | $217,559 +5.5% |
| 2020 | $1,506 | $206,264 +8.3% |
| 2019 | $1,506 +0.5% | $190,458 +4.1% |
| 2018 | $1,498 +0.3% | $183,024 +16% |
| 2017 | $1,493 -0.3% | $157,815 +9.8% |
| 2016 | $1,497 -9% | $143,703 +12.2% |
| 2015 | $1,646 | $128,074 +8.3% |
| 2014 | $1,646 | $118,304 |
| 2012 | -- | -- |
| 2011 | -- | -- |
| 2010 | -- | -- |
| 2009 | -- | -- |
| 2008 | -- | -- |
| 2007 | -- | -- |
| 2006 | -- | -- |
| 2005 | -- | -- |
| 2004 | -- | -- |
| 2003 | -- | -- |
| 2002 | -- | -- |
Find assessor info on the county website
Neighborhood: Alsbury Estates
Nearby homes
- $298,4003 bd2 ba1.8k sqft1016 Hannah St, Burleson, TX 76028Off Market
- $279,6003 bd2 ba1.5k sqft1024 Hannah St, Burleson, TX 76028Off Market
- $303,0003 bd2 ba1.9k sqft1021 Rachel St, Burleson, TX 76028Off Market
- $304,1003 bd2 ba2k sqft1012 Hannah St, Burleson, TX 76028Off Market
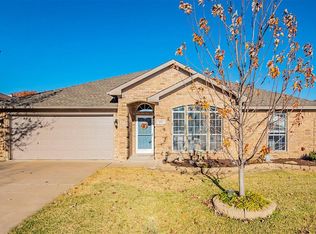
- $307,1004 bd2 ba1 sqft1017 Rachel St, Burleson, TX 76028Off Market
- $266,3003 bd2 ba1.7k sqft1025 Rachel St, Burleson, TX 76028Off Market
- $308,2003 bd2 ba2k sqft1021 Hannah St, Burleson, TX 76028Off Market
- $293,8003 bd2 ba1.5k sqft1017 Hannah St, Burleson, TX 76028Off Market
Nearby schools
GreatSchools rating
- 7/10Frazier Elementary SchoolGrades: PK-5Distance: 0.5 mi
- 5/10Hughes Middle SchoolGrades: 6-8Distance: 1.4 mi
- 6/10Burleson High SchoolGrades: 9-12Distance: 1.3 mi
Schools provided by the listing agent
- Elementary: Taylor
- Middle: Hughes
- High: Burleson
- District: Burleson ISD
Source: NTREIS. This data may not be complete. We recommend contacting the local school district to confirm school assignments for this home.
Get a cash offer in 3 minutes
Find out how much your home could sell for in as little as 3 minutes with a no-obligation cash offer.
Estimated market value
$322,600
Get a cash offer in 3 minutes
Find out how much your home could sell for in as little as 3 minutes with a no-obligation cash offer.
Estimated market value
$322,600
- Texas
- Johnson County
- Burleson
- 76028
- Alsbury Estates
- 1020 Hannah St
