Positioned at the highest point in the coveted Hat Creek Estates, this masterpiece sitting on 2 acres offers unmatched views and elevated living in one of Argyle’s most elite neighborhoods. Designed by architect Luis Olivares and crafted by Axiom Home Builders in 2021, this home combines timeless elegance with modern comfort and high-end functionality. Enjoy panoramic views that stretch across the lush treed greenbelt in the back and a tranquil waterfall pond in the front - creating a serene and picture-perfect setting every single day. Surrounded by multi-million dollar estates, this property is right at home among Argyle’s finest. Inside, the open-concept floor plan is a true entertainer’s dream. The chef’s kitchen features commercial-grade appliances, a spacious butler’s pantry, and flows effortlessly into the dining space and expansive living area. Thoughtfully designed details include self-closing drawers and cabinetry, and a full-home custom audio and visual system with centralized controls. Step outside to your covered patio complete with outdoor kitchen and fireplace, ideal for year-round gatherings. Enjoy your private resort-style oasis featuring an 8-foot deep, heated pool with integrated spa, synthetic turf, and a custom putting green. Additional highlights include custom designed window treatments, an oversized 4-car garage and zoning to top-rated Argyle ISD, with Liberty Christian School just minutes away. This is true country estate living with urban convenience - Target, Whole Foods, and other amenities are all within 15 minutes.
Sold
Street View
Price Unknown
1020 Hat Creek Rd, Bartonville, TX 76226
5beds
5,190sqft
Single Family Residence
Built in 2021
2 Acres Lot
$2,402,500 Zestimate®
$--/sqft
$7,176 Estimated rent
Home value
$2,402,500
$2.26M - $2.55M
$7,176/mo
Zestimate® history
Owner options
List your home for rent
$7,176/mo
Rent Zestimate®
Find your next renter with Zillow Rental Manager. Plus, with online applications, you can quickly screen prospective tenants – for free.
$7,176/mo
Rent Zestimate®
Refinance and save
$1,320/mo
Est. payment
Refinancing to a lower rate could help reduce your monthly payments and save thousands over the life of the loan.
$1,320/mo
Est. payment
Explore your selling options
Work with a Zillow partner agent
Leverage their expertise and Zillow's premium Showcase listings to get your home seen by more buyers.
Get startedList with your own agent
Get your home in front of millions of buyers by listing it on Zillow.
Learn how to do itSell it yourself
Take full control of how buyers see your home on Zillow by listing For Sale by Owner (FSBO).
List your homeWhat's special
Outdoor kitchen and fireplaceOpen-concept floor planUnmatched viewsCustom putting greenCovered patioPrivate resort-style oasisCommercial-grade appliances
Zillow last checked:
Listing updated:
Listed by:
Liz Andino 0678951 214-870-9940,
House Brokerage 817-718-2202
Bought with:
Liz Andino
House Brokerage
Source: NTREIS,MLS#: 21178169
Facts & features
Interior
Bedrooms & bathrooms
- Bedrooms: 5
- Bathrooms: 5
- Full bathrooms: 4
- 1/2 bathrooms: 1
Primary bedroom
- Level: First
- Dimensions: 20 x 17
Bedroom
- Level: First
- Dimensions: 15 x 20
Bedroom
- Level: Second
- Dimensions: 13 x 15
Bedroom
- Level: Second
- Dimensions: 13 x 15
Bedroom
- Level: Second
- Dimensions: 13 x 13
Living room
- Level: First
- Dimensions: 29 x 25
Living room
- Level: Second
- Dimensions: 24 x 18
Appliances
- Included: Some Gas Appliances, Built-In Refrigerator, Double Oven, Dishwasher, Disposal, Gas Range, Ice Maker, Microwave, Plumbed For Gas, Range, Refrigerator, Some Commercial Grade, Tankless Water Heater, Vented Exhaust Fan
Features
- Built-in Features, Chandelier, Cathedral Ceiling(s), Decorative/Designer Lighting Fixtures, Double Vanity, Eat-in Kitchen, Granite Counters, High Speed Internet, Kitchen Island, Multiple Master Suites, Open Floorplan, Pantry, Paneling/Wainscoting, Smart Home, Cable TV, Vaulted Ceiling(s), Natural Woodwork, Walk-In Closet(s), Wired for Sound
- Has basement: No
- Number of fireplaces: 2
- Fireplace features: Gas, Gas Log, Living Room, Masonry, Outside
Interior area
- Total interior livable area: 5,190 sqft
Property
Parking
- Total spaces: 4
- Parking features: Additional Parking, Circular Driveway, Door-Multi, Garage, Garage Door Opener, Inside Entrance, Oversized
- Attached garage spaces: 4
- Has uncovered spaces: Yes
Features
- Levels: Two
- Stories: 2
- Pool features: Pool
Lot
- Size: 2 Acres
Details
- Parcel number: R706712
Construction
Type & style
- Home type: SingleFamily
- Architectural style: Detached
- Property subtype: Single Family Residence
Condition
- Year built: 2021
Utilities & green energy
- Sewer: Septic Tank
- Water: Public
- Utilities for property: Septic Available, Water Available, Cable Available
Community & HOA
Community
- Features: Community Mailbox
- Subdivision: Hat Creek Estates
HOA
- Has HOA: Yes
- Services included: All Facilities, Maintenance Grounds
- HOA fee: $1,320 annually
- HOA name: PMI Alliance
- HOA phone: 214-295-9661
Location
- Region: Bartonville
Financial & listing details
- Tax assessed value: $2,567,000
- Annual tax amount: $32,949
- Date on market: 2/12/2026
- Cumulative days on market: 206 days
- Exclusions: TVs, TV mounts
Price history
| Date | Event | Price |
|---|---|---|
| 2/18/2026 | Sold | -- |
Source: NTREIS #21178169 Report a problem | ||
| 2/12/2026 | Pending sale | $2,450,000$472/sqft |
Source: NTREIS #21178169 Report a problem | ||
| 2/12/2026 | Listed for sale | $2,450,000-5.7%$472/sqft |
Source: NTREIS #21178169 Report a problem | ||
| 1/6/2026 | Listing removed | $2,599,000$501/sqft |
Source: NTREIS #20984963 Report a problem | ||
| 11/20/2025 | Price change | $2,599,000-1.9%$501/sqft |
Source: NTREIS #20984963 Report a problem | ||
| 11/10/2025 | Price change | $2,650,000-1.8%$511/sqft |
Source: NTREIS #20984963 Report a problem | ||
| 10/14/2025 | Price change | $2,699,000-0.8%$520/sqft |
Source: NTREIS #20984963 Report a problem | ||
| 10/7/2025 | Price change | $2,720,000-1.1%$524/sqft |
Source: NTREIS #20984963 Report a problem | ||
| 8/20/2025 | Price change | $2,750,000-1.8%$530/sqft |
Source: NTREIS #20984963 Report a problem | ||
| 8/2/2025 | Price change | $2,800,000-1.8%$539/sqft |
Source: NTREIS #20984963 Report a problem | ||
| 7/18/2025 | Price change | $2,850,000-5%$549/sqft |
Source: NTREIS #20984963 Report a problem | ||
| 7/8/2025 | Listed for sale | $3,000,000$578/sqft |
Source: NTREIS #20984963 Report a problem | ||
Public tax history
| Year | Property taxes | Tax assessment |
|---|---|---|
| 2025 | $34,212 +2% | $2,121,493 +10% |
| 2024 | $33,545 +20.8% | $1,928,630 +10% |
| 2023 | $27,765 -3.8% | $1,753,300 +12% |
| 2022 | $28,862 +333.9% | $1,565,000 +348.6% |
| 2021 | $6,652 +64.1% | $348,845 +66.7% |
| 2020 | $4,054 -4.4% | $209,307 |
| 2019 | $4,241 +13.5% | $209,307 +17.9% |
| 2018 | $3,735 | $177,534 |
Find assessor info on the county website
Neighborhood: 76226
Nearby homes
- $---- bd-- ba-- sqft1020 Hat Creek Rd, Argyle, TX 76226Off Market
- $7,160,4004 bd4 ba7.9k sqft915 Dove Creek Rd, Bartonville, TX 76226Off Market
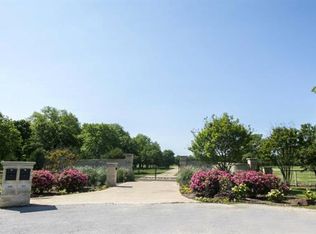
- $566,8882 acres1016 Hat Creek Rd, Bartonville, TX 76226Off Market
- $---- bd-- ba-- sqft1016 Hat Creek Rd, Argyle, TX 76226Off Market
- $2,709,0002 acres1012 Hat Creek Rd, Bartonville, TX 76226Off Market
- $2,660,1004 bd5 ba4.8k sqft905 Dove Creek Rd, Bartonville, TX 76226Off Market
- $2,468,3004 bd4 ba4.6k sqft1013 Hat Creek Rd, Bartonville, TX 76226Off Market
- $---- bd-- ba-- sqft1013 Hat Creek Rd, Argyle, TX 76226Off Market
Nearby schools
GreatSchools rating
- 7/10Hilltop Elementary SchoolGrades: PK-5Distance: 3.3 mi
- 9/10Argyle Middle SchoolGrades: 7-8Distance: 2.8 mi
- 9/10Argyle High SchoolGrades: 9-12Distance: 3.9 mi
Schools provided by the listing agent
- Elementary: Hilltop
- Middle: Argyle
- High: Argyle
- District: Argyle ISD
Source: NTREIS. This data may not be complete. We recommend contacting the local school district to confirm school assignments for this home.
Get a cash offer in 3 minutes
Find out how much your home could sell for in as little as 3 minutes with a no-obligation cash offer.
Estimated market value
$2,402,500
Get a cash offer in 3 minutes
Find out how much your home could sell for in as little as 3 minutes with a no-obligation cash offer.
Estimated market value
$2,402,500
- Texas
- Denton County
- Bartonville
- 76226
- 1020 Hat Creek Rd
