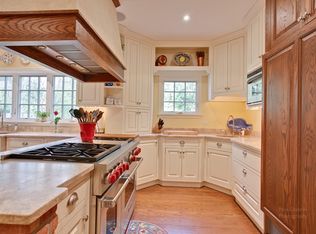
Welcome to safe Havenwood! The massive, custom, wooden gates quietly close behind as the safety, serenity and solitude of this private oasis envelopes you. Completely fenced and landscaped with the utmost privacy and security in mind, you are nestled in your own space, leaving the rest of the world out of sight and mind.Only the security cameras see.The allee of trees leads to the meticulous estate nestled on the stunning grounds of the former Ryerson estate. The estate was completely renovated in 2017 the attention to detail and quality rarely seen.A grand foyer greets you, the staircase with new custom metal railing curves up the open two-story space and winds along the second floor hallway. To the right are formal living and dining rooms. Each have large windows, custom built-ins, cabinetry and shelving, fireplaces and fabulous chandeliers. The kitchen is an unrivaled marvel. It has an eat-in area large enough for casual dinner parties with room to accommodate a large buffet to serve from and overlooks the original fountain and balustrade from the Ryerson estate. A custom built-in cupboard holds your fine glassware. The large work area is graced by a reclaimed adler island topped with a quartzite slab. Wolf cook top with interchangeable components and a pot filler makes food prep a breeze, in addition to the Wolf double ovens, microwave and warming drawer. A large, walk-in pantry handles your storage needs. A metal farmhouse sink with a textured pastural scene on the front is flanked by a dishwasher on each side. As you enter the kitchen area from your heated three-car attached garage there is a mudroom area and a full-size laundry room, complete with marble. To the left of the foyer are less formal areas including a large office overlooking the driveway.With built-in cabinetry, glass shelving and a fireplace with a gorgeous beam mantle, ceiling highlighted with custom Venetian finish and box beams, the office is a light, bright and private sanctuary. The wood beam mantel and chandelier will knock your socks off! A powder room is conveniently located nearby. The family room accesses the bluestone terrace through large French doors. The view includes the outdoor gas fireplace, a new fountain and the original tea house from the Ryerson estate, which has been meticulously restored. There is also a fireplace in the family room. The back stair to the second floor is located off the kitchen, as is a second powder room. The second floor landing overlooks the allee of trees in the driveway. Light floods the long hall way that separates the master wing from the family bedrooms. This primary suite is private and unparalleled. The room is significantly large and holds a separate seating area comfortably. There is a fireplace and three walk-in closets. A screened porch overlooks the serene grounds, truly a delight with your morning coffee! The master bathroom has a large steam shower, soaking tub, and custom vanities. In addition to the master are four ensuite bedrooms. One is currently used as a work- out space. A pretty and light-filled back stair leads to the kitchen area where there is a second full-size laundry room, and continues to the lower level, which is its own delight. An enormous 6th bedroom and bath are found here. There is a large rec-room with fireplace, a large game room with a pool table, a cedar walk-in room. and a fabulous wine room that holds 500+ bottles, with glass walls which not only showcase your wine collection but also beautiful Chicago brick walls.With professional landscaping ,a pool with fountain and the original tea house all which are illuminated at night, the property has an ethereal feel. Along with gazebos, urns and balustrade from the Ryerson estate, all foster a feeling of history, serenity, privacy and security. It is rare in any market to find a newer estate with every amenity in a great location, impeccable condition and tastefully decorated. Havenwood is a newer home with an old soul. 2020-09-16
Sold for $5,500,000
$5,500,000
1020 Havenwood Ln, Lake Forest, IL 60045
5beds
9baths
10,130sqft
SingleFamily
Built in 2004
1.38 Acres Lot
$5,540,700 Zestimate®
$543/sqft
$5,311 Estimated rent
Home value
$5,540,700
$5.04M - $6.04M
$5,311/mo
Zestimate® history
Owner options
List your home for rent
$5,311/mo
Rent Zestimate®
Find your next renter with Zillow Rental Manager. Plus, with online applications, you can quickly screen prospective tenants – for free.
$5,311/mo
Rent Zestimate®
Refinance and save
$35,169/mo
Est. payment
Refinancing to a lower rate could help reduce your monthly payments and save thousands over the life of the loan.
$35,169/mo
Est. payment
Explore your selling options
Work with a Zillow partner agent
Leverage their expertise and Zillow's premium Showcase listings to get your home seen by more buyers.
Get startedList with your own agent
Get your home in front of millions of buyers by listing it on Zillow.
Learn how to do itSell it yourself
Take full control of how buyers see your home on Zillow by listing For Sale by Owner (FSBO).
List your homeWhat's special
Facts & features
Interior
Bedrooms & bathrooms
- Bedrooms: 5
- Bathrooms: 9
Heating
- Forced air, Electric, Gas
Cooling
- Central
Appliances
- Included: Dishwasher, Freezer, Garbage disposal, Microwave, Refrigerator
Features
- Flooring: Carpet, Hardwood
- Basement: Finished
- Has fireplace: Yes
Interior area
- Total interior livable area: 10,130 sqft
Property
Parking
- Total spaces: 3
- Parking features: Garage - Attached
Features
- Exterior features: Stone, Brick
Lot
- Size: 1.38 Acres
Details
- Parcel number: 1603110015
Construction
Type & style
- Home type: SingleFamily
Materials
- Roof: Slate
Condition
- Year built: 2004
Utilities & green energy
- Sewer: Sewer-Public
Community & HOA
Location
- Region: Lake Forest
Financial & listing details
- Price per square foot: $543/sqft
- Tax assessed value: $3,476,448
- Annual tax amount: $68,879
Price history
| Date | Event | Price |
|---|---|---|
| 7/14/2026 | Sold | $5,500,000+52.8%$543/sqft |
Source: Public Record Report a problem | ||
| 10/15/2020 | Sold | $3,600,000-10%$355/sqft |
Source:  MRED as distributed by MLS GRID #10764800 Report a problem MRED as distributed by MLS GRID #10764800 Report a problem | ||
| 8/19/2020 | Pending sale | $3,999,000$395/sqft |
Source: Engel & Voelkers Chicago #10764800 Report a problem | ||
| 6/30/2020 | Listed for sale | $3,999,000+25%$395/sqft |
Source: Engel & Volkers Chicago #10764800 Report a problem | ||
| 7/29/2016 | Sold | $3,200,000-19.9%$316/sqft |
Source: Public Record Report a problem | ||
| 5/7/2016 | Pending sale | $3,995,000$394/sqft |
Source: Berkshire Hathaway HomeServices KoenigRubloff Realty Group #08619234 Report a problem | ||
| 1/11/2016 | Price change | $3,995,000-11.1%$394/sqft |
Source: Berkshire Hathaway HomeServices KoenigRubloff Realty Group #08619234 Report a problem | ||
| 6/17/2015 | Price change | $4,495,000-10%$444/sqft |
Source: Berkshire Hathaway HomeServices KoenigRubloff Realty Group #08619234 Report a problem | ||
| 1/9/2015 | Price change | $4,995,000-9.1%$493/sqft |
Source: Berkshire Hathaway HomeServices KoenigRubloff Realty Group #08619234 Report a problem | ||
| 7/11/2014 | Price change | $5,495,000-8.3%$542/sqft |
Source: Berkshire Hathaway HomeServices KoenigRubloff Realty Group #08619234 Report a problem | ||
| 5/20/2014 | Listed for sale | $5,995,000-0.2%$592/sqft |
Source: Berkshire Hathaway HomeServices KoenigRubloff #08619234 Report a problem | ||
| 6/4/2007 | Sold | $6,006,810+6.4%$593/sqft |
Source: Agent Provided Report a problem | ||
| 12/15/2004 | Sold | $5,644,500+303.2%$557/sqft |
Source: Public Record Report a problem | ||
| 1/7/2003 | Sold | $1,400,000$138/sqft |
Source: Public Record Report a problem | ||
Public tax history
| Year | Property taxes | Tax assessment |
|---|---|---|
| 2024 | $68,879 +6% | $1,229,033 +6.1% |
| 2023 | $64,971 +5.3% | $1,158,700 +10.9% |
| 2022 | $61,682 +5.4% | $1,044,438 +1.3% |
| 2021 | $58,514 +2.9% | $1,031,050 +3.4% |
| 2020 | $56,887 +3.8% | $996,666 +0.5% |
| 2019 | $54,823 -12.2% | $992,003 -18.2% |
| 2018 | $62,412 | $1,212,789 +0.6% |
| 2017 | $62,412 -24.2% | $1,205,795 -25.2% |
| 2016 | $82,314 +39.8% | $1,612,496 +7.2% |
| 2015 | $58,881 +1.3% | $1,504,687 +42.5% |
| 2014 | $58,108 +3.8% | $1,055,781 -0.6% |
| 2012 | $55,963 +7.8% | $1,061,941 -35.1% |
| 2011 | $51,921 -22.6% | $1,635,813 +6.5% |
| 2010 | $67,049 +3.2% | $1,536,511 -5.6% |
| 2009 | $64,959 +2.9% | $1,628,350 -1% |
| 2008 | $63,113 +4.6% | $1,644,798 +4.7% |
| 2006 | $60,366 +6% | $1,570,213 |
| 2005 | $56,952 +276.8% | -- |
| 2004 | $15,114 +5.7% | -- |
| 2003 | $14,299 -9.7% | -- |
| 2002 | $15,835 -1.6% | -- |
| 2001 | $16,090 +54.8% | $347,964 +61.1% |
| 2000 | $10,395 | $216,058 |
Find assessor info on the county website
Neighborhood: 60045
Nearby homes
- $25,092-- bd-- ba-- sqftHavenwood Ln, Lake forest, IL 60045Off Market
- $2,764,3005 bd6 ba5.9k sqft1130 Ashley Rd, Lake Forest, IL 60045Off Market
- $2,397,8004 bd6 ba5.4k sqft1000 Havenwood Ln, Lake Forest, IL 60045Off Market
- $2,334,500-- bd3 ba5.2k sqft980 Havenwood Ln, Lake Forest, IL 60045Off Market
- $2,284,4005 bd5 ba4.6k sqft1028 Havenwood Ln, Lake Forest, IL 60045Off Market
- $7,496,000-- bd8 ba14k sqft20 S Mayflower Rd, Lake Forest, IL 60045Off Market
- $907,960-- bd-- ba-- sqft20 S Mayflower Rd, Lake Forest, IL 60045Off Market
- $2,763,3004 bd4 ba6.3k sqft970 Havenwood Ln, Lake Forest, IL 60045Off Market
Nearby schools
GreatSchools rating
- 10/10Deer Path Middle School EastGrades: 5-6Distance: 2.8 mi
- 10/10Deer Path Middle School WestGrades: 7-8Distance: 2.8 mi
- 9/10Lake Forest High SchoolGrades: 9-12Distance: 2.1 mi
Schools provided by the listing agent
- Elementary: Sheridan Elementary School
- Middle: Deer Path Middle School
- High: Lake Forest High School
Source: The MLS. This data may not be complete. We recommend contacting the local school district to confirm school assignments for this home.
Get a cash offer in 3 minutes
Find out how much your home could sell for in as little as 3 minutes with a no-obligation cash offer.
Estimated market value
$5,540,700
Get a cash offer in 3 minutes
Find out how much your home could sell for in as little as 3 minutes with a no-obligation cash offer.
Estimated market value
$5,540,700
- Illinois
- Lake County
- Lake Forest
- 60045
- 1020 Havenwood Ln
Nearby cities
Nearby zip codes
Other Lake Forest Topics
