Discover a charming Englewood residence, perfectly blending comfort with potential. NOTE that rooms are virtually staged and ready for your personal decor. The inviting living room features warm tones and ample natural light through a broad front-facing bay window, creating an ideal space for relaxation. The kitchen presents a practical layout, showcasing classic wood cabinetry, and is complete with a newer refrigerator, dishwasher, and range for culinary endeavors. Take a peek inside the bedroom closets and discover the natural, highly favored hardwood floors that flow throughout. The residence also boasts two wood decks, perfect for outdoor enjoyment and a replacement roof (2025) for years of worry-free living! A spacious unfinished basement houses the laundry, glass-block security windows, and plenty of versatile potential. The furnace is 3 yrs. young and water heater 2yrs. Extensive work was completed about 20 yrs. to the basement wall, including a drain to stop leaks. Sorry, we could not find the original paperwork. Go ahead, dream up your personalized space! While you're thinking that over, consider the options in the extra room off the kitchen...bring up the washer/dryer, craft room, office space, and more! Wait, what about that half bath? There is space in there for a shower, upgrading it to a full bath! Rare opportunity! Only two owners have cherished this immaculate ranch. Pride of ownership evident in every corner.
Sold for $210,000
$210,000
1020 Hazel Ave, Englewood, OH 45322
3beds
1,254sqft
Single Family Residence
Built in 1965
10,201 Square Feet Lot
$210,800 Zestimate®
$167/sqft
$1,671 Estimated rent
Home value
$210,800
$200,000 - $221,000
$1,671/mo
Zestimate® history
Owner options
List your home for rent
$1,671/mo
Rent Zestimate®
Find your next renter with Zillow Rental Manager. Plus, with online applications, you can quickly screen prospective tenants – for free.
$1,671/mo
Rent Zestimate®
Refinance and save
$1,180/mo
Est. payment
Refinancing to a lower rate could help reduce your monthly payments and save thousands over the life of the loan.
$1,180/mo
Est. payment
Explore your selling options
Work with a Zillow partner agent
Leverage their expertise and Zillow's premium Showcase listings to get your home seen by more buyers.
Get startedList with your own agent
Get your home in front of millions of buyers by listing it on Zillow.
Learn how to do itSell it yourself
Take full control of how buyers see your home on Zillow by listing For Sale by Owner (FSBO).
List your homeWhat's special
Two wood decksSpacious unfinished basementWarm tonesBroad front-facing bay windowAmple natural lightClassic wood cabinetryNewer refrigerator
Zillow last checked:
Listing updated:
Listed by:
Karen L McDorman (937)540-1234,
Irongate Inc.
Bought with:
Shari Williams, 2021006989
Coldwell Banker Heritage
Source: DABR MLS,MLS#: 958485 Originating MLS: Dayton Area Board of REALTORS
Originating MLS: Dayton Area Board of REALTORSFacts & features
Interior
Bedrooms & bathrooms
- Bedrooms: 3
- Bathrooms: 2
- Full bathrooms: 1
- 1/2 bathrooms: 1
- Main level bathrooms: 2
Primary bedroom
- Level: Main
- Dimensions: 13 x 10
Bedroom
- Level: Main
- Dimensions: 10 x 9
Bedroom
- Level: Main
- Dimensions: 12 x 10
Kitchen
- Features: Eat-in Kitchen
- Level: Main
- Dimensions: 17 x 14
Living room
- Level: Main
- Dimensions: 17 x 14
Heating
- Forced Air, Natural Gas
Cooling
- Central Air
Appliances
- Included: Dishwasher, Disposal, Range, Refrigerator, Electric Water Heater
Features
- High Speed Internet, Laminate Counters, Pantry
- Windows: Double Hung, Double Pane Windows, Vinyl
- Basement: Full,Unfinished
Interior area
- Total structure area: 1,254
- Total interior livable area: 1,254 sqft
Property
Parking
- Total spaces: 2
- Parking features: Attached, Garage, Two Car Garage, Garage Door Opener
- Attached garage spaces: 2
Features
- Levels: One
- Stories: 1
- Patio & porch: Deck, Porch
- Exterior features: Deck, Porch
Lot
- Size: 10,201 Square Feet
Details
- Parcel number: M57003110004
- Zoning: Residential
- Zoning description: Residential
Construction
Type & style
- Home type: SingleFamily
- Architectural style: Ranch
- Property subtype: Single Family Residence
Materials
- Brick
Condition
- Year built: 1965
Utilities & green energy
- Sewer: Storm Sewer
- Water: Public
- Utilities for property: Natural Gas Available, Sewer Available, Water Available
Community & HOA
Community
- Security: Smoke Detector(s)
- Subdivision: Englewood Hills
HOA
- Has HOA: No
Location
- Region: Englewood
Financial & listing details
- Price per square foot: $167/sqft
- Tax assessed value: $162,000
- Annual tax amount: $2,902
- Date on market: 5/5/2026
- Listing terms: Conventional,FHA,VA Loan
Price history
| Date | Event | Price |
|---|---|---|
| 6/26/2026 | Sold | $210,000-2.3%$167/sqft |
Source:  DABR MLS #958485 Report a problem DABR MLS #958485 Report a problem | ||
| 5/28/2026 | Pending sale | $215,000$171/sqft |
Source: DABR MLS #958485 Report a problem | ||
| 5/21/2026 | Listed for sale | $215,000$171/sqft |
Source: DABR MLS #958485 Report a problem | ||
Public tax history
| Year | Property taxes | Tax assessment |
|---|---|---|
| 2025 | $2,902 +4.9% | $56,700 |
| 2024 | $2,766 +1.9% | $56,700 |
| 2023 | $2,716 +17.4% | $56,700 +42.2% |
| 2022 | $2,312 -0.3% | $39,870 |
| 2021 | $2,319 +1.9% | $39,870 |
| 2020 | $2,275 +18.2% | $39,870 +23.4% |
| 2019 | $1,925 +1.8% | $32,300 |
| 2018 | $1,890 +0.7% | $32,300 |
| 2017 | $1,877 +4.8% | $32,300 +4.8% |
| 2016 | $1,792 +7.8% | $30,830 |
| 2015 | $1,662 +1.4% | $30,830 |
| 2014 | $1,639 | $30,830 |
Find assessor info on the county website
Neighborhood: 45322
Nearby homes
- $224,8004 bd2 ba1.6k sqft1018 Hazel Ave, Englewood, OH 45322Off Market
- $232,2004 bd2 ba1.6k sqft1022 Hazel Ave, Englewood, OH 45322Off Market
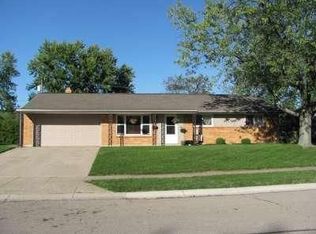
- $220,0003 bd2 ba1.5k sqft1015 Derringer Dr, Englewood, OH 45322Pending

- $237,0004 bd2 ba1.7k sqft1017 Derringer Dr, Englewood, OH 45322Off Market
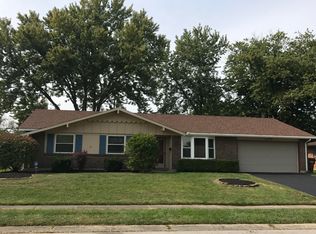
- $197,0003 bd2 ba1.5k sqft1016 Hazel Ave, Englewood, OH 45322Off Market
- $212,2003 bd1 ba1.2k sqft1021 Hazel Ave, Englewood, OH 45322Off Market
- $194,9003 bd2 ba1.2k sqft1013 Derringer Dr, Englewood, OH 45322Off Market
- $239,8004 bd2 ba1.7k sqft1019 Derringer Dr, Englewood, OH 45322Off Market
Nearby schools
GreatSchools rating
- 6/10Englewood Hills Elementary SchoolGrades: 2-6Distance: 0.4 mi
- 6/10Northmont Middle SchoolGrades: 6-8Distance: 2.7 mi
- 8/10Northmont High SchoolGrades: 7-12Distance: 2.7 mi
Schools provided by the listing agent
- District: Northmont
Source: DABR MLS. This data may not be complete. We recommend contacting the local school district to confirm school assignments for this home.
Get a cash offer in 3 minutes
Find out how much your home could sell for in as little as 3 minutes with a no-obligation cash offer.
Estimated market value
$210,800
Get a cash offer in 3 minutes
Find out how much your home could sell for in as little as 3 minutes with a no-obligation cash offer.
Estimated market value
$210,800
- Ohio
- Montgomery County
- Englewood
- 45322
- 1020 Hazel Ave
Nearby cities
Nearby zip codes
Other Englewood Topics
