Yes, there’s a 3-bed single family home in Fort Worth’s Vista West for $335,900—and it sits on a spacious corner lot with shade trees, a new roof, updated systems, and room to relax. This one checks boxes for first-time buyers, upsizers, investors, and relocations alike. Large corner lot with mature landscaping, a large grassy yard, and tall trees that provide natural shade and privacy. HVAC updated in 2022, plumbing in 2024, brand new roof in 2024, and a new fence the same year. Enjoy year-round outdoor living from the screened-in back porch and sunroom. Inside, the layout flows easily with multiple living areas and flexible space. The attached two-car garage includes a clean epoxy-coated floor. The HOA provides access to community perks like a pool, clubhouse, greenbelt, walking paths, and a neighborhood park.Conveniently located near Lockheed Martin, the Joint Reserve Base, HEB, and just minutes from downtown Fort Worth, this home offers location and livability in one.
Sold
Price Unknown
1020 Hickory Bend Ln, Fort Worth, TX 76108
3beds
2,624sqft
Single Family Residence
Built in 2006
9,278 Square Feet Lot
$327,900 Zestimate®
$--/sqft
$2,300 Estimated rent
Home value
$327,900
$305,000 - $354,000
$2,300/mo
Zestimate® history
Owner options
List your home for rent
$2,300/mo
Rent Zestimate®
Find your next renter with Zillow Rental Manager. Plus, with online applications, you can quickly screen prospective tenants – for free.
$2,300/mo
Rent Zestimate®
Refinance and save
$266/mo
Est. payment
Refinancing to a lower rate could help reduce your monthly payments and save thousands over the life of the loan.
$266/mo
Est. payment
Explore your selling options
Work with a Zillow partner agent
Leverage their expertise and Zillow's premium Showcase listings to get your home seen by more buyers.
Get startedList with your own agent
Get your home in front of millions of buyers by listing it on Zillow.
Learn how to do itSell it yourself
Take full control of how buyers see your home on Zillow by listing For Sale by Owner (FSBO).
List your homeWhat's special
Shade treesLarge grassy yardAttached two-car garageFlexible spaceSpacious corner lotScreened-in back porchNew roof
Zillow last checked:
Listing updated:
Listed by:
Tanya Anderson 0787170 972-774-9888,
Better Homes & Gardens, Winans 972-774-9888
Bought with:
Non-NTREIS MLS Licensee
NON MLS
Source: NTREIS,MLS#: 21112109
Facts & features
Interior
Bedrooms & bathrooms
- Bedrooms: 3
- Bathrooms: 3
- Full bathrooms: 3
Primary bedroom
- Features: Ceiling Fan(s), En Suite Bathroom, Walk-In Closet(s)
- Level: First
- Dimensions: 1 x 1
Bedroom
- Features: Ceiling Fan(s), Walk-In Closet(s)
- Level: First
- Dimensions: 1 x 1
Bedroom
- Features: Ceiling Fan(s), Walk-In Closet(s)
- Level: First
- Dimensions: 1 x 1
Primary bathroom
- Features: Built-in Features, Dual Sinks, Garden Tub/Roman Tub, Jetted Tub, Solid Surface Counters, Separate Shower
- Level: First
- Dimensions: 1 x 1
Bonus room
- Features: Built-in Features, Ceiling Fan(s)
- Level: Second
- Dimensions: 1 x 1
Breakfast room nook
- Features: Eat-in Kitchen
- Level: First
- Dimensions: 1 x 1
Dining room
- Level: First
- Dimensions: 1 x 1
Family room
- Features: Ceiling Fan(s), Fireplace
- Level: First
- Dimensions: 1 x 1
Other
- Features: Built-in Features, Solid Surface Counters
- Level: First
- Dimensions: 1 x 1
Other
- Features: Built-in Features, Solid Surface Counters
- Level: Second
- Dimensions: 1 x 1
Kitchen
- Features: Breakfast Bar, Built-in Features, Eat-in Kitchen, Kitchen Island, Pantry, Solid Surface Counters, Walk-In Pantry
- Level: First
- Dimensions: 1 x 1
Laundry
- Features: Built-in Features
- Level: First
- Dimensions: 1 x 1
Living room
- Level: First
- Dimensions: 1 x 1
Office
- Features: Ceiling Fan(s)
- Level: First
- Dimensions: 1 x 1
Sunroom
- Features: Ceiling Fan(s)
- Level: First
- Dimensions: 1 x 1
Heating
- Central, Electric
Cooling
- Central Air
Appliances
- Included: Dishwasher, Electric Range, Disposal, Microwave
Features
- Wet Bar, Cathedral Ceiling(s), Eat-in Kitchen, Granite Counters, High Speed Internet, Kitchen Island, Open Floorplan, Pantry, Cable TV, Walk-In Closet(s), Wired for Sound
- Flooring: Carpet, Ceramic Tile, Wood
- Windows: Bay Window(s), Window Coverings
- Has basement: No
- Number of fireplaces: 1
- Fireplace features: Family Room, Gas
Interior area
- Total interior livable area: 2,624 sqft
Property
Parking
- Total spaces: 2
- Parking features: Driveway, Epoxy Flooring
- Attached garage spaces: 2
- Has uncovered spaces: Yes
Features
- Levels: Two
- Stories: 2
- Patio & porch: Enclosed, Front Porch, Screened, Covered
- Exterior features: Lighting, Rain Gutters
- Pool features: None, Community
- Fencing: Wood
Lot
- Size: 9,278 Square Feet
- Features: Back Yard, Corner Lot, Lawn, Landscaped, Sprinkler System
Details
- Parcel number: 41012747
Construction
Type & style
- Home type: SingleFamily
- Architectural style: Traditional,Detached
- Property subtype: Single Family Residence
Materials
- Brick
- Foundation: Slab
- Roof: Composition
Condition
- Year built: 2006
Utilities & green energy
- Sewer: Public Sewer
- Water: Public
- Utilities for property: Electricity Connected, Natural Gas Available, Sewer Available, Water Available, Cable Available
Community & HOA
Community
- Features: Clubhouse, Playground, Pool, Trails/Paths, Sidewalks
- Subdivision: Vista West
HOA
- Has HOA: Yes
- Services included: All Facilities, Maintenance Grounds
- HOA fee: $266 semi-annually
- HOA name: Goodwin Management
- HOA phone: 855-289-6007
Location
- Region: Fort Worth
Financial & listing details
- Tax assessed value: $346,003
- Annual tax amount: $8,264
- Date on market: 11/14/2025
- Cumulative days on market: 56 days
- Listing terms: Cash,Conventional,FHA,VA Loan
- Electric utility on property: Yes
Price history
| Date | Event | Price |
|---|---|---|
| 2/3/2026 | Sold | -- |
Source: NTREIS #21112109 Report a problem | ||
| 1/5/2026 | Pending sale | $329,900$126/sqft |
Source: NTREIS #21112109 Report a problem | ||
| 12/27/2025 | Contingent | $329,900$126/sqft |
Source: NTREIS #21112109 Report a problem | ||
| 12/12/2025 | Price change | $329,900-1.8%$126/sqft |
Source: NTREIS #21112109 Report a problem | ||
| 11/14/2025 | Listed for sale | $335,900+3.4%$128/sqft |
Source: NTREIS #21112109 Report a problem | ||
| 6/4/2021 | Sold | -- |
Source: Agent Provided Report a problem | ||
| 5/17/2021 | Pending sale | $325,000$124/sqft |
Source: NTREIS #14568970 Report a problem | ||
| 5/6/2021 | Listed for sale | $325,000+30.5%$124/sqft |
Source: NTREIS #14568970 Report a problem | ||
| 11/6/2010 | Listing removed | $249,000$95/sqft |
Source: Keller Williams - DFW Metro Southwest #11378708 Report a problem | ||
| 10/9/2010 | Listed for sale | $249,000$95/sqft |
Source: Keller Williams - DFW Metro Southwest #11378708 Report a problem | ||
| 8/21/2010 | Listing removed | $249,000$95/sqft |
Source: Keller Williams Realty #11378708 Report a problem | ||
| 4/9/2010 | Listed for sale | $249,000$95/sqft |
Source: KELLER WILLIAMS REALTY #11378708 Report a problem | ||
Public tax history
| Year | Property taxes | Tax assessment |
|---|---|---|
| 2025 | $5,698 -10% | $346,003 |
| 2024 | $6,330 +0.2% | $346,003 -3.5% |
| 2023 | $6,319 -14.3% | $358,530 +17.1% |
| 2022 | $7,374 +2.6% | $306,265 +19.6% |
| 2021 | $7,184 +7.3% | $256,104 +6.4% |
| 2020 | $6,694 -1.6% | $240,719 -0.4% |
| 2019 | $6,801 +5.3% | $241,627 +9.2% |
| 2018 | $6,461 +8% | $221,366 +10% |
| 2017 | $5,983 +1% | $201,265 +2.6% |
| 2016 | $5,924 +14.8% | $196,093 +7.1% |
| 2015 | $5,159 | $183,149 +8.5% |
| 2014 | $5,159 | $168,800 +2.9% |
| 2013 | -- | $164,000 +5% |
| 2012 | -- | $156,200 -5.6% |
| 2011 | -- | $165,500 -1.9% |
| 2010 | -- | $168,700 +3.9% |
| 2009 | -- | $162,300 -11.9% |
| 2008 | -- | $184,300 +25% |
| 2007 | -- | $147,400 |
Find assessor info on the county website
Neighborhood: FW Vista West
Nearby homes
- $304,0003 bd2 ba1.8k sqft1024 Hickory Bend Ln, Fort Worth, TX 76108Off Market
- $322,7003 bd2 ba2.1k sqft10601 Ambling Trl, Fort Worth, TX 76108Off Market
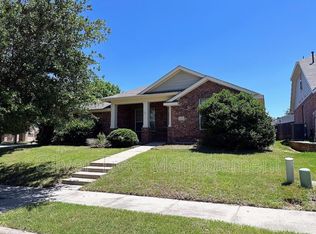
- $325,6004 bd2 ba2.4k sqft1028 Hickory Bend Ln, Fort Worth, TX 76108Off Market
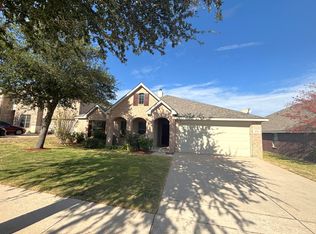
- $--4 bd2 ba2.4k sqft1028 Hickory Bend Ln #1028, Fort Worth, TX 76108Off Market

- $--3 bd2 ba2.1k sqft1100 Nighthawk Rd, Fort Worth, TX 76108Sold
- $289,1003 bd2 ba1.6k sqft1025 Nighthawk Rd, Fort Worth, TX 76108Off Market
- $194,7673 bd2 ba1.5k sqft1029 Nighthawk Rd, Fort Worth, TX 76108Off Market
- $194,7673 bd2 ba1.5k sqft1029 Nighthawk Rd, Fort Worth, TX 76108Off Market
Nearby schools
GreatSchools rating
- NATannahill Intermediate SchoolGrades: 5-6Distance: 0.6 mi
- 5/10Brewer Middle SchoolGrades: 6-8Distance: 3.4 mi
- 3/10Brewer High SchoolGrades: 9-12Distance: 3.1 mi
Schools provided by the listing agent
- Elementary: Bluehaze
- Middle: Brewer
- High: Brewer
- District: White Settlement ISD
Source: NTREIS. This data may not be complete. We recommend contacting the local school district to confirm school assignments for this home.
Get a cash offer in 3 minutes
Find out how much your home could sell for in as little as 3 minutes with a no-obligation cash offer.
Estimated market value
$327,900
Get a cash offer in 3 minutes
Find out how much your home could sell for in as little as 3 minutes with a no-obligation cash offer.
Estimated market value
$327,900
- Texas
- Tarrant County
- Fort Worth
- 76108
- FW Vista West
- 1020 Hickory Bend Ln
Nearby cities
Nearby neighborhoods
Nearby zip codes
Other Fort Worth Topics
