Skip main navigation
Sold
  • Price Unknown

    1020 High Meadow Dr, Mount Vernon, TX 75457

    5beds
    4,088sqft
    Single Family Residence
    Built in 2005
    4.99 Acres Lot
    $756,300 Zestimate®
    $--/sqft
    $4,418 Estimated rent

    Home value

    $756,300

    Estimated sales range

    Not available

    $4,418/mo

    Zestimate® history
    Loading
    Loading...

    Owner options

    List your home for rent

    $4,418/mo

    Rent Zestimate®

    Find your next renter with Zillow Rental Manager. Plus, with online applications, you can quickly screen prospective tenants – for free.

    Learn more

    $4,418/mo

    Rent Zestimate®

    Refinance and save

    $240/mo

    Est. payment

    Refinancing to a lower rate could help reduce your monthly payments and save thousands over the life of the loan.

    See today's rates

    $240/mo

    Est. payment

    Explore your selling options

    Work with a Zillow partner agent

    Leverage their expertise and Zillow's premium Showcase listings to get your home seen by more buyers.

    Get started

    List with your own agent

    Get your home in front of millions of buyers by listing it on Zillow.

    Learn how to do it

    Sell it yourself

    Take full control of how buyers see your home on Zillow by listing For Sale by Owner (FSBO).

    List your home

    What's special

    Stunning stone fireplaceVinyl fencingIn-ground saltwater poolVersatile barnLuxurious private bathAbundant storageWalk-in pantry
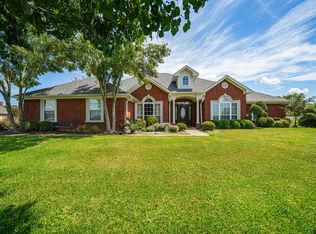
    TAKE A 3D TOUR OF THIS AMAZING PROPERTY NOW! 5 bed/4bath just minutes from Lake Cypress Springs and Lake Bob Sandlin! Nestled on approximately 5 acres, this country retreat offers the perfect blend of comfort, functionality, and outdoor living — AND it's less than 2 hours from Dallas. Inside, you’ll find a spacious & thoughtfully designed floor plan featuring a primary suite on the main floor, complete with a luxurious private bath with oversized shower, dual closets & sinks, as well as an ensuite guest room at the opposite end of the home, perfect for hosting friends or multigenerational living. The main floor also includes a living area with stunning stone fireplace, laundry, office, dining & kitchen featuring a double oven, recently updated dishwasher and microwave, a butler's pantry & walk-in pantry. The home offers abundant storage, a second den/living area upstairs along with 3 bedrooms, 2 bathrooms and a flex room. The bedrooms are arranged with one ensuite style for added privacy and the other 2 share a Jack-and-Jill style plan. Step outdoors to your own private oasis with a sparkling in-ground saltwater pool, a shop, and a versatile barn. Approximately 2.5 acres are enclosed with classic vinyl fencing — ideal for animals, gardening, or simply enjoying wide-open space. Additional upgrades include a brand-new roof and gutters, landscaping that enhances the home's curb appeal and recently stained garage doors and shutters. All of this JUST minutes from the lakes, affording boating, fishing, and year-round recreation. Whether you're looking for a full-time residence or a weekend escape, this property has everything you need to live the East Texas lifestyle. Schedule your private showing today — this one won’t last long!

    Zillow last checked:

    Listing updated:

    Listed by:

    Kristen Davenport,

    Century 21 Butler Real Estate

    Bought with:

    Ralph Robertson, TREC# 0432160

    Source: GTARMLS,MLS#: 25007019MLS Logo

    Facts & features

    Interior

    Bedrooms & bathrooms
    • Bedrooms: 5
    • Bathrooms: 4
    • Full bathrooms: 4
    Rooms
    • Room types: Office, Family Room, Utility Room, Mother-in-Law Suite, 2 Living Areas
    Primary bedroom
    • Features: Master Bedroom Split
    • Level: Main
    Bedroom
    • Features: Guest Bedroom Split, Walk-In Closet(s), Separate Walk-in Closets
    • Level: Main
    Bathroom
    • Features: Shower and Tub, Shower/Tub, Walk-In Closet(s), Separate Walk-In Closets, Ceramic Tile
    Dining room
    • Features: Formal Living Combo, Separate Formal Dining
    Kitchen
    • Features: Kitchen/Eating Combo
    Heating
    • Central/Electric, Zoned, Fireplace(s)
    Cooling
    • Central Electric, Zoned-2, Ceiling Fan(s)
    Appliances
    • Included: Dishwasher, Disposal, Microwave, Double Oven, Electric Oven, Electric Cooktop, 2 or more Water Heaters, Electric Water Heater
    Features
    • Ceiling Fan(s), Sound System, Pantry, Kitchen Island
    • Flooring: Carpet, Wood, Tile
    • Windows: Blinds, Plantation Shutters
    • Number of fireplaces: 1
    • Fireplace features: One Wood Burning, Stone
    Interior area
    • Total structure area: 4,088
    • Total interior livable area: 4,088 sqft

    Property

    Parking
    • Total spaces: 3
    • Parking features: Garage Faces Side, Door w/Opener w/Controls
    • Garage spaces: 3
    • Has uncovered spaces: Yes
    Features
    • Levels: Two
    • Stories: 2
    • Patio & porch: Patio Open, Patio Covered
    • Exterior features: Gutter(s)
    • Pool features: Gunite, In Ground, Salt Water, Cleaning System
    • Fencing: Vinyl
    Lot
    • Size: 4.99 Acres
    • Features: Subdivision Lot, Rectangular Lot
    Details
    • Additional structures: Metal Outbuilding(s), Barn(s), Workshop
    • Parcel number: 032270000000010000000
    • Special conditions: None
    • Other equipment: Satellite Dish

    Construction

    Type & style
    • Home type: SingleFamily
    • Architectural style: Traditional
    • Property subtype: Single Family Residence
    Materials
    • Brick and Stone
    • Foundation: Slab
    • Roof: Composition
    Condition
    • Year built: 2005

    Utilities & green energy

    • Sewer: Aerobic Septic
    • Water: Community, Cooperative
    • Utilities for property: Cable Connected, Cable Available

    Community & HOA

    Community
    • Security: Security System, Smoke Detector(s)
    • Subdivision: Long Acres
    HOA
    • Has HOA: Yes
    • HOA fee: $240 annually
    Location
    • Region: Mount Vernon

    Financial & listing details

    • Tax assessed value: $729,620
    • Date on market: 9/17/2025
    • Listing terms: Conventional,FHA,VA Loan,Cash,USDA Loan
    • Road surface type: Paved, All Weather Surface

    Price history

    DateEventPrice
    7/17/2025Sold--
    Source: GTARMLS #25007019 Report a problem
    6/28/2025Pending sale$799,000$195/sqft
    Source: NTREIS #20931374 Report a problem
    6/23/2025Contingent$799,000$195/sqft
    Source: NTREIS #20931374 Report a problem
    6/23/2025Pending sale$799,000$195/sqft
    Source: GTARMLS #25007019 Report a problem
    5/9/2025Listed for sale$799,000$195/sqft
    Source: GTARMLS #25007019 Report a problem
    8/7/2023Sold--
    Source: NTREIS #20315699 Report a problem
    7/19/2023Pending sale$799,000$195/sqft
    Source: NTREIS #20315699 Report a problem
    7/6/2023Contingent$799,000$195/sqft
    Source: NTREIS #20315699 Report a problem
    6/1/2023Listed for sale$799,000$195/sqft
    Source: NTREIS #20315699 Report a problem
    5/27/2023Contingent$799,000$195/sqft
    Source: NTREIS #20315699 Report a problem
    4/28/2023Listed for sale$799,000$195/sqft
    Source: NTREIS #20315699 Report a problem

    Public tax history

    YearProperty taxesTax assessment
    2025-- $729,620 +4.9%
    2024$7,953 +6.2%$695,840 +11.1%
    2023$7,492 +34.3%$626,330 +22.4%
    2022$5,579 $511,630 +27.1%
    2021-- $402,470 +3.2%
    2020-- $389,870 +0.8%
    2019-- $386,750 -3.2%
    2018-- $399,370 +22.1%
    2017-- $327,150 +7.5%
    2015-- $304,420
    2014-- $304,420
    2013-- --
    2012-- --
    2011-- --
    2010-- --
    2009-- --
    2008-- --
    2007-- --
    Find assessor info on the county website

    Neighborhood: 75457

    Nearby schools

    GreatSchools rating
    Schools provided by the listing agent
    • Elementary: Mt Vernon
    • Middle: Mt Vernon
    • High: Mt Vernon

    Source: GTARMLS. This data may not be complete. We recommend contacting the local school district to confirm school assignments for this home.

    Get a cash offer in 3 minutes
    Find out how much your home could sell for in as little as 3 minutes with a no-obligation cash offer.
    Estimated market value
    $756,300
    Get a cash offer in 3 minutes
    Find out how much your home could sell for in as little as 3 minutes with a no-obligation cash offer.
    Estimated market value
    $756,300