Imagine waking up to the crisp air and the gentle murmur of pines swaying outside your window. This stunning 6-bedroom, 4-bathroom home nestled in the charming Sage Port neighborhood offers the quintessential Colorado lifestyle. Boasting nearly an acre of land, this property is your own private paradise. Towering pines and natural landscaping create a peaceful ambiance, while the quiet neighborhood ensures a sense of serenity. Step inside and be greeted by elegance and functionality. This custom-built home features beautiful engineered hardwood throughout, a chef's kitchen equipped with top-of-the-line KitchenAid stainless steel appliances, including an induction cooktop, double ovens, microwave and a walk-in pantry. The luxurious primary suite boasts French doors leading to the outdoors, while the newly remodeled bathroom pampers you with heated floors, a custom vanity, a walk-in stone shower, and a spacious walk-in closet with a built-in organizer system. This expansive home offers two bedrooms on the main level, two upper-level bedrooms, and a spacious loft, providing ample room for guests. The finished basement boasts two additional bedrooms, a comfortable living area, and a large laundry room with endless possibilities. A mudroom conveniently located at the top of the 3-car garage stairs allows you to easily stash away coats, shoes, and bags upon entering the kitchen. Entertain in style on the expansive deck adorned with a lighted gazebo perfect for summer evenings under the stars. Let the little ones loose on the play structure while you unwind in the private, deer-proof garden. The sprawling backyard, with its mature pines, water feature, play structure, deer proof garden, large shed, and newly stained deck with a gazebo and additional sitting area. It offers endless possibilities for outdoor fun and entertaining. This is your chance to live the Colorado dream. Don't miss out on this exceptional property! Bathrooms newly remodeled! HOA is optional! MUST SEE
Sold for $1,050,000
$1,050,000
1020 Hoosier Drive, Larkspur, CO 80118
6beds
4,244sqft
Single Family Residence
Built in 2000
0.93 Acres Lot
$1,052,000 Zestimate®
$247/sqft
$4,991 Estimated rent
Home value
$1,052,000
$999,000 - $1.10M
$4,991/mo
Zestimate® history
Owner options
List your home for rent
$4,991/mo
Rent Zestimate®
Find your next renter with Zillow Rental Manager. Plus, with online applications, you can quickly screen prospective tenants – for free.
$4,991/mo
Rent Zestimate®
Refinance and save
$6,270/mo
Est. payment
Refinancing to a lower rate could help reduce your monthly payments and save thousands over the life of the loan.
$6,270/mo
Est. payment
Explore your selling options
Work with a Zillow partner agent
Leverage their expertise and Zillow's premium Showcase listings to get your home seen by more buyers.
Get startedList with your own agent
Get your home in front of millions of buyers by listing it on Zillow.
Learn how to do itSell it yourself
Take full control of how buyers see your home on Zillow by listing For Sale by Owner (FSBO).
List your homeWhat's special
Zillow last checked:
Listing updated:
Listed by:
Ashleigh Yates 714-794-4527 ASHLEIGH4RE@GMAIL.COM,
Realty One Group Premier,
Ashleigh Yates 714-794-4527,
Realty One Group Premier
Bought with:
Kristi Snyder, 100098263
Realty One Group Premier
Source: REcolorado as distributed by MLS GRID,MLS#: 9815099
Facts & features
Interior
Bedrooms & bathrooms
- Bedrooms: 6
- Bathrooms: 4
- Full bathrooms: 4
- Main level bathrooms: 2
- Main level bedrooms: 2
Primary bedroom
- Description: The Primary Features Crown Molding, French Doors To The Back Deck, Lots Of Natural Light, And A Bathroom Suite, Large Walk-In Closet And Private Water Closet.
- Level: Main
- Area: 256.28 Square Feet
- Dimensions: 14.9 x 17.2
Bedroom
- Description: The Office/Secondary Main Level Bedroom Is Located Off Of The Front Entry Foyer, Has Beautiful Faux Finish Paint, Bay Window With Views Of The Mature Front Landscaping And A Closet. It Is Adjacent To A Full Bathroom On The Main Level.
- Level: Main
- Area: 176 Square Feet
- Dimensions: 16 x 11
Bedroom
- Description: As You Reach The Top Of The Stairs You'll Find Bedroom 3, It Is Ne Facing With A Large Walk-In Closet, Views Of The Mature Front Yard Landscaping And A Ceiling Fan.
- Level: Upper
- Area: 160.74 Square Feet
- Dimensions: 14.1 x 11.4
Bedroom
- Description: On The Upper Level The South Facing Secondary Bedroom Features Custom Faux Finish Painting, A Large Walk-In Closet, Two Windows With Light Filtering Shades, Ceiling Fan And Views Of The Mature Trees In The Backyard.
- Level: Upper
- Area: 165.54 Square Feet
- Dimensions: 11.11 x 14.9
Bedroom
- Description: The 5th Bedroom Located In The Basement Has A Garden View Of The Backyard, Faux Finish Paint And Closet . It Is Located To The Left Of The Basement Common Area As You Come Down The Stairs.
- Level: Basement
- Area: 180.43 Square Feet
- Dimensions: 11.2 x 16.11
Bedroom
- Description: Bedroom 6, Also Located In The Basement Features Beautiful French Doors With Privacy Curtains, A Ceiling Fan, Garden Views Of The Backyard, Closet, And Also Offers A "safe" In The Closet.
- Level: Basement
- Area: 299.7 Square Feet
- Dimensions: 18.5 x 16.2
Primary bathroom
- Description: The Newly Remodeled Primary Bathroom Is Stunning. With A Large Dual Sink Vanity, That Is Completely Custom, So Much Storage Added. Custom Bowl Sinks, Large Countertop Cabinetry For Yours/Mine Storage. Walk-In Shower With Stone Accents, Stone Flooring, New Windows For Ventilation, Roman Shades, And Body & Overhead Shower Heads. Heated Floors Are An Amazing Upgrade For This Primary Bathroom. Also, Features A Large Walk-In Closet With Organizer System Built-In.
- Level: Main
- Area: 120.12 Square Feet
- Dimensions: 13.2 x 9.1
Bathroom
- Description: The Main Level Full Bathroom Features A Custom Vanity With Decorative Sink, Tile Shower And Tub Basin, European Glass Panel And Is A Walk-In Doorless Style Shower. Faux Finish Walls To Compliment The Tile And Vanity, Custom Lighting And Matching Storage Cabinet.
- Level: Main
- Area: 86.62 Square Feet
- Dimensions: 12.2 x 7.1
Bathroom
- Description: The Newly Remodeled Upper Level Bathroom Offers A Dual Sink Vanity, New Light Fixtures, Beautiful Grey Subway Style Tiles.
- Level: Upper
- Area: 60.42 Square Feet
- Dimensions: 5.3 x 11.4
Bathroom
- Description: The Basement Bathroom Is Complete With Dual Vanity Sinks, Tall Ceilings, Tile Flooring And Counters And A Large Tub.
- Level: Basement
- Area: 79.26 Square Feet
- Dimensions: 8.7 x 9.11
Dining room
- Description: Beautiful Dining Room With Wainscoting, Crown Molding, Large Window, And Two Way Gas Fireplace, Located Right Off Of The Main Living Area And Kitchen.
- Level: Main
- Area: 182.52 Square Feet
- Dimensions: 11.7 x 15.6
Kitchen
- Description: What A Beautiful Kitchen. Upgraded Custom Cabinets, Granite Countertops, Marble Backsplash, The Kitchen Island Feature A Kitchenaid Induction Cooktop (Chef's Dream) And The Microwave With Storage. A Built-In Style Refrigerator That Matches The Cabinetry, Kitchen Aid Double Oven, Double Basin Sink Overlooking The Mature Pines Outside, A Touch-Activated Goose Neck Sink, Light Filtering Shades, Custom Pendant Lights, Recessed Lighting And A Bread Box To Hide Your Appliances. The Walk-In Pantry Is Located Off Of The Kitchen And Features A Utility Sink.
- Level: Main
- Area: 145.2 Square Feet
- Dimensions: 12.1 x 12
Laundry
- Description: The Laundry Room Was Originally Located On The Main Level, But Is Now Located In The Laundry/Recreational Room Currently Used For Crafts And Painting. It Is A Large Space That Offers A Utility Sink, A Lot Of Storage And Has So Mcuch Potential, Could It Be A Bar? Gym? Artists Room? Possibilities Are Endless With This Space.
- Level: Basement
- Area: 372.4 Square Feet
- Dimensions: 9.8 x 38
Living room
- Description: The Living Room Features Oversized Windows, Vaulted Ceilings, Engineered Hardwood, A Ceiling Fan, Access To The Backyard Deck, Beautiful Engineered Hardwood Floors And Is Open To The Kitchen, Dining Nook And Shares A Two Way Fireplace With The Formal Dining Area.
- Level: Main
- Area: 309.12 Square Feet
- Dimensions: 16.1 x 19.2
Loft
- Description: The Loft Is The Center Of The Upper Level, It Features A Wood Plank Accent Wall, Windows With Views Of The Landscaping And Recessed Lighting.
- Level: Upper
- Area: 256.5 Square Feet
- Dimensions: 15 x 17.1
Mud room
- Description: The Mudroom Is Located At The Top Of The Stairs Inside The Garage, The Perfect Spot To Store Your Shoes, Gear, Bags And Daily Used Items.
- Level: Main
- Area: 50.8 Square Feet
- Dimensions: 4 x 12.7
Heating
- Forced Air
Cooling
- Central Air
Appliances
- Included: Cooktop, Dishwasher, Disposal, Double Oven, Dryer, Microwave, Washer
Features
- Built-in Features, Ceiling Fan(s), Eat-in Kitchen, Entrance Foyer, Granite Counters, High Ceilings, Kitchen Island, Open Floorplan, Pantry, Primary Suite, Quartz Counters, Smoke Free, Stone Counters, Walk-In Closet(s)
- Flooring: Carpet
- Windows: Bay Window(s), Double Pane Windows, Window Coverings, Window Treatments
- Basement: Crawl Space,Finished,Partial
- Number of fireplaces: 1
- Fireplace features: Dining Room, Gas, Living Room
Interior area
- Total structure area: 4,244
- Total interior livable area: 4,244 sqft
- Finished area above ground: 2,765
- Finished area below ground: 1,230
Property
Parking
- Total spaces: 3
- Parking features: Concrete, Dry Walled, Oversized, Storage
- Attached garage spaces: 3
Features
- Levels: Two
- Stories: 2
- Entry location: Stairs
- Patio & porch: Deck
- Exterior features: Garden, Playground, Water Feature
- Fencing: None
Lot
- Size: 0.93 Acres
- Features: Irrigated, Landscaped, Many Trees, Sprinklers In Front
Details
- Parcel number: R0067740
- Zoning: SR
- Special conditions: Standard
Construction
Type & style
- Home type: SingleFamily
- Architectural style: Mountain Contemporary
- Property subtype: Single Family Residence
Materials
- Brick, Cedar, Other
- Roof: Composition
Condition
- Year built: 2000
Utilities & green energy
- Sewer: Public Sewer
- Water: Public
- Utilities for property: Natural Gas Available
Community & HOA
Community
- Security: Carbon Monoxide Detector(s)
- Subdivision: Sage Port
HOA
- Has HOA: No
Location
- Region: Larkspur
Financial & listing details
- Price per square foot: $247/sqft
- Tax assessed value: $1,084,114
- Annual tax amount: $6,341
- Date on market: 5/10/2024
- Listing terms: Cash,Conventional,VA Loan
- Exclusions: Garage Refrigerator, Primary Bedroom Curtains, Tv's And Tv Mounts, Sellers Personal Property.
- Ownership: Individual
- Electric utility on property: Yes
- Road surface type: Paved
Price history
| Date | Event | Price |
|---|---|---|
| 8/23/2024 | Sold | $1,050,000-2.3%$247/sqft |
Source:  REcolorado as distributed by MLS GRID #9815099 Report a problem REcolorado as distributed by MLS GRID #9815099 Report a problem | ||
| 7/9/2024 | Pending sale | $1,075,000$253/sqft |
Source: REcolorado as distributed by MLS GRID #9815099 Report a problem | ||
| 5/10/2024 | Listed for sale | $1,075,000+93.7%$253/sqft |
Source: REcolorado as distributed by MLS GRID #9815099 Report a problem | ||
| 3/24/2021 | Listing removed | -- |
Source: Owner Report a problem | ||
| 8/17/2016 | Listing removed | $555,000$131/sqft |
Source: Owner #24056411 Report a problem | ||
| 7/29/2016 | Listed for sale | $555,000+5.1%$131/sqft |
Source: Owner #24056411 Report a problem | ||
| 5/31/2016 | Sold | $528,000-4.9%$124/sqft |
Source: Public Record Report a problem | ||
| 2/6/2016 | Listed for sale | $555,000+12.1%$131/sqft |
Source: Owner #24056411 Report a problem | ||
| 12/8/2013 | Listing removed | $495,000$117/sqft |
Source: Wolfe Realty Group, Inc. #1214052 Report a problem | ||
| 7/30/2013 | Price change | $495,000-0.8%$117/sqft |
Source: Wolfe Realty Group, Inc. #1214052 Report a problem | ||
| 7/27/2013 | Price change | $499,000+0.8%$118/sqft |
Source: Wolfe Realty Group, Inc. #1214052 Report a problem | ||
| 7/1/2013 | Price change | $495,000-4.6%$117/sqft |
Source: Owner Report a problem | ||
| 5/16/2013 | Price change | $519,000+4%$122/sqft |
Source: Owner Report a problem | ||
| 3/14/2013 | Listed for sale | $499,000-5%$118/sqft |
Source: Wolfe RealtyGroup #1167361 Report a problem | ||
| 4/27/2007 | Sold | $525,000+19.3%$124/sqft |
Source: Public Record Report a problem | ||
| 6/14/2002 | Sold | $440,000-0.5%$104/sqft |
Source: Public Record Report a problem | ||
| 12/29/2000 | Sold | $441,994+501.4%$104/sqft |
Source: Public Record Report a problem | ||
| 3/2/2000 | Sold | $73,500$17/sqft |
Source: Public Record Report a problem | ||
Public tax history
| Year | Property taxes | Tax assessment |
|---|---|---|
| 2025 | $6,278 -1% | $67,760 -0.5% |
| 2024 | $6,341 +40.5% | $68,100 -1% |
| 2023 | $4,513 -3.4% | $68,760 +44.3% |
| 2022 | $4,671 | $47,640 -2.8% |
| 2021 | -- | $49,010 +11.9% |
| 2020 | $4,207 +13.3% | $43,800 |
| 2019 | $3,715 | $43,800 +15.7% |
| 2018 | $3,715 +6.4% | $37,870 |
| 2017 | $3,492 +0.6% | $37,870 +2.2% |
| 2016 | $3,473 +2.3% | $37,040 |
| 2015 | $3,396 +12.2% | $37,040 +19.7% |
| 2014 | $3,027 | $30,950 |
| 2013 | -- | $30,950 -3.1% |
| 2012 | -- | $31,940 |
| 2011 | -- | $31,940 -12.6% |
| 2010 | -- | $36,560 -4.1% |
| 2009 | $1,804 | $38,130 |
| 2008 | -- | $38,130 +14.7% |
| 2007 | -- | $33,250 |
| 2006 | $3,281 -2.3% | $33,250 +0.5% |
| 2004 | $3,357 -32.6% | $33,100 +0.2% |
| 2003 | $4,980 | $33,040 |
| 2002 | -- | $33,040 +171.3% |
| 2001 | $1,304 -2.3% | $12,180 |
| 2000 | $1,336 | $12,180 |
Find assessor info on the county website
Neighborhood: 80118
Nearby homes
- $1,076,6004 bd4 ba4.8k sqft980 Hoosier Dr, Larkspur, CO 80118Off Market
- $1,060,9004 bd4 ba5k sqft1068 Hoosier Dr, Larkspur, CO 80118Off Market
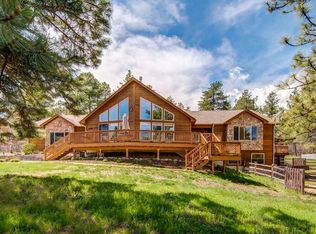
- $902,5003 bd3 ba2.8k sqft1051 Hoosier Dr, Larkspur, CO 80118Off Market
- $1,249,3003 bd3 ba2.4k sqft989 Hoosier Dr, Larkspur, CO 80118Off Market
- $265,0001 Acres1115 Kenosha Dr, Larkspur, CO 80118Sold
- $843,5002 bd3 ba2.1k sqft1031 Hoosier Dr, Larkspur, CO 80118Off Market
- $997,3006 bd4 ba4.2k sqft1125 Kenosha Dr, Larkspur, CO 80118Off Market
- $1,003,0007 bd4 ba4.7k sqft1011 Hoosier Dr, Larkspur, CO 80118Off Market
Nearby schools
GreatSchools rating
- 8/10Larkspur Elementary SchoolGrades: K-6Distance: 1.9 mi
- 5/10Castle Rock Middle SchoolGrades: 7-8Distance: 10.4 mi
- 8/10Castle View High SchoolGrades: 9-12Distance: 10.6 mi
Schools provided by the listing agent
- Elementary: Larkspur
- Middle: Castle Rock
- High: Castle View
- District: Douglas RE-1
Source: REcolorado as distributed by MLS GRID. This data may not be complete. We recommend contacting the local school district to confirm school assignments for this home.
Get a cash offer in 3 minutes
Find out how much your home could sell for in as little as 3 minutes with a no-obligation cash offer.
Estimated market value
$1,052,000
Get a cash offer in 3 minutes
Find out how much your home could sell for in as little as 3 minutes with a no-obligation cash offer.
Estimated market value
$1,052,000
- Colorado
- Douglas County
- Larkspur
- 80118
- 1020 Hoosier Drive
Nearby cities
Nearby zip codes
Other Larkspur Topics
