**Beautifully Updated Pool Home with Modern Features in the Heart of Oviedo!** Welcome to 1020 Hornbeam St, a stunning 3-bedroom, 2-bathroom home offering the perfect blend of comfort, style, and peace of mind. Nestled in one of Oviedo's most desirable neighborhoods, this beautifully maintained property boasts a sparkling pool and relaxing Jacuzzi—your private outdoor retreat awaits! Step inside to discover an inviting open layout and a host of upgrades that set this home apart. The kitchen has been recently updated and features sleek solid quartz countertops, offering both elegance and durability—perfect for everyday living and entertaining. The guest bathroom has been tastefully updated, while the spacious primary suite includes an updated en suite bath designed with both sophistication and function in mind. The primary bedroom also features a walk-in closet outfitted with tasteful built-ins, including two secure safes for added peace of mind and organization. Outdoor living shines here with a cedar plank ceiling over the back porch, a newer patio roof (2021), and a white vinyl privacy fence surrounding the beautifully landscaped yard. Evening ambiance is enhanced by an exterior lighting system and professionally installed wired landscaping lights that create a warm and inviting atmosphere. This home also offers practical, high-value improvements that provide comfort and long-term savings, including newer double-pane sliding glass doors and windows, seamless gutters, updated soffits, blown-in attic insulation, and insulated panels on the garage door. A new architectural shingle roof with upgraded underlayment was installed in 2022, giving you peace of mind for years to come. Security and convenience were not overlooked, with a wired DVR camera system, security system, and smart irrigation system that you can control right from your phone. Whether you're enjoying a peaceful evening in the Jacuzzi or entertaining poolside, 1020 Hornbeam Street is designed to fit your lifestyle. Located close to top-rated schools, parks, shopping, and dining, this is a home you don’t want to miss.
Sold for $479,000
$479,000
1020 HORNBEAM STREET, OVIEDO, FL 32765
3beds
1,518sqft
Single Family Residence
Built in 1989
6,536 Square Feet Lot
$471,200 Zestimate®
$316/sqft
$2,683 Estimated rent
Home value
$471,200
$424,000 - $523,000
$2,683/mo
Zestimate® history
Owner options
List your home for rent
$2,683/mo
Rent Zestimate®
Find your next renter with Zillow Rental Manager. Plus, with online applications, you can quickly screen prospective tenants – for free.
$2,683/mo
Rent Zestimate®
Refinance and save
$3,242/mo
Est. payment
Refinancing to a lower rate could help reduce your monthly payments and save thousands over the life of the loan.
$3,242/mo
Est. payment
Explore your selling options
Work with a Zillow partner agent
Leverage their expertise and Zillow's premium Showcase listings to get your home seen by more buyers.
Get startedList with your own agent
Get your home in front of millions of buyers by listing it on Zillow.
Learn how to do itSell it yourself
Take full control of how buyers see your home on Zillow by listing For Sale by Owner (FSBO).
List your homeWhat's special
White vinyl privacy fenceSparkling poolNew architectural shingle roofInviting open layoutSleek solid quartz countertopsUpdated soffitsNewer patio roof
Zillow last checked:
Listing updated:
Listed by:
Ben Aicher 614-563-2908,
LPT REALTY, LLC 877-366-2213
Bought with:
Ben Aicher, 3535506
LPT REALTY, LLC
Source: Stellar MLS,MLS#: V4942407 Originating MLS: Orlando Regional
Originating MLS: Orlando Regional
Facts & features
Interior
Bedrooms & bathrooms
- Bedrooms: 3
- Bathrooms: 2
- Full bathrooms: 2
Primary bedroom
- Features: Walk-In Closet(s)
- Level: First
- Area: 210 Square Feet
- Dimensions: 15x14
Bedroom 1
- Features: Built-in Closet
- Level: First
- Area: 110 Square Feet
- Dimensions: 10x11
Bedroom 2
- Features: Built-in Closet
- Level: First
- Area: 130 Square Feet
- Dimensions: 10x13
Primary bathroom
- Features: Walk-In Closet(s)
- Level: First
- Area: 120 Square Feet
- Dimensions: 10x12
Bathroom 1
- Level: First
- Area: 56 Square Feet
- Dimensions: 7x8
Foyer
- Level: First
- Area: 29.25 Square Feet
- Dimensions: 4.5x6.5
Kitchen
- Level: First
- Area: 165.75 Square Feet
- Dimensions: 8.5x19.5
Laundry
- Level: First
- Area: 55 Square Feet
- Dimensions: 11x5
Living room
- Level: First
- Area: 399.5 Square Feet
- Dimensions: 17x23.5
Heating
- Electric
Cooling
- Central Air
Appliances
- Included: Bar Fridge, Dishwasher, Disposal, Electric Water Heater, Microwave, Range, Refrigerator
- Laundry: Inside, Laundry Room
Features
- Eating Space In Kitchen, High Ceilings, Kitchen/Family Room Combo, Primary Bedroom Main Floor, Stone Counters, Thermostat
- Flooring: Carpet, Laminate, Luxury Vinyl
- Has fireplace: No
Interior area
- Total structure area: 2,184
- Total interior livable area: 1,518 sqft
Property
Parking
- Total spaces: 2
- Parking features: Garage - Attached
- Attached garage spaces: 2
Features
- Levels: One
- Stories: 1
- Exterior features: Irrigation System, Lighting, Rain Gutters, Sidewalk
- Has private pool: Yes
- Pool features: In Ground, Lighting
- Spa features: Above Ground, Heated
Lot
- Size: 6,536 Square Feet
Details
- Parcel number: 23213151500000810
- Zoning: PUD
- Special conditions: None
Construction
Type & style
- Home type: SingleFamily
- Property subtype: Single Family Residence
Materials
- Block, Stucco
- Foundation: Slab
- Roof: Shingle
Condition
- New construction: No
- Year built: 1989
Utilities & green energy
- Sewer: Public Sewer
- Water: Public
- Utilities for property: Cable Connected, Electricity Connected, Phone Available, Public, Sewer Connected, Water Connected
Community & HOA
Community
- Features: Park, Playground, Sidewalks
- Pet fee: $0 monthly
- Subdivision: ALAFAYA WOODS PH 21
HOA
- Has HOA: Yes
- HOA fee: $18 monthly
- HOA name: Sentry Management
Location
- Region: Oviedo
Financial & listing details
- Price per square foot: $316/sqft
- Tax assessed value: $332,282
- Annual tax amount: $2,298
- Date on market: 5/3/2025
- Cumulative days on market: 2 days
- Listing terms: Cash,Conventional,FHA,VA Loan
- Ownership: Fee Simple
- Total actual rent: 0
- Electric utility on property: Yes
- Road surface type: Asphalt
Price history
| Date | Event | Price |
|---|---|---|
| 6/18/2025 | Sold | $479,000$316/sqft |
Source:  Stellar MLS #V4942407 Report a problem Stellar MLS #V4942407 Report a problem | ||
| 5/12/2025 | Pending sale | $479,000$316/sqft |
Source: Stellar MLS #V4942407 Report a problem | ||
| 5/3/2025 | Listed for sale | $479,000+206.1%$316/sqft |
Source: Stellar MLS #V4942407 Report a problem | ||
| 7/18/2014 | Sold | $156,500+4.4%$103/sqft |
Source: Stellar MLS #O5163957 Report a problem | ||
| 5/30/2014 | Listed for sale | $149,900$99/sqft |
Source: RE/MAX TOWN & COUNTRY REALTY #O5163957 Report a problem | ||
| 11/30/2013 | Listing removed | $149,900$99/sqft |
Source: RE/MAX TOWN & COUNTRY REALTY #O5163957 Report a problem | ||
| 10/11/2013 | Price change | $149,900-6.3%$99/sqft |
Source: RE/MAX TOWN & COUNTRY REALTY #O5163957 Report a problem | ||
| 8/31/2013 | Price change | $159,900-5.9%$105/sqft |
Source: RE/MAX TOWN & COUNTRY REALTY #O5163957 Report a problem | ||
| 8/3/2013 | Price change | $169,900-5.6%$112/sqft |
Source: RE/MAX TOWN & COUNTRY REALTY #O5163957 Report a problem | ||
| 7/7/2013 | Price change | $179,900-5.3%$119/sqft |
Source: RE/MAX TOWN & COUNTRY REALTY #O5163957 Report a problem | ||
| 6/6/2013 | Listed for sale | $189,900+68.1%$125/sqft |
Source: Homepath Report a problem | ||
| 9/12/2000 | Sold | $113,000+8.1%$74/sqft |
Source: Public Record Report a problem | ||
| 4/8/1998 | Sold | $104,500$69/sqft |
Source: Public Record Report a problem | ||
Public tax history
| Year | Property taxes | Tax assessment |
|---|---|---|
| 2025 | $2,422 +9.1% | $182,397 +2.9% |
| 2024 | $2,220 +6.9% | $177,257 +3% |
| 2023 | $2,077 +3.3% | $172,094 +3% |
| 2022 | $2,011 -1.5% | $167,082 +3% |
| 2021 | $2,042 +1% | $162,216 +1.4% |
| 2020 | $2,021 +1.6% | $159,976 +2.3% |
| 2019 | $1,990 | $156,379 +1.9% |
| 2018 | $1,990 +1.2% | $153,463 +2.1% |
| 2017 | $1,967 +5.2% | $150,307 +1.4% |
| 2016 | $1,869 -3.6% | $148,246 +1.4% |
| 2015 | $1,939 | $146,192 +5.7% |
| 2014 | $1,939 -13.1% | $138,244 +15.9% |
| 2013 | $2,231 +4% | $119,317 +0.6% |
| 2012 | $2,146 -5.1% | $118,571 -4.3% |
| 2011 | $2,262 -5.6% | $123,845 -4.8% |
| 2010 | $2,396 -10.4% | $130,132 -10.9% |
| 2009 | $2,676 -13.8% | $146,077 -16.6% |
| 2008 | $3,104 +102.7% | $175,246 +53.7% |
| 2007 | $1,531 -6.3% | $114,015 +2.5% |
| 2006 | $1,634 +2.1% | $111,234 +3% |
| 2005 | $1,600 +1% | $107,994 +3% |
| 2004 | $1,584 +0.7% | $104,849 +1.9% |
| 2003 | $1,574 +4.2% | $102,894 +2.4% |
| 2002 | $1,510 -15.1% | $100,482 +14.5% |
| 2000 | $1,778 | $87,756 |
Find assessor info on the county website
Neighborhood: 32765
Nearby homes
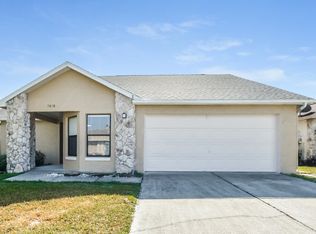
- $407,3003 bd2 ba1.5k sqft1018 Hornbeam St, Oviedo, FL 32765Off Market
- $404,1004 bd2 ba1.7k sqft1022 Hornbeam St, Oviedo, FL 32765Off Market
- $375,8003 bd2 ba1.5k sqft1024 Hornbeam St, Oviedo, FL 32765Off Market
- $377,2003 bd2 ba1.6k sqft1016 Hornbeam St, Oviedo, FL 32765Off Market
- $371,9004 bd2 ba1.4k sqft1018 Abell Cir, Oviedo, FL 32765Off Market
- $347,1003 bd2 ba1.2k sqft1016 Abell Cir, Oviedo, FL 32765Off Market
- $352,5003 bd2 ba1.2k sqft1020 Abell Cir, Oviedo, FL 32765Off Market
- $315,2002 bd2 ba1.1k sqft1014 Abell Cir, Oviedo, FL 32765Off Market
Nearby schools
GreatSchools rating
- 8/10Stenstrom Elementary SchoolGrades: PK-5Distance: 0.4 mi
- 9/10Chiles Middle SchoolGrades: 6-8Distance: 2.4 mi
- 8/10Oviedo High SchoolGrades: 9-12Distance: 2.3 mi
Schools provided by the listing agent
- Elementary: Evans Elementary
- Middle: Chiles Middle
- High: Oviedo High
Source: Stellar MLS. This data may not be complete. We recommend contacting the local school district to confirm school assignments for this home.
Get a cash offer in 3 minutes
Find out how much your home could sell for in as little as 3 minutes with a no-obligation cash offer.
Estimated market value
$471,200
Get a cash offer in 3 minutes
Find out how much your home could sell for in as little as 3 minutes with a no-obligation cash offer.
Estimated market value
$471,200
- Florida
- Seminole County
- Oviedo
- 32765
- 1020 HORNBEAM STREET
Nearby cities
Nearby zip codes
Other Oviedo Topics
