This lovely and spacious home is loaded with a multitude of extras not found in many. The storage is amazing whether upstairs or down. Along with the Kraftmaid cabinets are custom pieces which include a desk, drop zone, and china cabinet. Off the kitchen one will find two pantries including a 10x7 pantry perfect for housing all your small appliances. Relax in the keeping room with a second fireplace or enjoy your coffee on the large screened in porch. Each of the bedrooms are generously oversized and the upstairs also includes a huge storage room that could also be finished into a bonus/bedroom. Basement has a guest suite, bath and fabulous blacked out ceiling in the den to enhance the entertainment area. There is main and lower level parking. Garage also includes a workshop space. The professionally landscaped flat cul de sac lot has fresh sod and new shrubbery. This home has it all. From its upscale custom features, fabulous layout and desirable location, who could ask for more!
Sold for $819,900
$819,900
1020 Idlewild Cir, Birmingham, AL 35242
5beds
4,954sqft
Single Family Residence
Built in 2007
0.54 Acres Lot
$932,000 Zestimate®
$166/sqft
$4,626 Estimated rent
Home value
$932,000
$867,000 - $1.01M
$4,626/mo
Zestimate® history
Owner options
List your home for rent
$4,626/mo
Rent Zestimate®
Find your next renter with Zillow Rental Manager. Plus, with online applications, you can quickly screen prospective tenants – for free.
$4,626/mo
Rent Zestimate®
Refinance and save
$5,096/mo
Est. payment
Refinancing to a lower rate could help reduce your monthly payments and save thousands over the life of the loan.
$5,096/mo
Est. payment
Explore your selling options
Work with a Zillow partner agent
Leverage their expertise and Zillow's premium Showcase listings to get your home seen by more buyers.
Get startedList with your own agent
Get your home in front of millions of buyers by listing it on Zillow.
Learn how to do itSell it yourself
Take full control of how buyers see your home on Zillow by listing For Sale by Owner (FSBO).
List your homeWhat's special
Kraftmaid cabinetsGuest suiteHuge storage roomFabulous layoutFresh sodDrop zoneFabulous blacked out ceiling
Zillow last checked:
Listing updated:
Listed by:
Terry Crutchfield 205-873-3205,
ARC Realty 280,
Courtney Turner 205-260-5929,
ARC Realty 280
Bought with:
Cathy O'Berry
ARC Realty - Hoover
Source: GALMLS,MLS#: 1359274
Facts & features
Interior
Bedrooms & bathrooms
- Bedrooms: 5
- Bathrooms: 5
- Full bathrooms: 4
- 1/2 bathrooms: 1
Rooms
- Room types: Bedroom, Breakfast Room (ROOM), Den/Family (ROOM), Dining Room, Bathroom, Great Room, Half Bath (ROOM), Keeping Room (ROOM), Master Bedroom, Office/Study (ROOM)
Primary bedroom
- Level: First
Bedroom 1
- Level: Second
Bedroom 2
- Level: Second
Bedroom 3
- Level: Second
Bathroom 1
- Level: First
Bathroom 3
- Level: Second
Bathroom 4
- Level: Basement
Dining room
- Level: First
Family room
- Level: Basement
Kitchen
- Features: Stone Counters, Breakfast Bar, Pantry
Basement
- Area: 2349
Office
- Level: Second
Heating
- Central, Dual Systems (HEAT), Forced Air, Natural Gas
Cooling
- Central Air, Dual, Electric, Ceiling Fan(s)
Appliances
- Included: ENERGY STAR Qualified Appliances, Convection Oven, Gas Cooktop, Dishwasher, Disposal, Double Oven, Microwave, Stainless Steel Appliance(s), Gas Water Heater
- Laundry: Electric Dryer Hookup, Sink, Washer Hookup, Main Level, Laundry Room, Laundry (ROOM), Yes
Features
- Sound System, High Ceilings, Cathedral/Vaulted, Crown Molding, Smooth Ceilings, Tray Ceiling(s), Linen Closet, Separate Shower, Double Vanity, Shared Bath, Tub/Shower Combo, Walk-In Closet(s)
- Flooring: Carpet, Hardwood, Tile
- Doors: Insulated Door
- Windows: Double Pane Windows, ENERGY STAR Qualified Windows
- Basement: Full,Finished,Bath/Stubbed,Concrete
- Attic: Walk-In,Walk-up,Yes
- Number of fireplaces: 2
- Fireplace features: Gas Starter, Masonry, Great Room, Hearth/Keeping (FIREPL), Gas
Interior area
- Total interior livable area: 4,954 sqft
- Finished area above ground: 3,857
- Finished area below ground: 1,097
Property
Parking
- Total spaces: 4
- Parking features: Attached, Basement, Driveway, Lower Level, Parking (MLVL), Garage Faces Side
- Attached garage spaces: 4
- Has uncovered spaces: Yes
Features
- Levels: 2+ story
- Patio & porch: Covered, Patio, Porch Screened, Open (DECK), Screened (DECK), Deck
- Exterior features: Sprinkler System
- Pool features: Indoor, Fenced, Community
- Has spa: Yes
- Spa features: Bath
- Has view: Yes
- View description: None
- Waterfront features: No
Lot
- Size: 0.54 Acres
- Features: Cul-De-Sac, Interior Lot, Few Trees, Subdivision
Details
- Parcel number: 092030002092.000
- Special conditions: N/A
Construction
Type & style
- Home type: SingleFamily
- Property subtype: Single Family Residence
Materials
- Brick
- Foundation: Basement
Condition
- Year built: 2007
Utilities & green energy
- Water: Public
- Utilities for property: Sewer Connected, Underground Utilities
Green energy
- Energy efficient items: Thermostat
Community & HOA
Community
- Features: BBQ Area, Boat Launch, Boat Storage Facility, Fishing, Gated, Park, Playground, Lake, Sidewalks, Street Lights, Walking Paths, Curbs
- Security: Security System, Gated with Guard
- Subdivision: The Village At Highland Lakes
HOA
- Has HOA: Yes
- Services included: Maintenance Grounds, Utilities for Comm Areas
- HOA fee: $1,295 annually
Location
- Region: Birmingham
Financial & listing details
- Price per square foot: $166/sqft
- Tax assessed value: $855,000
- Annual tax amount: $3,191
- Price range: $819.9K - $819.9K
- Date on market: 7/10/2023
- Road surface type: Paved
Price history
| Date | Event | Price |
|---|---|---|
| 9/7/2023 | Sold | $819,900-2.4%$166/sqft |
Source:  GALMLS #1359274 Report a problem GALMLS #1359274 Report a problem | ||
| 8/24/2023 | Contingent | $839,900$170/sqft |
Source: GALMLS #1359274 Report a problem | ||
| 8/18/2023 | Price change | $839,900-1.2%$170/sqft |
Source: GALMLS #1359274 Report a problem | ||
| 7/20/2023 | Listed for sale | $849,900+6.5%$172/sqft |
Source: GALMLS #1359274 Report a problem | ||
| 12/22/2022 | Listing removed | -- |
Source: GALMLS #1337480 Report a problem | ||
| 11/30/2022 | Contingent | $798,000$161/sqft |
Source: GALMLS #1337480 Report a problem | ||
| 10/27/2022 | Listed for sale | $798,000+29.8%$161/sqft |
Source: GALMLS #1337480 Report a problem | ||
| 8/14/2020 | Sold | $615,000-5.4%$124/sqft |
Source: GALMLS #883781 Report a problem | ||
| 8/9/2020 | Pending sale | $649,900$131/sqft |
Source: RE/MAX Southern Homes 280 #883781 Report a problem | ||
| 8/9/2020 | Listed for sale | $649,900$131/sqft |
Source: RE/MAX Southern Homes-280 #883781 Report a problem | ||
| 8/9/2020 | Pending sale | $649,900$131/sqft |
Source: RE/MAX Southern Homes-280 #883781 Report a problem | ||
| 5/20/2020 | Listed for sale | $649,900+12.4%$131/sqft |
Source: RE/MAX Southern Homes-280 #883781 Report a problem | ||
| 5/25/2007 | Sold | $578,000+580%$117/sqft |
Source: Public Record Report a problem | ||
| 11/27/2006 | Sold | $85,000$17/sqft |
Source: Public Record Report a problem | ||
Public tax history
| Year | Property taxes | Tax assessment |
|---|---|---|
| 2025 | $3,191 -14.1% | $85,500 +1.3% |
| 2024 | $3,715 | $84,440 +11.5% |
| 2023 | -- | $75,740 +12.1% |
| 2022 | $2,972 | $67,540 +12.8% |
| 2021 | -- | $59,860 +6.5% |
| 2020 | $2,093 +4.8% | $56,220 +4.7% |
| 2019 | $1,998 | $53,680 -5.2% |
| 2017 | $1,998 -2% | $56,620 +5.1% |
| 2015 | $2,039 +5.4% | $53,860 +3.6% |
| 2014 | $1,934 | $51,980 |
| 2013 | $1,934 +4.5% | $51,980 +4.5% |
| 2012 | $1,851 -0.8% | $49,760 -0.8% |
| 2011 | $1,867 -1.7% | $50,180 -1.7% |
| 2010 | $1,900 -7.7% | $51,060 -7.7% |
| 2009 | $2,059 | $55,300 |
Find assessor info on the county website
Neighborhood: Highland Lakes
Nearby homes
- $883,800-- bd3 ba4.4k sqft1016 Idlewild Cir, Birmingham, AL 35242Off Market
- $780,0005 bd4 ba4k sqft1024 Idlewild Cir, Birmingham, AL 35242Sold
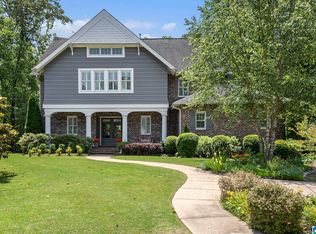
- $773,300-- bd3 ba4.2k sqft1023 Idlewild Cir, Birmingham, AL 35242Off Market
- $832,5005 bd4 ba5k sqft1019 Idlewild Cir, Birmingham, AL 35242Sold

- $689,4004 bd4 ba2.8k sqft1015 Idlewild Cir, Birmingham, AL 35242Off Market
- $989,000-- bd2 ba5.5k sqft1012 Idlewild Cir, Birmingham, AL 35242Off Market
- $1,425,5003 bd4 ba3.4k sqft4313 Lakeshore Cv, Birmingham, AL 35242Sold
- $694,0004 bd4 ba2.9k sqft1009 Idlewild Cir, Birmingham, AL 35242Sold
Nearby schools
GreatSchools rating
- 10/10Mt Laurel Elementary SchoolGrades: K-5Distance: 0.7 mi
- 10/10Chelsea Middle SchoolGrades: 6-8Distance: 5.3 mi
- 8/10Chelsea High SchoolGrades: 9-12Distance: 5.9 mi
Schools provided by the listing agent
- Elementary: Mt Laurel
- Middle: Oak Mountain
- High: Oak Mountain
Source: GALMLS. This data may not be complete. We recommend contacting the local school district to confirm school assignments for this home.
Get a cash offer in 3 minutes
Find out how much your home could sell for in as little as 3 minutes with a no-obligation cash offer.
Estimated market value
$932,000
Get a cash offer in 3 minutes
Find out how much your home could sell for in as little as 3 minutes with a no-obligation cash offer.
Estimated market value
$932,000
- Alabama
- Shelby County
- Birmingham
- 35242
- Highland Lakes
- 1020 Idlewild Cir
Nearby cities
Nearby neighborhoods
Nearby zip codes
Other Birmingham Topics
