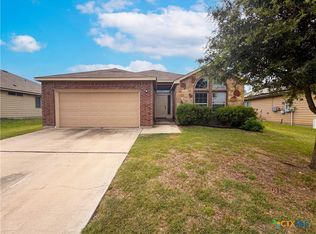
This beautiful 3-bedroom, 2-bath home featuring 1,376 sq ft of comfortable living space and an inviting open floor plan is perfect for everyday living and entertaining. Situated on a desirable corner lot, this home offers added curb appeal and extra yard space. The spacious living, dining, and kitchen areas flow seamlessly together creating a bright and functional layout. Conveniently located near Kennedy-Powell Elementary School with easy access to Interstate 35, making commuting, shopping, dining, and daily travel simple and convenient. Whether you're a first-time homebuyer, growing family, or investor, this property offers a fantastic opportunity in a prime location.
Active
Price cut: $5K (6/23)
$215,000
1020 Jamestown Dr, Temple, TX 76504
3beds
1,376sqft
Single Family Residence
Built in 2017
7,148 Square Feet Lot
$213,200 Zestimate®
$156/sqft
$13/mo HOA
What's special
Inviting open floor planAdded curb appealDesirable corner lotBright and functional layoutExtra yard space
- 99 days
- 149
- 10
Zillow last checked:
Listing updated:
Listed by:
Adrian Mata 254-935-3808,
Keeping It Realty
Source: Central Texas MLS,MLS#: 614692 Originating MLS: Temple Belton Board of REALTORS
Originating MLS: Temple Belton Board of REALTORSFacts & features
Interior
Bedrooms & bathrooms
- Bedrooms: 3
- Bathrooms: 2
- Full bathrooms: 2
Heating
- Central, Electric
Cooling
- Central Air, Electric, 1 Unit
Appliances
- Included: Dishwasher, Microwave, Oven, Refrigerator, Water Heater, Some Electric Appliances, Range
- Laundry: Washer Hookup, Electric Dryer Hookup, Laundry in Utility Room, Laundry Room
Features
- Ceiling Fan(s), Carbon Monoxide Detector, Double Vanity, High Ceilings, Pull Down Attic Stairs, Split Bedrooms, Tub Shower, Walk-In Closet(s), Window Treatments
- Flooring: Carpet, Vinyl
- Windows: Window Treatments
- Attic: Pull Down Stairs
- Has fireplace: No
- Fireplace features: None
Interior area
- Total interior livable area: 1,376 sqft
Video & virtual tour
Property
Parking
- Total spaces: 2
- Parking features: Garage
- Garage spaces: 2
Features
- Levels: One
- Stories: 1
- Exterior features: Storage
- Pool features: None
- Fencing: Back Yard,Wood
- Has view: Yes
- View description: None
- Body of water: None
Lot
- Size: 7,148 Square Feet
Details
- Additional structures: Pergola, Storage
- Parcel number: 451873
Construction
Type & style
- Home type: SingleFamily
- Architectural style: Traditional
- Property subtype: Single Family Residence
Materials
- Brick Veneer, HardiPlank Type, Masonry, Stone Veneer
- Foundation: Slab
- Roof: Composition,Shingle
Condition
- Resale
- Year built: 2017
Utilities & green energy
- Sewer: Public Sewer
- Water: Public
- Utilities for property: Cable Available, High Speed Internet Available, Phone Available, Trash Collection Public, Water Available
Community & HOA
Community
- Features: Playground, Park, Curbs
- Subdivision: Heritage Place Ph IV
HOA
- Has HOA: Yes
- HOA fee: $155 annually
- HOA phone: 254-752-9667
Location
- Region: Temple
Financial & listing details
- Price per square foot: $156/sqft
- Tax assessed value: $233,325
- Annual tax amount: $3,558
- Date on market: 5/22/2026
- Cumulative days on market: 100 days
- Listing agreement: Exclusive Right To Sell
- Listing terms: Cash,Conventional,FHA,VA Loan
- Road surface type: Paved
Estimated market value
$213,200
$203,000 - $224,000
$1,604/mo
Price history
| Date | Event | Price |
|---|---|---|
| 6/23/2026 | Price change | $215,000-2.3%$156/sqft |
Source:  Central Texas MLS #614692 Report a problem Central Texas MLS #614692 Report a problem | ||
| 5/22/2026 | Listed for sale | $220,000$160/sqft |
Source: Central Texas MLS #614692 Report a problem | ||
Public tax history
| Year | Property taxes | Tax assessment |
|---|---|---|
| 2025 | $3,558 -3.3% | $233,325 +0.5% |
| 2024 | $3,679 +18.3% | $232,056 +14.5% |
| 2023 | $3,110 -13.3% | $202,648 +10% |
| 2022 | $3,588 | $184,225 +10% |
| 2021 | -- | $167,477 +9.3% |
| 2020 | $3,482 -0.3% | $153,191 +3.8% |
| 2019 | $3,494 +8.3% | $147,526 +9.2% |
| 2018 | $3,227 +1243.3% | $135,139 +1440% |
| 2017 | $240 | $8,775 |
| 2016 | $240 +4.1% | $8,775 |
| 2015 | $231 | $8,775 |
| 2014 | $231 | $8,775 |
Find assessor info on the county website
Monthly payment
Est. payment
Payment breakdown
Explore the cost of this home by adjusting the details. Changes won't be saved.Climate risks
Neighborhood: 76504
Nearby schools
Schools provided by the listing agent
- District: Temple ISD
Source: Central Texas MLS. This data may not be complete. We recommend contacting the local school district to confirm school assignments for this home.