CLASSIC CHARM RADIATES FROM THIS UPDATED SINGLE STORY RANCHER TUCKED INTO ONE OF SCHERTZ'S MOST COVETED NEIGHBORHOODS, WOODLAND OAKS. Talk about being hugged from the street -- this home, from its shade under mature oaks, welcomes you in the moment you pull up. Step up to an especially wide front porch, perfect for sitting with a cup of coffee to enjoy your thoughtful landscaping, including brilliant, fresh St. Augustine sod. Through the front door gasp at the open floor plan with cathedral ceiling and centerpiece brick fireplace in the large family room with a view of your gorgeous backyard. These sellers have well loved this home and it's felt in the unique renovations and the diligent maintenance. Rich luxury vinyl and tile flooring add class and convenience, fresh paint in current color palettes enhance. Don't miss all of the home's touches of original character (window seats in dining and master) and modern farmhouse updates that bring make it fit for the next episode of HGTV! The new kitchen is well designed with its quartz counter tops, designer backsplash, bar, window over the sink with herb box and glass shelving and soft close white cabinetry will leave you amazed. The split floor plan, not common in this era home, turns the primary ensuite into a sanctuary. This generous bedroom offers not only a lovely bench seat and generous walk-in closet but a view of the back outdoor space. The primary bath tempts you to stay awhile and relax with custom farmhouse touches awash in natural light, including wood framed mirrors over the double vanity, separate walk-in shower and soaker tub. The cozy secondary bedrooms on the opposite side of the home offer large windows and share a guest bath with double vanity, tub/shower combo, shiplap accent walls and farmhouse shelving. Outside find even more to love -- the oversized covered patio means you can enjoy the outdoors year round with plenty of room for party guests. The lush lawn under tall oaks gives you shade for your fire pit conversation space. Keeping tools out of the way is made easy with a large storage shed. The lot is such a nice size that this still leaves plenty of room for playscapes and more. The attached two-car garage offers space for vehicles, storage and a nook for laundry that can easily be enclosed if desired. Being beautiful is one thing but this home offers more -- four sides brick is not only more attractive but easier to maintain. Roof is only 5 years old. A water softener prolongs appliance and plumbing line life and an outdoor spigot with soft water makes DYI car washes spot free at home!! Woodland Oaks is so conveniently located between Schertz Parkway and FM 3009, just 5 minutes from Randolph AFB, near award winning SCUCISD schools and stores but also far enough away for more peace and quiet. The HOA offers a clubhouse, pool, sports court and playground and beyond this amenities offered in the city of Schertz abound, including a senior center, city parks, sports fields to name a few. Don't wait for another like this to come along or you will be waiting a long, long time.
Sold
Price Unknown
1020 JASPER HILL LN, Schertz, TX 78154
3beds
1,488sqft
Single Family Residence
Built in 1988
6,534 Square Feet Lot
$277,100 Zestimate®
$--/sqft
$1,710 Estimated rent
Home value
$277,100
$263,000 - $291,000
$1,710/mo
Zestimate® history
Owner options
List your home for rent
$1,710/mo
Rent Zestimate®
Find your next renter with Zillow Rental Manager. Plus, with online applications, you can quickly screen prospective tenants – for free.
$1,710/mo
Rent Zestimate®
Refinance and save
$300/mo
Est. payment
Refinancing to a lower rate could help reduce your monthly payments and save thousands over the life of the loan.
$300/mo
Est. payment
Explore your selling options
Work with a Zillow partner agent
Leverage their expertise and Zillow's premium Showcase listings to get your home seen by more buyers.
Get startedList with your own agent
Get your home in front of millions of buyers by listing it on Zillow.
Learn how to do itSell it yourself
Take full control of how buyers see your home on Zillow by listing For Sale by Owner (FSBO).
List your homeWhat's special
Sports courtFresh paintSports fieldsMature oaksRich luxury vinylUnique renovationsOpen floor plan
Zillow last checked:
Listing updated:
Listed by:
Linda Zimmerhanzel TREC #629948 (210) 392-8088,
Zest Realty
Source: LERA MLS,MLS#: 1724776
Facts & features
Interior
Bedrooms & bathrooms
- Bedrooms: 3
- Bathrooms: 2
- Full bathrooms: 2
Primary bedroom
- Features: Split, Walk-In Closet(s), Ceiling Fan(s), Full Bath
- Area: 210
- Dimensions: 15 x 14
Bedroom 2
- Area: 110
- Dimensions: 11 x 10
Bedroom 3
- Area: 110
- Dimensions: 11 x 10
Primary bathroom
- Features: Tub/Shower Separate, Double Vanity, Soaking Tub
- Area: 64
- Dimensions: 8 x 8
Dining room
- Area: 100
- Dimensions: 10 x 10
Family room
- Area: 272
- Dimensions: 17 x 16
Kitchen
- Area: 100
- Dimensions: 10 x 10
Heating
- Central, Natural Gas
Cooling
- Central Air
Appliances
- Included: Microwave, Range, Disposal, Dishwasher, Plumbed For Ice Maker, Water Softener Owned, Gas Water Heater, Plumb for Water Softener
- Laundry: Main Level, Washer Hookup, Dryer Connection
Features
- One Living Area, Separate Dining Room, Breakfast Bar, 1st Floor Lvl/No Steps, High Ceilings, Open Floorplan, High Speed Internet, All Bedrooms Downstairs, Walk-In Closet(s), Ceiling Fan(s), Chandelier, Solid Counter Tops
- Flooring: Ceramic Tile, Vinyl
- Windows: Window Coverings
- Has basement: No
- Attic: Pull Down Storage
- Number of fireplaces: 1
- Fireplace features: One, Living Room
Interior area
- Total structure area: 1,488
- Total interior livable area: 1,488 sqft
Property
Parking
- Total spaces: 2
- Parking features: Two Car Garage, Attached, Garage Door Opener, Utility Area in Garage
- Attached garage spaces: 2
Accessibility
- Accessibility features: No Carpet, No Steps Down, Level Lot, No Stairs, First Floor Bath, First Floor Bedroom, Stall Shower
Features
- Levels: One
- Stories: 1
- Patio & porch: Covered
- Pool features: None, Community
- Fencing: Privacy
Lot
- Size: 6,534 Square Feet
- Features: Sloped, Level, Curbs, Street Gutters, Sidewalks, Streetlights
- Residential vegetation: Mature Trees, Mature Trees (ext feat)
Details
- Parcel number: 1G3707300303600000
Construction
Type & style
- Home type: SingleFamily
- Architectural style: Ranch
- Property subtype: Single Family Residence
Materials
- Asbestos, Brick, Siding
- Foundation: Slab
- Roof: Composition
Condition
- Pre-Owned
- New construction: No
- Year built: 1988
Utilities & green energy
- Electric: GVEC
- Gas: GVEC
- Sewer: City
- Water: City, Water System
- Utilities for property: Cable Available, City Garbage service
Community & HOA
Community
- Features: Clubhouse, Playground
- Subdivision: Woodland Oaks
HOA
- Has HOA: Yes
- HOA fee: $300 annually
- HOA name: WOODLAND OAKS HOA
Location
- Region: Schertz
Financial & listing details
- Tax assessed value: $208,467
- Annual tax amount: $5,316
- Date on market: 9/11/2025
- Cumulative days on market: 32 days
- Listing terms: Conventional,FHA,VA Loan,TX Vet,Cash
- Road surface type: Paved
Price history
| Date | Event | Price |
|---|---|---|
| 11/7/2023 | Sold | -- |
Source:  LERA MLS #1724776 Report a problem LERA MLS #1724776 Report a problem | ||
| 10/21/2023 | Contingent | $305,000$205/sqft |
Source: LERA MLS #1724776 Report a problem | ||
| 10/6/2023 | Listed for sale | $305,000+115.5%$205/sqft |
Source: LERA MLS #1724776 Report a problem | ||
| 6/9/2014 | Sold | -- |
Source: Agent Provided Report a problem | ||
| 5/7/2014 | Listed for sale | $141,500$95/sqft |
Source: ERA Troy, REALTORS #1054769 Report a problem | ||
Public tax history
| Year | Property taxes | Tax assessment |
|---|---|---|
| 2025 | $2,475 -43.2% | $208,467 -26.5% |
| 2024 | $4,358 | $283,608 +17.3% |
| 2023 | -- | $241,731 +10% |
| 2022 | -- | $219,755 +10% |
| 2021 | -- | $199,777 +7.5% |
| 2020 | -- | $185,817 +5.2% |
| 2019 | -- | $176,600 +10% |
| 2018 | -- | $160,545 +6.2% |
| 2017 | $2,114 -30.4% | $151,116 +3.6% |
| 2016 | $3,035 +119.5% | $145,921 +2.4% |
| 2015 | $1,383 | $142,493 +8.5% |
| 2014 | $1,383 | $131,369 +1% |
| 2013 | -- | $130,099 -10.5% |
| 2012 | -- | $145,429 +2.1% |
| 2011 | -- | $142,375 |
| 2010 | -- | $142,375 -0.9% |
| 2009 | -- | $143,664 +0.4% |
| 2008 | -- | $143,152 +10% |
| 2007 | -- | $130,138 +10% |
| 2006 | -- | $118,307 +7.9% |
| 2005 | -- | $109,668 +2.5% |
| 2004 | -- | $106,954 +6.1% |
| 2003 | -- | $100,821 |
| 2002 | -- | -- |
| 2001 | -- | -- |
| 2000 | -- | -- |
Find assessor info on the county website
Neighborhood: 78154
Nearby homes
- $286,1003 bd3 ba2.2k sqft1024 Jasper Hill Ln, Schertz, TX 78154Off Market

- $292,6004 bd2 ba1.8k sqft1016 Jasper Hill Ln, Schertz, TX 78154Off Market

- $--4 bd3 ba2.3k sqft1028 Jasper Hill Ln, Schertz, TX 78154Sold
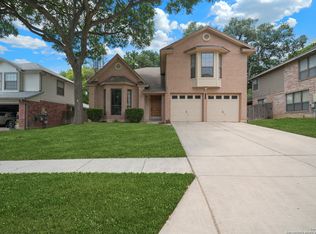
- $247,9003 bd2 ba884 sqft1012 Jasper Hill Ln, Schertz, TX 78154Off Market
- $375,1004 bd3 ba2.5k sqft1028 Sycamore, Schertz, TX 78154Off Market
- $265,000-- bd2 ba1.1k sqft1024 Sycamore, Schertz, TX 78154Off Market
- $277,000-- bd-- ba1.9k sqft2732 Poplar Grove Ln, Schertz, TX 78154Off Market
- $261,7003 bd2 ba1.9k sqft1032 Sycamore, Schertz, TX 78154Off Market
Nearby schools
GreatSchools rating
- 8/10Laura Ingalls Wilder Intermediate SchoolGrades: 5-6Distance: 0.5 mi
- 7/10Ray D Corbett Junior High SchoolGrades: 7-8Distance: 3.8 mi
- 5/10Samuel Clemens High SchoolGrades: 9-12Distance: 1.2 mi
Schools provided by the listing agent
- Elementary: Paschall
- Middle: Wilder
- High: Clemens
- District: Schertz-Cibolo-Universal City Isd
Source: LERA MLS. This data may not be complete. We recommend contacting the local school district to confirm school assignments for this home.
Get a cash offer in 3 minutes
Find out how much your home could sell for in as little as 3 minutes with a no-obligation cash offer.
Estimated market value
$277,100
Get a cash offer in 3 minutes
Find out how much your home could sell for in as little as 3 minutes with a no-obligation cash offer.
Estimated market value
$277,100
- Texas
- Guadalupe County
- Schertz
- 78154
- 1020 JASPER HILL LN
Nearby cities
Nearby zip codes
Other Schertz Topics
