Skip main navigation
Sold for $520,500
  • $520,500

    1020 Jay Street, Lakewood, CO 80214

    3beds
    1,040sqft
    Single Family Residence
    Built in 1961
    8,464 Square Feet Lot
    $-- Zestimate®
    $500/sqft
    $2,424 Estimated rent

    Home value

    Not available

    Estimated sales range

    Not available

    $2,424/mo

    Zestimate® history
    Loading
    Loading...

    Owner options

    List your home for rent

    $2,424/mo

    Rent Zestimate®

    Find your next renter with Zillow Rental Manager. Plus, with online applications, you can quickly screen prospective tenants – for free.

    Learn more

    $2,424/mo

    Rent Zestimate®

    Refinance and save

    $3,018/mo

    Est. payment

    Refinancing to a lower rate could help reduce your monthly payments and save thousands over the life of the loan.

    See today's rates

    $3,018/mo

    Est. payment

    Explore your selling options

    Work with a Zillow partner agent

    Leverage their expertise and Zillow's premium Showcase listings to get your home seen by more buyers.

    Get started

    List with your own agent

    Get your home in front of millions of buyers by listing it on Zillow.

    Learn how to do it

    Sell it yourself

    Take full control of how buyers see your home on Zillow by listing For Sale by Owner (FSBO).

    List your home

    What's special

    Ranch style homeDetached two car garageTile surroundExtensive landscaped front yardExtensive drivewayLaundry roomNeutral paint colors
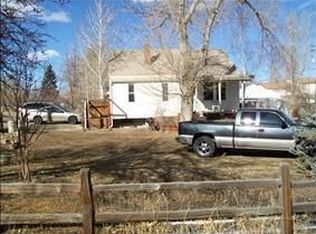
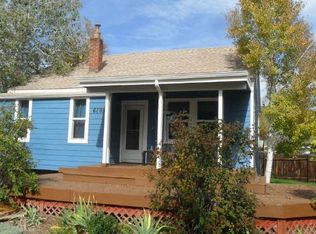
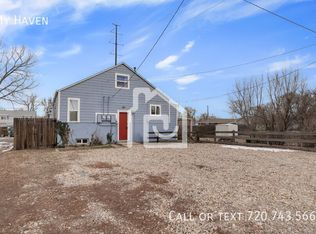
    **LOCATION, LOCATION, LOCATION** Welcome to this fabulous Three Bedroom, Two Bathroom, ranch style home located just a short walk to the Lamar Light Rail Station and a quick drive to the foothills! This stunning home, situated on a LARGE LOT, with an extensive driveway and an oversized TWO CAR detached garage has been beautifully updated inside and out by the current owner! Make your way up to the front door and take in the lovely and extensive landscaped front yard and the beautiful Craftsman front door. As you enter you quickly notice the light/bright living space and the gleaming hardwood floors throughout. The impressive hardwood flooring, combined with the white kitchen cabinets, the stainless steel appliances and the neutral paint colors make you feel right at home. The oversized, detached two car garage is easily accessed from the kitchen, as is the backyard! Take a moment to step out on the back patio and take in the backyard that includes a lovely patio space, new/modern fencing between the backyard and driveway and ton of space to entertain! The driveway is massive, leaving plenty of room for guests and others to park off street. Make your way back into this lovely home to tour each bedroom all of which feature hardwood flooring and plenty of closet space. The Primary Bedroom has its own ensuite, half bath that has been beautifully updated. The main bathroom is extensive in size, has been nicely updated to include newer tile floors and tile surround at the bath. The laundry room is easily accessed through the main bathroom and includes the washer/dryer. Gutters, roof and exterior paint have all been updated in the last 5 years or so. Windows were replaced in the last 10 years or so. A brand new Garage Door and Garage Door Opener will be installed the week of June 2nd. This home truly displays the pride of ownership and is a must see!

    Zillow last checked:

    Listing updated:

    Listed by:

    Jeff Wambolt 303-520-5792 Jeffwambolt@kw.com,

    Keller Williams Realty Downtown LLC

    Bought with:

    Joshua O'Shea, 100070340

    eXp Realty, LLC

    Source: REcolorado as distributed by MLS GRID,MLS#: 3619724MLS Logo

    Facts & features

    Interior

    Bedrooms & bathrooms
    • Bedrooms: 3
    • Bathrooms: 2
    • Full bathrooms: 1
    • 1/2 bathrooms: 1
    • Main level bathrooms: 2
    • Main level bedrooms: 3
    Primary bedroom
    • Description: Hardwood Floors, Updated Paint And Ensuite Half Bath
    • Level: Main
    Bedroom
    • Description: Hardwood Floors, Plenty Of Closet Space
    • Level: Main
    Bedroom
    • Level: Main
    Primary bathroom
    • Description: Updated Tile, Vanity And Lighting
    • Level: Main
    Bathroom
    • Description: Beautifully Updated Tile Flooring, Vanity And Tile Surround At Bathtub
    • Level: Main
    Kitchen
    • Description: Harwood Floors, Stainless Steel Appliances, Updated Paint
    • Level: Main
    Living room
    • Description: Light And Bright, Beautiful Hardwood Floors And Updated Paint
    • Level: Main
    Heating
    • Forced Air
    Cooling
    • None
    Appliances
    • Included: Dishwasher, Disposal, Dryer, Range, Refrigerator, Washer
    Features
    • Ceiling Fan(s), Eat-in Kitchen, Laminate Counters
    • Flooring: Tile, Wood
    • Basement: Crawl Space
    Interior area
    • Total structure area: 1,040
    • Total interior livable area: 1,040 sqft
    • Finished area above ground: 1,040

    Property

    Parking
    • Total spaces: 2
    • Parking features: Garage
    • Garage spaces: 2
    Features
    • Levels: One
    • Stories: 1
    • Patio & porch: Patio
    Lot
    • Size: 8,464 sqft
    Details
    • Parcel number: 506141
    • Special conditions: Standard

    Construction

    Type & style
    • Home type: SingleFamily
    • Property subtype: Single Family Residence
    Materials
    • Wood Siding
    • Roof: Composition
    Condition
    • Updated/Remodeled
    • Year built: 1961

    Utilities & green energy

    • Sewer: Public Sewer
    • Water: Public

    Community & neighborhood

    Location
    • Region: Denver
    • Subdivision: Lakewood Blk 5 Flg 2

    Other

    Other facts
    • Listing terms: Cash,Conventional,FHA,VA Loan
    • Ownership: Individual

    Price history

    DateEventPrice
    8/2/2023Sold$520,500+30517.6%$500/sqft
    Source: REcolorado as distributed by MLS GRID #3619724 Report a problem
    12/29/2016Sold$1,700-99%$2/sqft
    Source: Agent Provided Report a problem
    11/26/2008Sold$162,000+6.6%$156/sqft
    Source: Agent Provided Report a problem
    6/22/2000Sold$152,000$146/sqft
    Source: Agent Provided Report a problem

    Public tax history

    YearProperty taxesTax assessment
    2017$1,344 $15,295
    2016$1,344 $15,295
    2015$1,344 +32.1%$15,295 +42.8%
    2014$1,018 -5.2%$10,711
    2013$1,074 +2.1%$10,711 -6.2%
    2012$1,052 -18.2%$11,414
    2011$1,287 +0.2%$11,414 -18.7%
    2010$1,284 +17.1%$14,040
    2009$1,096 +0.2%$14,040 +17.4%
    2008$1,094 -18.1%$11,960
    2007$1,335 +2.3%$11,960 -17.3%
    2006$1,305 -1.5%$14,470 +0.8%
    2005$1,325 +9.2%$14,360
    2004$1,214 +2.4%$14,360
    2003$1,185 +1.6%$14,360 +3.9%
    2002$1,166 +18.1%$13,820 +29.3%
    2001$988 -0.9%$10,690
    2000$997 $10,690

    Find assessor info on the county website

    Neighborhood: Two Creeks

    Nearby schools

    GreatSchools rating
    Schools provided by the listing agent
    • Elementary: Molholm
    • Middle: Jefferson
    • High: Jefferson
    • District: Jefferson County R-1

    Source: REcolorado as distributed by MLS GRID. This data may not be complete. We recommend contacting the local school district to confirm school assignments for this home.

    Get pre-qualified for a loan
    At Zillow Home Loans, we can pre-qualify you in as little as 5 minutes with no impact to your credit score.

    An equal housing lender. NMLS #10287.