Luxury Living in Prosper! Fully Remodeled Single-Story Retreat! Discover refined elegance and modern comfort in this completely remodeled single-story home in one of Prosper’s gated and most desirable neighborhoods. Featuring 4 spacious bedrooms, 3 full baths, 1 half bath, private study, a media room, and 3 car over-sized garage, this home’s open-concept, split floor plan is perfectly designed for both entertaining and everyday living.
The heart of the home is the gourmet kitchen, boasting quartz countertops, a 5-burner gas cooktop, custom cabinetry, hardwood floors, and new tile floors, which flow seamlessly into the bright, open living spaces. The temperature-controlled wine cellar adds a sophisticated touch for the discerning entertainer. A private in-law suite provides the ideal setup for guests or extended family.
Luxury upgrades include new windows and screens, new blinds and electric shades, fresh interior and exterior paint, new roof, new gutters, and a water manifold system for efficiency and peace of mind.
Step outside to your private resort-style oasis, complete with a heated pool, tanning ledge, spa, and gas fire pit. The outdoor kitchen, large grassy area, and new 2024 landscaping create the perfect backdrop for gatherings year round.
Every detail has been thoughtfully curated to offer an unparalleled lifestyle of comfort, quality, and style in the heart of Prosper.
Sold
Price Unknown
1020 Jessica Ln, Prosper, TX 75078
4beds
3,870sqft
Single Family Residence
Built in 2012
0.33 Acres Lot
$1,123,900 Zestimate®
$--/sqft
$4,067 Estimated rent
Home value
$1,123,900
$1.07M - $1.19M
$4,067/mo
Zestimate® history
Owner options
List your home for rent
$4,067/mo
Rent Zestimate®
Find your next renter with Zillow Rental Manager. Plus, with online applications, you can quickly screen prospective tenants – for free.
$4,067/mo
Rent Zestimate®
Refinance and save
$690/mo
Est. payment
Refinancing to a lower rate could help reduce your monthly payments and save thousands over the life of the loan.
$690/mo
Est. payment
Explore your selling options
Work with a Zillow partner agent
Leverage their expertise and Zillow's premium Showcase listings to get your home seen by more buyers.
Get startedList with your own agent
Get your home in front of millions of buyers by listing it on Zillow.
Learn how to do itSell it yourself
Take full control of how buyers see your home on Zillow by listing For Sale by Owner (FSBO).
List your homeWhat's special
Heated poolOutdoor kitchenNew guttersLarge grassy areaOpen-concept split floor planHardwood floorsBright open living spaces
Zillow last checked:
Listing updated:
Listed by:
D'dee Fowler 0681804 972-342-7727,
Keller Williams Realty Allen 972-747-5100
Bought with:
Brenda Townsley, 0611382
Ebby Halliday Realtors
Source: NTREIS,MLS#: 21199889
Facts & features
Interior
Bedrooms & bathrooms
- Bedrooms: 4
- Bathrooms: 4
- Full bathrooms: 3
- 1/2 bathrooms: 1
Primary bedroom
- Features: Closet Cabinetry, Ceiling Fan(s), Double Vanity, En Suite Bathroom, Jetted Tub, Separate Shower, Walk-In Closet(s)
- Level: First
- Dimensions: 20 x 15
Bedroom
- Features: Ceiling Fan(s), Split Bedrooms, Walk-In Closet(s)
- Level: First
- Dimensions: 13 x 13
Bedroom
- Features: Ceiling Fan(s), Split Bedrooms, Walk-In Closet(s)
- Level: First
- Dimensions: 13 x 13
Bedroom
- Features: Ceiling Fan(s), En Suite Bathroom, Walk-In Closet(s)
- Level: First
- Dimensions: 13 x 13
Primary bathroom
- Features: Built-in Features, Double Vanity, En Suite Bathroom, Jetted Tub, Stone Counters, Separate Shower
- Level: First
- Dimensions: 1 x 1
Breakfast room nook
- Level: First
- Dimensions: 11 x 10
Dining room
- Level: First
- Dimensions: 13 x 12
Kitchen
- Features: Breakfast Bar, Built-in Features, Eat-in Kitchen, Kitchen Island, Pantry, Stone Counters, Walk-In Pantry
- Level: First
- Dimensions: 18 x 11
Living room
- Features: Ceiling Fan(s), Fireplace
- Level: First
- Dimensions: 21 x 16
Media room
- Level: First
- Dimensions: 18 x 14
Office
- Features: Ceiling Fan(s)
- Level: First
- Dimensions: 13 x 12
Utility room
- Features: Built-in Features, Utility Room
- Level: First
- Dimensions: 9 x 7
Other
- Features: Built-in Features
- Level: First
- Dimensions: 1 x 1
Heating
- Central, Natural Gas
Cooling
- Central Air, Ceiling Fan(s), Electric, Multi Units, Zoned
Appliances
- Included: Some Gas Appliances, Dishwasher, Electric Oven, Gas Cooktop, Disposal, Microwave, Plumbed For Gas, Tankless Water Heater, Wine Cooler
Features
- Wet Bar, Chandelier, Cathedral Ceiling(s), Decorative/Designer Lighting Fixtures, Eat-in Kitchen, High Speed Internet, In-Law Floorplan, Kitchen Island, Multiple Master Suites, Open Floorplan, Pantry, Smart Home, Cable TV, Vaulted Ceiling(s), Wired for Data, Natural Woodwork, Walk-In Closet(s), Wired for Sound
- Flooring: Carpet, Ceramic Tile, Hardwood, Tile
- Has basement: No
- Number of fireplaces: 1
- Fireplace features: Gas, Glass Doors, Gas Log, Gas Starter, Living Room
Interior area
- Total interior livable area: 3,870 sqft
Property
Parking
- Total spaces: 3
- Parking features: Door-Multi, Direct Access, Door-Single, Driveway, Garage, Garage Door Opener, Oversized, Garage Faces Side
- Attached garage spaces: 3
Features
- Levels: One
- Stories: 1
- Patio & porch: Covered
- Exterior features: Fire Pit, Gas Grill, Lighting, Outdoor Grill, Outdoor Kitchen, Private Yard, Rain Gutters
- Has private pool: Yes
- Pool features: Heated, In Ground, Outdoor Pool, Pool Cover, Pool, Private, Pool Sweep, Pool/Spa Combo, Waterfall, Water Feature
- Fencing: Back Yard,Fenced,Gate,High Fence,Privacy,Wood
Lot
- Size: 0.33 Acres
- Features: Back Yard, Interior Lot, Irregular Lot, Lawn, Landscaped, Many Trees, Subdivision, Sprinkler System
Details
- Parcel number: R1016000A00901
Construction
Type & style
- Home type: SingleFamily
- Architectural style: Traditional,Detached
- Property subtype: Single Family Residence
Materials
- Brick, Rock, Stone
- Foundation: Slab
- Roof: Composition,Shingle
Condition
- Year built: 2012
Utilities & green energy
- Sewer: Public Sewer
- Water: Public
- Utilities for property: Natural Gas Available, Sewer Available, Separate Meters, Water Available, Cable Available
Green energy
- Energy efficient items: Thermostat, Windows
- Water conservation: Low-Flow Fixtures
Community & HOA
Community
- Features: Curbs, Gated, Sidewalks
- Security: Prewired, Security System Owned, Security System, Carbon Monoxide Detector(s), Security Gate, Gated Community, Smoke Detector(s)
- Subdivision: Crestview At Prosper Ph 1
HOA
- Has HOA: Yes
- Services included: Association Management, Maintenance Grounds, Security
- HOA fee: $690 semi-annually
- HOA name: Crestview At Prosper
- HOA phone: 972-359-1548
Location
- Region: Prosper
Financial & listing details
- Tax assessed value: $857,121
- Annual tax amount: $14,931
- Date on market: 3/6/2026
- Cumulative days on market: 89 days
- Listing terms: Cash,Conventional,FHA,VA Loan
- Exclusions: All mounted tv's and mounts. Dyson vacuum and mount.
Price history
| Date | Event | Price |
|---|---|---|
| 6/22/2026 | Sold | -- |
Source: NTREIS #21199889 Report a problem | ||
| 6/12/2026 | Pending sale | $1,015,000$262/sqft |
Source: NTREIS #21199889 Report a problem | ||
| 6/5/2026 | Contingent | $1,015,000$262/sqft |
Source: NTREIS #21199889 Report a problem | ||
| 5/18/2026 | Price change | $1,015,000-1.5%$262/sqft |
Source: NTREIS #21199889 Report a problem | ||
| 5/16/2026 | Listed for sale | $1,030,000$266/sqft |
Source: NTREIS #21199889 Report a problem | ||
| 4/14/2026 | Contingent | $1,030,000$266/sqft |
Source: NTREIS #21199889 Report a problem | ||
| 4/1/2026 | Pending sale | $1,030,000$266/sqft |
Source: NTREIS #21199889 Report a problem | ||
| 3/27/2026 | Contingent | $1,030,000$266/sqft |
Source: NTREIS #21199889 Report a problem | ||
| 3/22/2026 | Listed for sale | $1,030,000$266/sqft |
Source: NTREIS #21199889 Report a problem | ||
| 3/20/2026 | Contingent | $1,030,000$266/sqft |
Source: NTREIS #21199889 Report a problem | ||
| 3/6/2026 | Listed for sale | $1,030,000-1.4%$266/sqft |
Source: NTREIS #21199889 Report a problem | ||
| 1/21/2026 | Listing removed | $1,045,000$270/sqft |
Source: NTREIS #21069739 Report a problem | ||
| 11/6/2025 | Listed for sale | $1,045,000+74.2%$270/sqft |
Source: NTREIS #21069739 Report a problem | ||
| 7/12/2019 | Listing removed | $599,900$155/sqft |
Source: RE/MAX Town & Country #14032283 Report a problem | ||
| 6/13/2019 | Pending sale | $599,900$155/sqft |
Source: RE/MAX Town & Country #14032283 Report a problem | ||
| 5/21/2019 | Price change | $599,900-4%$155/sqft |
Source: RE/MAX Town & Country #14032283 Report a problem | ||
| 5/9/2019 | Price change | $624,900-0.8%$161/sqft |
Source: RE/MAX Town & Country #14032283 Report a problem | ||
| 5/8/2019 | Price change | $629,8000%$163/sqft |
Source: RE/MAX Town & Country #14032283 Report a problem | ||
| 5/3/2019 | Price change | $629,9000%$163/sqft |
Source: RE/MAX Town & Country #14032283 Report a problem | ||
| 4/27/2019 | Price change | $630,000+0%$163/sqft |
Source: RE/MAX Town & Country #14032283 Report a problem | ||
| 4/5/2019 | Price change | $629,990-0.8%$163/sqft |
Source: RE/MAX Town & Country #14032283 Report a problem | ||
| 2/28/2019 | Listed for sale | $635,000$164/sqft |
Source: RE/MAX Town & Country #14032283 Report a problem | ||
Public tax history
| Year | Property taxes | Tax assessment |
|---|---|---|
| 2025 | $13,424 +6.4% | $825,001 +10% |
| 2024 | $12,623 +10.2% | $750,001 +10% |
| 2023 | $11,454 -7.7% | $681,819 +10% |
| 2022 | $12,408 +5.1% | $619,835 +10% |
| 2021 | $11,803 +2.7% | $563,486 +4.7% |
| 2020 | $11,490 -3% | $538,006 +0.4% |
| 2019 | $11,847 -5.9% | $536,104 -1.4% |
| 2018 | $12,584 +8.4% | $543,949 +1.4% |
| 2017 | $11,606 | $536,560 +8.5% |
| 2016 | $11,606 +6.3% | $494,746 +4.2% |
| 2015 | $10,913 | $474,985 +9.1% |
| 2014 | $10,913 | $435,317 +5.6% |
| 2013 | -- | $412,154 +596.2% |
| 2012 | -- | $59,200 |
Find assessor info on the county website
Neighborhood: Crestview
Nearby homes
- $891,4004 bd4 ba4.3k sqft1040 Jessica Ln, Prosper, TX 75078Off Market

- $1,010,6005 bd4 ba4.3k sqft1000 Jessica Ln, Prosper, TX 75078Off Market
- $698,5005 bd4 ba3.7k sqft821 Robison Creek Dr, Prosper, TX 75078Off Market
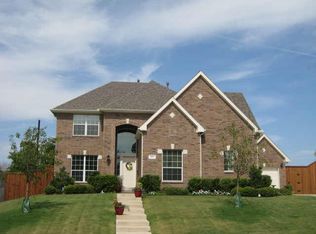
- $677,9004 bd3 ba3.5k sqft801 Robison Creek Dr, Prosper, TX 75078Off Market

- $894,3004 bd3 ba4.2k sqft1060 Jessica Ln, Prosper, TX 75078Off Market
- $759,9004 bd4 ba3.8k sqft980 Jessica Ln, Prosper, TX 75078Off Market
- $--4 bd3 ba3.5k sqft841 Robison Creek Dr, Prosper, TX 75078Sold
- $953,7005 bd5 ba4.1k sqft1021 Jessica Ln, Prosper, TX 75078Off Market
Nearby schools
GreatSchools rating
- 7/10Judy Rucker Elementary SchoolGrades: K-5Distance: 1 mi
- 9/10Reynolds Middle SchoolGrades: 6-8Distance: 0.4 mi
- 7/10Prosper High SchoolGrades: 9-12Distance: 0.9 mi
Schools provided by the listing agent
- Elementary: Judy Rucker
- Middle: Reynolds
- High: Prosper
- District: Prosper ISD
Source: NTREIS. This data may not be complete. We recommend contacting the local school district to confirm school assignments for this home.
Get a cash offer in 3 minutes
Find out how much your home could sell for in as little as 3 minutes with a no-obligation cash offer.
Estimated market value
$1,123,900
Get a cash offer in 3 minutes
Find out how much your home could sell for in as little as 3 minutes with a no-obligation cash offer.
Estimated market value
$1,123,900
- Texas
- Collin County
- Prosper
- 75078
- Crestview
- 1020 Jessica Ln
