Looking for a larger private parcel of ground South of Westminster? This 16.21 Acre lot is improved and currently occupied by an early 1920's farmhouse. Nice tillable fields and woodlands features a pond and stream too. Would be good for horses or cattle too. Enter the dwelling from the front covered porch into the living room that opens into the adjoining carpeted dining room (both with knotty pine walls) both leading into the galley kitchen. The kitchen opens into the family room with cathedral ceiling, wood stove and a door to the side deck. There is also a pantry and full bath off the kitchen/ family room area. The upper level has 2 bedrooms, dressing or sitting room and a full bath (tub inoperable). There is a stairwell to the floored attic. An exterior side entrance stairwell leads to the partial basement that houses the oil tank, furnace and well equipment including a neutralizer. Many recent updates already completed including insulated front door, storm door, upgraded 200 amp electrical service & breaker box (includes a generator hookup) and several replacement vinyl clad windows, otherwise in need of updating. Several options for heating/cooling; woodstove in family room, oil forced hot air central heat plus 2 mini split systems (zoned, 1 on each level) provide warmth and also air conditioning. Leased propane tanks service the water heater and kitchen stove. Some outbuildings are present however most in disrepair. Land leased currently annually (no charge) could be renegotiated and Renewed. Buyer is responsible for the Ag Transfer tax unless buyer continues farming or has animal units and receives SDAT approval. Property is sold AS-IS.
Sold for $600,000
$600,000
1020 Julie Dr, Westminster, MD 21157
2beds
1,356sqft
Single Family Residence
Built in 1920
16.21 Acres Lot
$530,900 Zestimate®
$442/sqft
$2,001 Estimated rent
Home value
$530,900
$446,000 - $626,000
$2,001/mo
Zestimate® history
Owner options
List your home for rent
$2,001/mo
Rent Zestimate®
Find your next renter with Zillow Rental Manager. Plus, with online applications, you can quickly screen prospective tenants – for free.
$2,001/mo
Rent Zestimate®
Refinance and save
$3,676/mo
Est. payment
Refinancing to a lower rate could help reduce your monthly payments and save thousands over the life of the loan.
$3,676/mo
Est. payment
Explore your selling options
Work with a Zillow partner agent
Leverage their expertise and Zillow's premium Showcase listings to get your home seen by more buyers.
Get startedList with your own agent
Get your home in front of millions of buyers by listing it on Zillow.
Learn how to do itSell it yourself
Take full control of how buyers see your home on Zillow by listing For Sale by Owner (FSBO).
List your homeWhat's special
Zillow last checked:
Listing updated:
Listed by:
Jim Blaney 410-795-5500,
Cummings & Co. Realtors,
Listing Team: The Blaney Group
Bought with:
Natalia WINFFEL, 657242
Samson Properties
Source: Bright MLS,MLS#: MDCR2023932
Facts & features
Interior
Bedrooms & bathrooms
- Bedrooms: 2
- Bathrooms: 2
- Full bathrooms: 2
- Main level bathrooms: 1
Rooms
- Room types: Living Room, Dining Room, Sitting Room, Bedroom 2, Kitchen, Family Room, Bedroom 1, Attic, Full Bath
Bedroom 1
- Features: Flooring - Wood
- Level: Upper
- Area: 130 Square Feet
- Dimensions: 10 x 13
Bedroom 2
- Features: Flooring - Wood, Attic - Walk-Up
- Level: Upper
- Area: 165 Square Feet
- Dimensions: 11 x 15
Other
- Features: Attic - Floored
- Level: Upper
Dining room
- Features: Flooring - Carpet
- Level: Main
- Area: 150 Square Feet
- Dimensions: 15 x 10
Family room
- Features: Flooring - Wood, Wood Stove, Cathedral/Vaulted Ceiling
- Level: Main
- Area: 150 Square Feet
- Dimensions: 15 x 10
Other
- Features: Bathroom - Stall Shower
- Level: Main
Other
- Features: Bathroom - Tub Shower
- Level: Upper
- Area: 90 Square Feet
- Dimensions: 15 x 6
Kitchen
- Features: Flooring - Laminated, Kitchen - Gas Cooking, Kitchen - Propane Cooking, Pantry
- Level: Main
- Area: 90 Square Feet
- Dimensions: 15 x 6
Living room
- Features: Flooring - Laminated
- Level: Main
- Area: 210 Square Feet
- Dimensions: 15 x 14
Sitting room
- Features: Flooring - Wood
- Level: Upper
- Area: 60 Square Feet
- Dimensions: 10 x 6
Heating
- Central, Forced Air, Zoned, Oil
Cooling
- Ductless, Zoned, Electric
Appliances
- Included: Washer, Water Heater, Oven/Range - Gas, Refrigerator, Water Conditioner - Owned, Water Treat System
- Laundry: Main Level, Washer In Unit
Features
- Bathroom - Stall Shower, Bathroom - Tub Shower, Family Room Off Kitchen, Floor Plan - Traditional, Formal/Separate Dining Room, Pantry, Wood Walls, Paneled Walls, Cathedral Ceiling(s)
- Flooring: Carpet, Laminate, Wood, Dirt
- Doors: Insulated, Storm Door(s)
- Windows: Double Hung, Insulated Windows, Replacement, Screens, Storm Window(s), Vinyl Clad, Wood Frames
- Basement: Dirt Floor,Partial,Unfinished,Exterior Entry
- Has fireplace: No
- Fireplace features: Wood Burning Stove
Interior area
- Total structure area: 1,356
- Total interior livable area: 1,356 sqft
- Finished area above ground: 1,356
- Finished area below ground: 0
Property
Parking
- Total spaces: 10
- Parking features: Circular Driveway, Driveway
- Uncovered spaces: 10
Accessibility
- Accessibility features: None
Features
- Levels: Three
- Stories: 3
- Patio & porch: Deck, Porch
- Exterior features: Lighting
- Pool features: None
- Fencing: Other
- Has view: Yes
- View description: Pasture
- Waterfront features: Private Access, Pond
Lot
- Size: 16.21 Acres
- Features: Backs to Trees, Flag Lot, Landscaped, No Thru Street, Wooded, Pipe Stem, Private, Secluded, Stream/Creek, Pond
Details
- Additional structures: Above Grade, Below Grade, Outbuilding
- Parcel number: 0704015665
- Zoning: AGRIC
- Special conditions: Standard
- Horses can be raised: Yes
Construction
Type & style
- Home type: SingleFamily
- Architectural style: Colonial,Farmhouse/National Folk
- Property subtype: Single Family Residence
Materials
- Shingle Siding
- Foundation: Stone
- Roof: Metal
Condition
- Average
- New construction: No
- Year built: 1920
Utilities & green energy
- Electric: 200+ Amp Service
- Sewer: Septic Exists
- Water: Well
- Utilities for property: Cable
Community & HOA
Community
- Subdivision: None Available
HOA
- Has HOA: No
Location
- Region: Westminster
Financial & listing details
- Price per square foot: $442/sqft
- Tax assessed value: $261,067
- Annual tax amount: $3,010
- Date on market: 2/15/2025
- Listing agreement: Exclusive Right To Sell
- Listing terms: Conventional,Cash
- Exclusions: 2 Leased Propane Tanks
- Ownership: Fee Simple
- Road surface type: Black Top
Price history
| Date | Event | Price |
|---|---|---|
| 4/23/2025 | Sold | $600,000+0.8%$442/sqft |
Source:  Bright MLS #MDCR2023932 Report a problem Bright MLS #MDCR2023932 Report a problem | ||
| 2/27/2025 | Contingent | $595,000$439/sqft |
Source: Bright MLS #MDCR2023932 Report a problem | ||
| 2/15/2025 | Listed for sale | $595,000$439/sqft |
Source: Bright MLS #MDCR2024354 Report a problem | ||
Public tax history
| Year | Property taxes | Tax assessment |
|---|---|---|
| 2025 | $3,169 +7.4% | $275,100 +5.4% |
| 2024 | $2,950 +5.7% | $261,067 +5.7% |
| 2023 | $2,791 +6% | $247,033 +6% |
| 2022 | $2,633 +0.3% | $233,000 +0.3% |
| 2021 | $2,625 +0.3% | $232,267 +0.3% |
| 2020 | $2,616 +0.3% | $231,533 +0.3% |
| 2019 | $2,608 +3.2% | $230,800 +3.2% |
| 2018 | $2,527 +3.3% | $223,600 +3.3% |
| 2017 | $2,445 | $216,400 +3.4% |
| 2016 | -- | $209,200 |
| 2015 | -- | $209,200 |
| 2014 | -- | $209,200 -6.7% |
| 2013 | -- | $224,300 |
| 2012 | -- | $224,300 |
| 2011 | -- | $224,300 -14.5% |
| 2010 | -- | $262,450 +10.7% |
| 2009 | -- | $237,142 +11.9% |
| 2008 | -- | $211,836 +13.6% |
| 2007 | -- | $186,530 +10.3% |
| 2006 | -- | $169,176 +11.4% |
| 2005 | -- | $151,823 +12.9% |
| 2004 | -- | $134,470 |
| 2003 | -- | $134,470 |
| 2002 | -- | $134,470 -0.3% |
| 2001 | -- | $134,910 |
Find assessor info on the county website
Neighborhood: 21157
Nearby homes
- $885,000-- bd3 ba2.9k sqft1008 Julie Dr, Westminster, MD 21157Off Market
- $729,4004 bd4 ba3.3k sqft2751 Belhaven Rd, Westminster, MD 21157Off Market
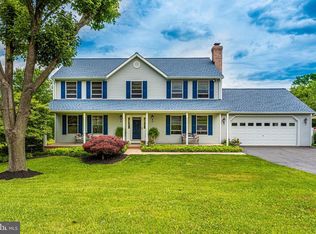
- $1,028,400-- bd4 ba4.1k sqft1004 Julie Dr, Westminster, MD 21157Off Market
- $582,100-- bd2 ba1.7k sqft2804 Greenleaf Way, Westminster, MD 21157Off Market
- $707,800-- bd3 ba3.1k sqft2750 Belhaven Rd, Westminster, MD 21157Off Market
- $537,5002 bd2 ba2.6k sqft915 Greenleaf Way, Westminster, MD 21157Off Market
- $945,000-- bd3 ba3.3k sqft1000 Julie Dr, Westminster, MD 21157Sold
- $552,2004 bd3 ba1.8k sqft906 Cindy Ln, Westminster, MD 21157Off Market
Nearby schools
GreatSchools rating
- 7/10Mechanicsville Elementary SchoolGrades: PK-5Distance: 2.3 mi
- 7/10Westminster West Middle SchoolGrades: 6-8Distance: 6.1 mi
- 8/10Westminster High SchoolGrades: 9-12Distance: 3.4 mi
Schools provided by the listing agent
- Elementary: Mechanicsville
- Middle: Westminster
- High: Westminster
- District: Carroll County Public Schools
Source: Bright MLS. This data may not be complete. We recommend contacting the local school district to confirm school assignments for this home.
Get a cash offer in 3 minutes
Find out how much your home could sell for in as little as 3 minutes with a no-obligation cash offer.
Estimated market value
$530,900
Get a cash offer in 3 minutes
Find out how much your home could sell for in as little as 3 minutes with a no-obligation cash offer.
Estimated market value
$530,900
- Maryland
- Carroll County
- Westminster
- 21157
- 1020 Julie Dr
Nearby cities
Nearby zip codes
Other Westminster Topics
