This brand-new, 3BR, 2.5BA Victoria open floorplan by Goodall Homes delivers quality construction and upgrades such as quartz countertops, solid surface flooring, 9' ceilings, fiber cement exterior, two car garage, generous lot size and more! Builder is offering $5k flex cash discount (reflected in list price) plus $5k in closing cost assistance with use of preferred lender and title company.
New construction
$250,990
1020 Kennedy Ln, Franklin, KY 42134
3beds
1,430sqft
:
Get pre-qualified$1,582/mo
Single Family Residence
Built in 2026
8,276 Square Feet Lot
$-- Zestimate®
$176/sqft
$-- HOA
What's special
Generous lot sizeFiber cement exteriorVictoria open floorplanTwo car garageQuartz countertopsSolid surface flooring
- 1 day |
- 62 |
- 2 |
Zillow last checked:
Listing updated:
Listed by:
Beth Tippitt 615-723-9369,
EXIT Realty Garden Gate Team
Source: RASK,MLS#: RA20264901
Facts & features
Interior
Bedrooms & bathrooms
- Bedrooms: 3
- Bathrooms: 3
- Full bathrooms: 2
- Partial bathrooms: 1
- Main level bathrooms: 1
Primary bedroom
- Level: Upper
- Area: 154
- Dimensions: 14 x 11
Bedroom 2
- Level: Upper
- Area: 121
- Dimensions: 11 x 11
Bedroom 3
- Level: Upper
- Area: 90
- Dimensions: 10 x 9
Primary bathroom
- Level: Upper
Bathroom
- Features: Double Vanity, Separate Shower
Kitchen
- Level: Main
- Area: 104
- Dimensions: 13 x 8
Living room
- Level: Main
- Area: 143
- Dimensions: 13 x 11
Heating
- Central, Electric
Cooling
- Central Electric
Appliances
- Included: Dishwasher, Microwave, Electric Range, Electric Water Heater
- Laundry: Laundry Room
Features
- Closet Light(s), Walk-In Closet(s), Walls (Dry Wall), Kitchen/Dining Combo
- Flooring: Carpet, Vinyl
- Doors: Insulated Doors
- Windows: Vinyl Frame
- Basement: None
- Has fireplace: No
- Fireplace features: None
Interior area
- Total structure area: 1,430
- Total interior livable area: 1,430 sqft
Video & virtual tour
Property
Parking
- Total spaces: 2
- Parking features: Front Entry, Attached, Garage Door Opener
- Attached garage spaces: 2
Accessibility
- Accessibility features: None
Features
- Levels: Two
- Patio & porch: Covered Front Porch, Patio
- Exterior features: Concrete Walks
- Fencing: None
Lot
- Size: 8,276 Square Feet
- Dimensions: 75x100
- Features: Subdivided
Details
- Parcel number: N/A
Construction
Type & style
- Home type: SingleFamily
- Property subtype: Single Family Residence
Materials
- Fiber Cement
- Foundation: Slab
- Roof: Dimensional
Condition
- New construction: Yes
- Year built: 2026
Utilities & green energy
- Sewer: City
- Water: City
Community & HOA
Community
- Security: Smoke Detector(s)
- Subdivision: Autumn Lake
HOA
- Has HOA: Yes
Location
- Region: Franklin
Financial & listing details
- Price per square foot: $176/sqft
- Price range: $251K - $251K
- Date on market: 8/13/2026
Estimated market value
Not available
Estimated sales range
Not available
Not available
Price history
| Date | Event | Price |
|---|---|---|
| 8/13/2026 | Listed for sale | $250,990$176/sqft |
Source:  RASK #RA20264901 Report a problem RASK #RA20264901 Report a problem | ||
Public tax history
Tax history is unavailable.
Monthly payment
Est. payment
Payment breakdown
Explore the cost of this home by adjusting the details. Changes won't be saved.Climate risks
Neighborhood: 42134
Nearby schools
GreatSchools rating
- 7/10Simpson Elementary SchoolGrades: 1-3Distance: 0.9 mi
- 6/10Franklin-Simpson Middle SchoolGrades: 6-8Distance: 1 mi
- 7/10Franklin-Simpson High SchoolGrades: 9-12Distance: 0.9 mi
Schools provided by the listing agent
- Elementary: Franklin
- Middle: Franklin Simpson
- High: Franklin Simpson
Source: RASK. This data may not be complete. We recommend contacting the local school district to confirm school assignments for this home.
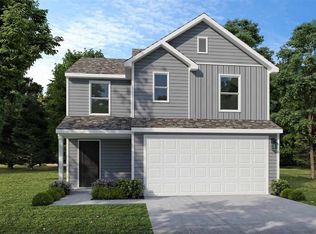
- $250,9903 bd3 ba1.4k sqft1022 Kennedy Ln, Franklin, KY 42134New Construction
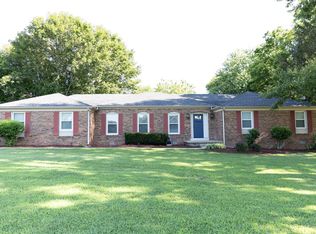
- $300,0003 bd3 ba2k sqft306 Williamsburg Rd, Franklin, KY 42134Sold
- $247,9903 bd3 ba1.3k sqft1024 Kennedy Ln, Franklin, KY 42134New Construction

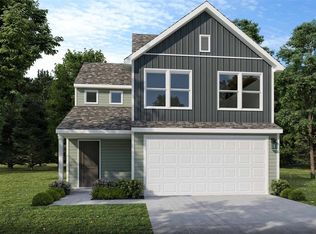
- $234,4903 bd3 ba1.3k sqft1016 Kennedy Ln, Franklin, KY 42134New Construction
- $317,6003 bd3 ba2k sqft308 Williamsburg Rd, Franklin, KY 42134Off Market
- $252,9903 bd3 ba1.3k sqft1026 Kennedy Ln, Franklin, KY 42134New Construction
- $302,0005 bd3 ba2.2k sqft1013 Kennedy Ln LOT 38, Franklin, KY 42134Sold
- $281,1003 bd2 ba1.9k sqft304 Williamsburg Rd, Franklin, KY 42134Off Market
A local agent can set up tours, give advice and negotiate with sellers.
A local lender can help you make sure your offer is ready when you are.
Similar homes
- $247,9903 bd3 ba1.3k sqft1024 Kennedy Ln, Franklin, KY 42134New Construction
 MLS ID #RA20264810, Beth Tippitt, EXIT Realty Garden Gate Team. RASK
 - $284,9003 bd2 ba1.5k sqft201 Claiborne Cir, Franklin, KY 42134For Sale
 MLS ID #RA20264644, Susan Burtoft, Keller Williams First Choice R. RASK
 - $275,0003 bd2 ba1.7k sqft221 Winston Ln, Franklin, KY 42134For Sale
 MLS ID #RA20264825, Debbie L Johnson, Keller Williams First Choice R. RASK
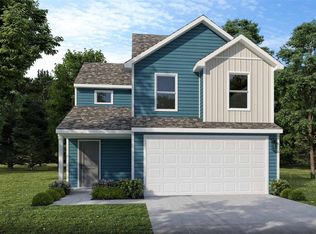
 - $252,9903 bd3 ba1.3k sqft1026 Kennedy Ln, Franklin, KY 42134New Construction
 RASK
RASK - $247,9903 bd3 ba1.3k sqft1010 Kennedy Ln, Franklin, KY 42134New ConstructionRASK
- $250,9903 bd3 ba1.4k sqft1022 Kennedy Ln, Franklin, KY 42134New ConstructionRASK
- from $249,9903 bd3 ba1.3k sqftThe Rockaway Plan, Autumn Lake - Single Family, Franklin, KY 42134New ConstructionGoodall Homes
- $239,9003 bd2 ba1.4k sqft604 Wittland Dr, Franklin, KY 42134For SaleMLS ID #RA20264218, Kelsey L Murray, Keller Williams First Choice R. RASK
- from $252,9903 bd3 ba1.4k sqftThe Victoria Plan, Autumn Lake - Single Family, Franklin, KY 42134New ConstructionGoodall Homes
- $259,9003 bd2 ba1.4k sqft616 Cypress Drive, Franklin, KY 42134For SaleMLS ID #RA20263250, Alexandra Minnicks, Keller Williams First Choice R. RASK
- $239,0003 bd2 ba1k sqft616 Mimosa Dr, Franklin, KY 42134For SaleMLS ID #RA20263554, Tony M Huynh, Keller Williams First Choice R. RASK
- $234,4903 bd3 ba1.3k sqft1016 Kennedy Ln, Franklin, KY 42134New ConstructionMLS ID #RA20256008, Megan B Uvanni, Keller Williams First Choice R. RASK
- $254,9993 bd2 ba1.3k sqft409 Westview Dr, Franklin, KY 42134For SaleMLS ID #RA20264225, Chrissy Cummings, CB/The Advantage Realtor Group. RASK
- $255,9003 bd2 ba1.4k sqft513 Bloomfield Dr, Franklin, KY 42134For SaleMLS ID #RA20263395, Stacy House, Crye-Leike Executive Realty. RASK
- $--3 bd2 ba1.4k sqft516 Bryant St, Franklin, KY 42134AuctionAuction.com 1
- $225,0003 bd1 ba1.5k sqft1004 Seng Ave, Franklin, KY 42134For SaleMLS ID #RA20264609, Debbie L Johnson, Keller Williams First Choice R. RASK
- $360,0003 bd2 ba1.9k sqft922 S College St, Franklin, KY 42134For SaleMLS ID #RA20264773, Debbie L Johnson, Keller Williams First Choice R. RASK
- $259,9703 bd2 ba1.3k sqft213 Saint George Way, Franklin, KY 42134For SaleMLS ID #RA20263577, Joan Pendley, RE/MAX Real Estate Executives. RASK
- $319,9003 bd2 ba1.5k sqft210 Claiborne Cir, Franklin, KY 42134For SaleMLS ID #RA20263164, Barry Richards, EXIT Prime Realty. RASK
- $234,9003 bd2 ba1.2k sqft210 Cottage Ln, Franklin, KY 42134For SaleMLS ID #RA20264148, Angela Killen, Landmark Partners - Real Estate Services. RASK
