Back on market because buyer was unable to close! Inspections and appraisal completed!
Historic home, conveniently located in the Marigny and just 1 block from the French Quarter! You will love the location and the reimagined layout: originally a multifamily shotgun home, now a spacious and thoughtfully connected single family residence.
Two living rooms provide plenty of space to spread out, or utilize one room as a flex space such as home office, study, or play/ activity area. Next, enter the combined kitchen/ dining area, complete with a kitchen island and fantastic layout for entertaining. In the rear of the home, each bedroom has a designated bathroom, walk in closet, and outdoor access to your own personal courtyard oasis! Deep and shady lot features a new fence, established landscaping and hardscaping, plus plenty of space to customize!
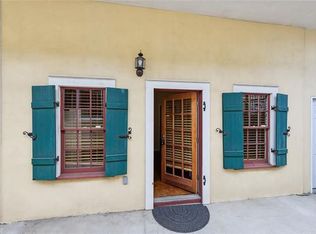
This gorgeous home is overflowing with architectural charm, including 12.6 ft ceilings throughout, custom wooden shutters, decorative brackets, 3 exposed brick chimneys with wooden mantels, floor length windows, tall pocket doors and original wood floors.
Also features many updates including updated roof and windows (2022), freshly painted interior plus new water heater and fence (2025). Rest easy knowing the seller has conducted a pre-listing inspection and made numerous improvements.
Be in the midst of all the action that the French Quarter has to offer, plus coveted X Flood zone!
Closed
Price Unknown
1020 Kerlerec St, New Orleans, LA 70116
2beds
1,508sqft
Single Family Residence
Built in 1893
2,975 Square Feet Lot
$432,000 Zestimate®
$--/sqft
$2,984 Estimated rent
Home value
$432,000
$410,000 - $454,000
$2,984/mo
Zestimate® history
Owner options
List your home for rent
$2,984/mo
Rent Zestimate®
Find your next renter with Zillow Rental Manager. Plus, with online applications, you can quickly screen prospective tenants – for free.
$2,984/mo
Rent Zestimate®
Refinance and save
Refinancing to a lower rate could help reduce your monthly payments and save thousands over the life of the loan.
Explore your selling options
Work with a Zillow partner agent
Leverage their expertise and Zillow's premium Showcase listings to get your home seen by more buyers.
Get startedList with your own agent
Get your home in front of millions of buyers by listing it on Zillow.
Learn how to do itSell it yourself
Take full control of how buyers see your home on Zillow by listing For Sale by Owner (FSBO).
List your homeWhat's special
Deep and shady lotOverflowing with architectural charmTall pocket doorsFloor length windowsEstablished landscaping and hardscapingFreshly painted interiorWalk in closet
Zillow last checked:
Listing updated:
Listed by:
Jolie Lemoine 504-517-3153,
Remax Crescent Collective LLC,
John Hendrix 504-202-6736,
Remax Crescent Collective LLC
Bought with:
Nicole Boisdore
REVE, REALTORS
Source: GSREIN,MLS#: 2524427
Facts & features
Interior
Bedrooms & bathrooms
- Bedrooms: 2
- Bathrooms: 2
- Full bathrooms: 2
Bedroom
- Description: Flooring: Carpet
- Level: Lower
- Dimensions: 12.6 x 15.4
Bedroom
- Description: Flooring: Carpet
- Level: Lower
- Dimensions: 12.4 x 15.3
Bathroom
- Description: Flooring: Tile
- Level: Lower
- Dimensions: 5 x 9.7
Bathroom
- Description: Flooring: Tile
- Level: Lower
- Dimensions: 5 x 9.7
Dining room
- Description: Flooring: Tile
- Level: Lower
- Dimensions: 12.7 x 15.4
Kitchen
- Description: Flooring: Tile
- Level: Lower
- Dimensions: 12.7 x 15.3
Living room
- Description: Flooring: Wood
- Level: Lower
- Dimensions: 12.4 x 15.4
Living room
- Description: Flooring: Wood
- Level: Lower
- Dimensions: 12.4 x 15.4
Other
- Description: Flooring: Carpet
- Level: Lower
- Dimensions: 3.10 x 9.7
Other
- Description: Flooring: Carpet
- Level: Lower
- Dimensions: 3.10 x 9.7
Heating
- Central
Cooling
- Central Air
Appliances
- Included: Dishwasher, Oven, Range, Refrigerator, Washer
Features
- Attic, Ceiling Fan(s), Pull Down Attic Stairs, Stainless Steel Appliances
- Windows: Screens
- Attic: Pull Down Stairs
- Has fireplace: Yes
- Fireplace features: Other
Interior area
- Total structure area: 1,508
- Total interior livable area: 1,508 sqft
Property
Parking
- Parking features: None
Features
- Levels: One
- Stories: 1
- Patio & porch: Pavers, Patio
- Exterior features: Courtyard, Fence, Patio
- Pool features: None
Lot
- Size: 2,975 Square Feet
- Dimensions: 27 x 106
- Features: City Lot, Rectangular Lot
Details
- Parcel number: 37W101617
- Special conditions: None
Construction
Type & style
- Home type: SingleFamily
- Architectural style: Patio Home
- Property subtype: Single Family Residence
- Attached to another structure: Yes
Materials
- Foundation: Raised
- Roof: Shingle
Condition
- Very Good Condition
- Year built: 1893
Utilities & green energy
- Sewer: Public Sewer
- Water: Public
Green energy
- Energy efficient items: Windows
Community & HOA
Community
- Features: Public Transportation
HOA
- Has HOA: No
Location
- Region: New Orleans
Financial & listing details
- Tax assessed value: $359,300
- Annual tax amount: $2,334
- Date on market: 10/1/2025
Price history
| Date | Event | Price |
|---|---|---|
| 4/16/2026 | Sold | -- |
Source:  GSREIN #2524427 Report a problem GSREIN #2524427 Report a problem | ||
| 4/13/2026 | Pending sale | $450,000$298/sqft |
Source: GSREIN #2524427 Report a problem | ||
| 3/20/2026 | Contingent | $450,000$298/sqft |
Source: GSREIN #2524427 Report a problem | ||
| 1/26/2026 | Listed for sale | $450,000$298/sqft |
Source: GSREIN #2524427 Report a problem | ||
| 12/22/2025 | Pending sale | $450,000$298/sqft |
Source: GSREIN #2524427 Report a problem | ||
| 11/21/2025 | Price change | $450,000-3.2%$298/sqft |
Source: GSREIN #2524427 Report a problem | ||
| 10/2/2025 | Listed for sale | $465,000$308/sqft |
Source: GSREIN #2524427 Report a problem | ||
| 12/17/2003 | Sold | -- |
Source: Public Record Report a problem | ||
| 3/18/2003 | Sold | -- |
Source: Public Record Report a problem | ||
Public tax history
| Year | Property taxes | Tax assessment |
|---|---|---|
| 2026 | $2,334 | $24,530 |
| 2025 | $2,334 -1.4% | $24,530 |
| 2024 | $2,368 -8.2% | $24,530 |
| 2023 | $2,579 -23.1% | $24,530 +3% |
| 2022 | $3,352 -5.1% | $23,820 -2.9% |
| 2021 | $3,531 -1% | $24,530 |
| 2020 | $3,566 -3.8% | $24,530 |
| 2019 | $3,706 +38.8% | $24,530 |
| 2018 | $2,670 | $24,530 |
| 2017 | $2,670 -1.9% | $24,530 |
| 2016 | $2,721 +2.2% | $24,530 |
| 2015 | $2,663 | $24,530 |
| 2014 | $2,663 +2% | $24,530 |
| 2013 | $2,610 | $24,530 -1.6% |
| 2012 | -- | $24,940 |
| 2011 | -- | $24,940 |
| 2010 | -- | $24,940 |
| 2009 | -- | $24,940 |
| 2007 | -- | $24,940 -16.9% |
| 2006 | -- | $30,000 +71.6% |
| 2004 | -- | $17,480 |
Find assessor info on the county website
Neighborhood: Marigny
Nearby homes
- $308,8002 bd1 ba920 sqft1016 Kerlerec St, New Orleans, LA 70116Off Market

- $383,7001 bd1 ba500 sqft1022 Kerlerec St, New Orleans, LA 70116Off Market
- $208,3001 bd1 ba716 sqft1012 Kerlerec St, New Orleans, LA 70116Off Market
- $248,4001 bd1 ba606 sqft1024 Kerlerec St, New Orleans, LA 70116Off Market
- $597,5008 bd4 ba4.7k sqft1030 Kerlerec St, New Orleans, LA 70116Off Market
- $248,4001 bd1 ba606 sqft1026 Kerlerec St, New Orleans, LA 70116Off Market
- $--1 bd1 ba3.4k sqft1028 Kerlerec St, New Orleans, LA 70116Off Market
- $783,1006 bd4 ba4.2k sqft1423 Burgundy St, New Orleans, LA 70116Off Market
Nearby schools
GreatSchools rating
- 8/10Mary McLeod Bethune Elementary School of Literature & TechnologyGrades: PK-8Distance: 1.9 mi
- NAWarren Easton Senior High SchoolGrades: 9-12Distance: 1.7 mi
- 7/10Benjamin Franklin Elementary Math And ScienceGrades: PK-8Distance: 4.3 mi
Get a cash offer in 3 minutes
Find out how much your home could sell for in as little as 3 minutes with a no-obligation cash offer.
Estimated market value
$432,000
Get a cash offer in 3 minutes
Find out how much your home could sell for in as little as 3 minutes with a no-obligation cash offer.
Estimated market value
$432,000
- Louisiana
- Orleans Parish
- New Orleans
- 70116
- Marigny
- 1020 Kerlerec St
Nearby cities
Nearby neighborhoods
Nearby zip codes
Other New Orleans Topics
