Skip main navigation
Sold for $819,900
  • $819,900

    1020 Kings Crown Rd, Woodland Park, CO 80863

    3beds
    3,184sqft
    Single Family Residence
    Built in 1992
    0.66 Acres Lot
    $804,400 Zestimate®
    $258/sqft
    $3,716 Estimated rent

    Home value

    $804,400

    Estimated sales range

    Not available

    $3,716/mo

    Zestimate® history
    Loading
    Loading...

    Owner options

    List your home for rent

    $3,716/mo

    Rent Zestimate®

    Find your next renter with Zillow Rental Manager. Plus, with online applications, you can quickly screen prospective tenants – for free.

    Learn more

    $3,716/mo

    Rent Zestimate®

    Refinance and save

    $3,712/mo

    Est. payment

    Refinancing to a lower rate could help reduce your monthly payments and save thousands over the life of the loan.

    See today's rates

    $3,712/mo

    Est. payment

    Explore your selling options

    Work with a Zillow partner agent

    Leverage their expertise and Zillow's premium Showcase listings to get your home seen by more buyers.

    Get started

    List with your own agent

    Get your home in front of millions of buyers by listing it on Zillow.

    Learn how to do it

    Sell it yourself

    Take full control of how buyers see your home on Zillow by listing For Sale by Owner (FSBO).

    List your home

    What's special

    Walk-out basementCedar sided homeHot tub ready areaNew luxury carpetSoaring vaulted ceilingsMultiple decksSpacious loft
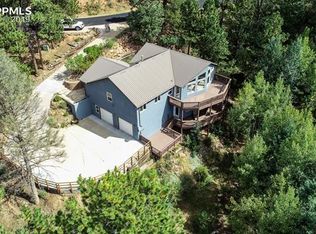
    Make your Colorado dream a reality with this beautiful cedar sided home set among the Ponderosa pines, featuring multiple decks to entertain or enjoy the serene Woodland Park forest. As you enter the home from the covered porch, you’ll notice the soaring vaulted ceilings, wood beams, large windows, new luxury carpet, and spacious feel. Adjacent to the living room is the kitchen and dining area with granite countertops, long breakfast bar, and loads of cabinet storage. The kitchen is equipped with new KitchenAid and Whirlpool stainless steel appliances, gas range, composite sink, and under-cabinet lighting. The deck off the dining area is just steps away. Opposite the living room is a main level bedroom with full bath. Around the corner on the main level is the garage entry into a mudroom with laundry, sink, storage cabinets and closet. Exit from there to the spacious and private back deck to enjoy a meal or gathering with friends. The back deck steps down into a fenced area with multiple gates to access the rest of the property. Upstairs, enjoy the view from the spacious loft with built-ins that can be used for many bonus space ideas. On one end of the loft area is a bedroom with a full ensuite bathroom and linen closet. The other end, you’ll enter the primary bedroom and feel like you are living in the tree tops. The cedar plank wall, vaulted ceiling, full ensuite bathroom with double vanity, soaking tub, and a walk-in closet with skylight, and ample cabinet storage are sure to make your retreat enjoyable. The walk-out basement is a large open space that could be configured into a fourth bedroom or office. There is a 3/4 bathroom and BIG walkable crawl space for storage, as well as a utility room for easy access to needed items. The exterior basement door leads to a hot tub ready area with 220 wiring, along with an inset stone path to the driveway for guest access. This beautiful house and serene setting is ready for you to enjoy and call it your home!

    Zillow last checked:

    Listing updated:

    Listed by:

    Dain Bornhofen 719-659-6111,

    Better Homes and Gardens Real Estate Kenney & Company

    Bought with:

    Lauren Stadjuhar CRS

    LIV Sotheby's International Realty CO Springs

    Source: elevateMLS,MLS#: 8337439MLS Logo

    Facts & features

    Interior

    Bedrooms & bathrooms
    • Bedrooms: 3
    • Bathrooms: 4
    • Full bathrooms: 3
    • 3/4 bathrooms: 1
    Basement
    • Area: 876
    Heating
    • Forced Air, Wood
    Cooling
    • Ceiling Fan(s)
    Appliances
    • Included: Dishwasher, Disposal, Dryer, Gas in Kitchen, Microwave, Oven, Refrigerator, Washer, Humidifier
    Features
    • 6-Panel Doors, Beamed Ceilings, Great Room, Skylight (s), Vaulted Ceiling(s), Breakfast Bar, Pantry, Secondary Suite w/in Home
    • Flooring: Carpet, Tile, Wood
    • Basement: Full,Partially Finished
    • Has fireplace: Yes
    • Fireplace features: Basement, Gas
    Interior area
    • Total structure area: 3,184
    • Total interior livable area: 3,184 sqft
    • Finished area above ground: 2,308
    • Finished area below ground: 876

    Property

    Parking
    • Total spaces: 2
    • Parking features: Attached, Garage Door Opener, Heated Garage, Paved Driveway
    • Attached garage spaces: 2
    Features
    • Levels: Two
    • Stories: 2
    • Patio & porch: Wood Deck
    • Fencing: Back Yard
    Lot
    • Size: 0.66 Acres
    • Features: Hillside, Wooded, Hiking Trail, Near Fire Station, Near Hospital, Near Park, Near Public Transit, Near Schools, Near Shopping Center
    Details
    • Additional structures: Storage
    • Parcel number: 6031302040370

    Construction

    Type & style
    • Home type: SingleFamily
    • Property subtype: Single Family Residence
    Materials
    • Wood Siding, Framed on Lot
    • Foundation: Walk Out
    • Roof: Composite Shingle
    Condition
    • Existing Home
    • New construction: No
    • Year built: 1992

    Utilities & green energy

    • Water: Municipal

    Community & neighborhood

    Location
    • Region: Woodland Park

    Other

    Other facts
    • Listing terms: Cash,Conventional,FHA,VA Loan

    Price history

    DateEventPrice
    4/4/2025Sold$819,900$258/sqft
    Source: elevateMLS #8337439 Report a problem
    2/5/2025Listed for sale$819,900$258/sqft
    Source: elevateMLS #8337439 Report a problem
    10/8/2024Listing removed$819,900$258/sqft
    Source: elevateMLS #1255120 Report a problem
    9/14/2024Listed for sale$819,900+7%$258/sqft
    Source: elevateMLS #1255120 Report a problem
    5/24/2022Sold$766,000+2.1%$241/sqft
    Source: Public Record Report a problem
    4/26/2022Pending sale$750,000$236/sqft
    Source: RE/MAX International #2213053 Report a problem
    4/26/2022Contingent$750,000$236/sqft
    Source: elevateMLS #2213053 Report a problem
    4/21/2022Listed for sale$750,000+87.5%$236/sqft
    Source: elevateMLS #2213053 Report a problem
    10/27/2005Sold$400,000$126/sqft
    Source: Public Record Report a problem

    Public tax history

    YearProperty taxesTax assessment
    2024$2,430 -13.1%$44,650 -8.5%
    2023$2,797 $48,800 +40.9%
    2022$2,797 +9.4%$34,640
    2021$2,557 +0.7%$34,640
    2020$2,540 $34,640 +6.9%
    2019$2,540 0%$32,410 +24.2%
    2018$2,540 +21.5%$26,100
    2017$2,090 -0.2%$26,100 -14.3%
    2016$2,094 -21.2%$30,440
    2015$2,659 +2.7%$30,440 +3.7%
    2014$2,589 +8.9%$29,360
    2013$2,378 +7.2%$29,360 +11.8%
    2012$2,217 -14.3%$26,260
    2011$2,588 -0.7%$26,260 -13.6%
    2010$2,605 -0.3%$30,390 -0.4%
    2009$2,612 -0.5%$30,510
    2008$2,627 +20.5%$30,510 +22%
    2007$2,180 +0.1%$25,000 +1.2%
    2006$2,178 +5.9%$24,710 +4.4%
    2005$2,057 +1%$23,670
    2004$2,037 -10.5%$23,670 -16.3%
    2003$2,276 -3%$28,270
    2002$2,346 +35.1%$28,270
    2001$1,736 --

    Find assessor info on the county website

    Neighborhood: 80863

    Nearby schools

    GreatSchools rating
    Schools provided by the listing agent
    • District: Woodland Park RE2

    Source: elevateMLS. This data may not be complete. We recommend contacting the local school district to confirm school assignments for this home.

    Get a cash offer in 3 minutes
    Find out how much your home could sell for in as little as 3 minutes with a no-obligation cash offer.
    Estimated market value
    $804,400
    Get a cash offer in 3 minutes
    Find out how much your home could sell for in as little as 3 minutes with a no-obligation cash offer.
    Estimated market value
    $804,400