Luxury at its finest! Complete interior remodel. Castle Hills 5 bedroom,4.5 baths,2.5 garage & heated pool & spa. First floor private guest bdrm. w- ensuite bath. Freshly painted with newly refinished hand scraped wood flrs in living, dining, stdy,primary, family & guest rm. Recently installed in ALL baths- tile surround with walk-in showers & frameless glass doors, faucets, marble & granite C-tops throughout. New Kitchen Aid appliances, convection oven,gas range, painted cabinets with new door fronts.Butler pantry w- wine frig. Storage galore including garage w- blt ins, overhead racks. Extra large pantry & a second pantry. Gorgeous built-ins in study & Lrg. game rm. Three spacious secondary bedrooms upstairs w- walk-in closets wood flrs.Primary bedroom w- seating area,views of the pool & Custom California closet. Plantation shutters, Watch the 4th of July fireworks from your front porch. Walk to CH Elem. Village Shoppes, Lake Avalon, tennis, basketball courts & community center.
Sold
Price Unknown
1020 Lady Lore Ln, The Colony, TX 75056
5beds
4,383sqft
Single Family Residence
Built in 2005
10,193 Square Feet Lot
$988,300 Zestimate®
$--/sqft
$4,919 Estimated rent
Home value
$988,300
$880,000 - $1.11M
$4,919/mo
Zestimate® history
Owner options
List your home for rent
$4,919/mo
Rent Zestimate®
Find your next renter with Zillow Rental Manager. Plus, with online applications, you can quickly screen prospective tenants – for free.
$4,919/mo
Rent Zestimate®
Refinance and save
$1,242/mo
Est. payment
Refinancing to a lower rate could help reduce your monthly payments and save thousands over the life of the loan.
$1,242/mo
Est. payment
Explore your selling options
Work with a Zillow partner agent
Leverage their expertise and Zillow's premium Showcase listings to get your home seen by more buyers.
Get startedList with your own agent
Get your home in front of millions of buyers by listing it on Zillow.
Learn how to do itSell it yourself
Take full control of how buyers see your home on Zillow by listing For Sale by Owner (FSBO).
List your homeWhat's special
Zillow last checked:
Listing updated:
Listed by:
Sally Esposito 0627579 972-608-0300,
Ebby Halliday Realtors 972-608-0300
Bought with:
Sally Esposito
Ebby Halliday Realtors
Source: NTREIS,MLS#: 20552159
Facts & features
Interior
Bedrooms & bathrooms
- Bedrooms: 5
- Bathrooms: 5
- Full bathrooms: 4
- 1/2 bathrooms: 1
Primary bedroom
- Features: Closet Cabinetry, Dual Sinks, Double Vanity, En Suite Bathroom, Garden Tub/Roman Tub, Sitting Area in Primary, Separate Shower, Walk-In Closet(s)
- Level: First
- Dimensions: 21 x 16
Bedroom
- Features: Ceiling Fan(s), Walk-In Closet(s)
- Level: First
- Dimensions: 11 x 10
Bedroom
- Features: Ceiling Fan(s), Split Bedrooms, Walk-In Closet(s)
- Level: Second
- Dimensions: 13 x 11
Bedroom
- Features: Ceiling Fan(s), Walk-In Closet(s)
- Level: Second
- Dimensions: 13 x 11
Bedroom
- Features: Ceiling Fan(s), Walk-In Closet(s)
- Level: Second
- Dimensions: 14 x 11
Dining room
- Level: First
- Dimensions: 13 x 10
Family room
- Features: Built-in Features, Fireplace
- Level: First
- Dimensions: 18 x 16
Game room
- Features: Built-in Features, Ceiling Fan(s), Other
- Level: Second
- Dimensions: 20 x 16
Kitchen
- Features: Breakfast Bar, Built-in Features, Butler's Pantry, Eat-in Kitchen, Granite Counters, Kitchen Island, Pantry, Stone Counters, Walk-In Pantry
- Level: First
- Dimensions: 19 x 11
Living room
- Level: First
- Dimensions: 13 x 11
Media room
- Level: Second
- Dimensions: 16 x 12
Office
- Features: Built-in Features, Ceiling Fan(s)
- Level: First
- Dimensions: 12 x 10
Utility room
- Features: Built-in Features, Utility Room, Utility Sink
- Level: First
- Dimensions: 9 x 8
Heating
- Natural Gas
Cooling
- Central Air, Ceiling Fan(s)
Appliances
- Included: Convection Oven, Dishwasher, Electric Oven, Gas Cooktop, Disposal, Gas Water Heater, Microwave, Wine Cooler
- Laundry: Washer Hookup, Electric Dryer Hookup, Laundry in Utility Room, Other
Features
- Built-in Features, Chandelier, Decorative/Designer Lighting Fixtures, Double Vanity, Granite Counters, High Speed Internet, Kitchen Island, Multiple Staircases, Open Floorplan, Other, Pantry, Paneling/Wainscoting, Walk-In Closet(s)
- Flooring: Carpet, Ceramic Tile, Hardwood, Wood
- Windows: Shutters
- Has basement: No
- Number of fireplaces: 1
- Fireplace features: Family Room, Gas, Gas Log
Interior area
- Total interior livable area: 4,383 sqft
Property
Parking
- Total spaces: 3
- Parking features: Alley Access, Door-Multi, Kitchen Level, Lighted, Garage Faces Rear
- Attached garage spaces: 3
Features
- Levels: Two
- Stories: 2
- Patio & porch: Covered
- Exterior features: Outdoor Grill, Rain Gutters
- Pool features: Gunite, In Ground, Outdoor Pool, Other, Pool
- Fencing: Wood
Lot
- Size: 10,193 Square Feet
- Features: Interior Lot, Subdivision, Sprinkler System, Few Trees
- Residential vegetation: Grassed
Details
- Parcel number: R223792
Construction
Type & style
- Home type: SingleFamily
- Architectural style: Traditional,Detached
- Property subtype: Single Family Residence
Materials
- Brick, Other, Rock, Stone
- Foundation: Slab
- Roof: Shingle
Condition
- Year built: 2005
Utilities & green energy
- Sewer: Public Sewer
- Water: Public
- Utilities for property: Electricity Connected, Natural Gas Available, Other, Sewer Available, Separate Meters, Underground Utilities, Water Available
Community & HOA
Community
- Features: Curbs, Sidewalks
- Security: Security System, Other, Smoke Detector(s)
- Subdivision: Castle Hills Ph III Sec A
HOA
- Has HOA: Yes
- Services included: All Facilities
- HOA fee: $1,242 annually
- HOA name: Castle Hills HOA
- HOA phone: 972-410-6614
Location
- Region: The Colony
Financial & listing details
- Annual tax amount: $15,030
- Date on market: 3/8/2024
- Cumulative days on market: 9 days
- Listing terms: Cash,Conventional
- Exclusions: Washer, Dryer,
- Electric utility on property: Yes
Price history
| Date | Event | Price |
|---|---|---|
| 4/15/2024 | Sold | -- |
Source: NTREIS #20552159 Report a problem | ||
| 4/12/2024 | Pending sale | $1,200,000$274/sqft |
Source: NTREIS #20552159 Report a problem | ||
| 3/17/2024 | Contingent | $1,200,000$274/sqft |
Source: NTREIS #20552159 Report a problem | ||
| 3/8/2024 | Listed for sale | $1,200,000+37.9%$274/sqft |
Source: NTREIS #20552159 Report a problem | ||
| 1/12/2023 | Sold | -- |
Source: NTREIS #20187109 Report a problem | ||
| 12/12/2022 | Pending sale | $869,900$198/sqft |
Source: NTREIS #20187109 Report a problem | ||
| 12/3/2022 | Contingent | $869,900$198/sqft |
Source: NTREIS #20187109 Report a problem | ||
| 10/21/2022 | Listed for sale | $869,900$198/sqft |
Source: NTREIS #20187109 Report a problem | ||
Public tax history
Tax history is unavailable.
Neighborhood: 75056
Nearby homes
- $703,4004 bd3 ba3k sqft1024 Lady Lore Dr, The Colony, TX 75056Off Market
- $1,025,4005 bd4 ba4.1k sqft1016 Lady Lore Dr, The Colony, TX 75056Off Market
- $1,134,8005 bd4 ba4.3k sqft1020 Lady Lore Dr, The Colony, TX 75056Off Market
- $889,1004 bd3 ba4.2k sqft1028 Lady Lore Dr, The Colony, TX 75056Off Market
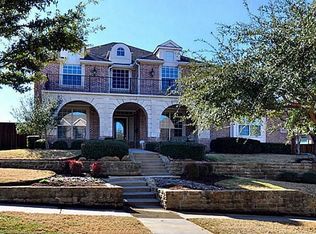
- $874,6004 bd4 ba3.8k sqft1012 Lady Lore Dr, The Colony, TX 75056Off Market
- $867,1004 bd3 ba3.7k sqft1017 Damsel Caroline Dr, The Colony, TX 75056Off Market
- $718,7004 bd3 ba3.2k sqft1013 Damsel Caroline Dr, The Colony, TX 75056Off Market
- $956,3005 bd4 ba4.5k sqft1008 Lady Lore Dr, The Colony, TX 75056Off Market
Nearby schools
GreatSchools rating
- 10/10Castle Hills Elementary SchoolGrades: PK-5Distance: 0.2 mi
- 9/10Killian Middle SchoolGrades: 6-8Distance: 1.1 mi
- 7/10Hebron High SchoolGrades: 9-12Distance: 2.3 mi
Schools provided by the listing agent
- Elementary: Castle Hills
- Middle: Killian
- High: Hebron
- District: Lewisville ISD
Source: NTREIS. This data may not be complete. We recommend contacting the local school district to confirm school assignments for this home.
Get a cash offer in 3 minutes
Find out how much your home could sell for in as little as 3 minutes with a no-obligation cash offer.
Estimated market value
$988,300
Get a cash offer in 3 minutes
Find out how much your home could sell for in as little as 3 minutes with a no-obligation cash offer.
Estimated market value
$988,300
- Texas
- Denton County
- Lewisville
- 75056
- 1020 Lady Lore Ln
Nearby cities
Nearby neighborhoods
Nearby zip codes
Other Lewisville Topics
