Fantastic 5 BR/4 bath 2 story in the highly sought after Carver Beach Estates neighborhood & distinguished Minnetonka School District. This 2 owner home has updated Anderson windows, roof, furnace and AC. Much of the interior has been freshly painted. The huge vaulted primary bedroom has a walk-in closet, a sky-light that lets in wonderful natural light plus recessed lighting & a ceiling fan. The 4-piece ensuite includes a Jacuzzi tub, separate walk-in shower, dual sinks & a linen center. There are 3 more bedrooms on this level: one with a walk-in closet, all have ceiling lighting & fresh paint. There is a linen center & sky-light in the upper hall & a full bath with a nice sized vanity and ceramic tiled floor. The living room has a bay window, race track ceiling & is open to the dining room. The huge eat-in kitchen has a center island, stainless steel appliances, pantry cupboard with convenient pull-out drawers & a beverage center. There are tons of cupboards and counter space. Many of the lower cupboards have pull-out drawers. The fantastic vaulted 4 season porch overlooks the woodsy rear yard and has patio doors to the deck. Open from the kitchen is the family room with a travertine marble fireplace. Rounding out the main level is a spacious 1/2 bath & laundry room with an extra deep coat closet & cabinets. The lower level has the 5th bedroom with an egress window, 3/4 bath, huge workshop & media room. There is plenty of storage in this home plus a heated 3 car garage, central vacuum system, 150 AMP service, covered front porch, high efficiency furnace with an air exchanger & so much more!
Pending
$750,000
1020 Lake Lucy Rd, Chanhassen, MN 55317
5beds
3,300sqft
Single Family
Built in 1992
0.35 Acres Lot
$-- Zestimate®
$227/sqft
$-- HOA
What's special
- 72 days
- 151
- 4
Zillow last checked:
Listing updated:
Listed by:
Darrell L Whiteis 612-581-4404,
Edina Realty, Inc.,
Carol A Whiteis 612-554-4300
Source: NorthstarMLS as distributed by MLS GRID,MLS#: 7103419
Facts & features
Interior
Bedrooms & bathrooms
- Bedrooms: 5
- Bathrooms: 4
- Full bathrooms: 2
- 3/4 bathrooms: 1
- 1/2 bathrooms: 1
Bedroom
- Level: Upper
- Area: 221 Square Feet
- Dimensions: 17x13
Bedroom 2
- Level: Upper
- Area: 144 Square Feet
- Dimensions: 12x12
Bedroom 3
- Level: Upper
- Area: 144 Square Feet
- Dimensions: 12x12
Bedroom 4
- Level: Upper
- Area: 143 Square Feet
- Dimensions: 13x11
Bedroom 5
- Level: Lower
- Area: 156 Square Feet
- Dimensions: 13x12
Deck
- Level: Main
- Area: 210 Square Feet
- Dimensions: 15x14
Dining room
- Level: Main
- Area: 130 Square Feet
- Dimensions: 13x10
Family room
- Level: Main
- Area: 221 Square Feet
- Dimensions: 17x13
Other
- Level: Main
- Area: 182 Square Feet
- Dimensions: 14x13
Kitchen
- Level: Main
- Area: 270 Square Feet
- Dimensions: 27x10
Living room
- Level: Main
- Area: 169 Square Feet
- Dimensions: 13x13
Recreation room
- Level: Lower
- Area: 276 Square Feet
- Dimensions: 23x12
Heating
- Forced Air
Cooling
- Central Air
Appliances
- Included: Central Vacuum, Dishwasher, Disposal, Dryer, Humidifier, Gas Water Heater, Microwave, Range, Refrigerator, Stainless Steel Appliance(s), Washer, Water Softener Owned
- Laundry: Laundry Room, Main Level
Features
- Central Vacuum
- Basement: Block,Drain Tiled,Egress Window(s),Finished,Full,Sump Basket,Sump Pump,Tile Shower
- Number of fireplaces: 1
- Fireplace features: Family Room, Wood Burning
Interior area
- Total structure area: 3,464
- Total interior livable area: 3,300 sqft
- Finished area above ground: 2,297
- Finished area below ground: 1,003
Property
Parking
- Total spaces: 3
- Parking features: Attached, Asphalt, Electric, Garage Door Opener, Heated Garage, Insulated Garage
- Attached garage spaces: 3
- Has uncovered spaces: Yes
Accessibility
- Accessibility features: None
Features
- Levels: Two
- Stories: 2
- Patio & porch: Deck, Front Porch
Lot
- Size: 0.35 Acres
- Dimensions: 98 x 152 x 98 x 153
- Features: Near Public Transit, Tree Coverage - Heavy
Details
- Foundation area: 1302
- Parcel number: 251620050
- Zoning description: Residential-Single Family
Construction
Type & style
- Home type: SingleFamily
- Property subtype: Single Family
Materials
- Block, Frame
- Roof: Age 8 Years or Less
Condition
- New construction: No
- Year built: 1992
Utilities & green energy
- Electric: Circuit Breakers, 150 Amp Service, Power Company: Xcel Energy
- Gas: Natural Gas
- Sewer: City Sewer/Connected
- Water: City Water/Connected
Community & HOA
Community
- Subdivision: Carver Beach Estates
HOA
- Has HOA: No
Location
- Region: Chanhassen
Financial & listing details
- Price per square foot: $227/sqft
- Tax assessed value: $622,900
- Annual tax amount: $6,885
- Date on market: 7/2/2026
- Cumulative days on market: 62 days
- Road surface type: Paved
Estimated market value
Not available
Estimated sales range
Not available
Not available
Price history
| Date | Event | Price |
|---|---|---|
| 8/5/2026 | Pending sale | $750,000$227/sqft |
Source:  NorthstarMLS as distributed by MLS GRID #7103419 Report a problem NorthstarMLS as distributed by MLS GRID #7103419 Report a problem | ||
| 7/6/2026 | Listed for sale | $750,000+73.2%$227/sqft |
Source: NorthstarMLS as distributed by MLS GRID #7103419 Report a problem | ||
| 10/31/2006 | Sold | $433,000$131/sqft |
Source: Public Record Report a problem | ||
Public tax history
| Year | Property taxes | Tax assessment |
|---|---|---|
| 2025 | $6,838 +2.3% | $622,900 +6.7% |
| 2024 | $6,682 +1.4% | $583,800 |
| 2023 | $6,588 +6.5% | $583,800 +1.2% |
| 2022 | $6,188 +9.9% | $577,000 +17.2% |
| 2021 | $5,630 -0.7% | $492,500 +1.8% |
| 2020 | $5,668 +8.2% | $484,000 +1.3% |
| 2019 | $5,238 | $477,900 +10.8% |
| 2017 | $5,238 +7.4% | $431,300 +10.1% |
| 2016 | $4,878 | $391,700 -3.7% |
| 2015 | $4,878 +3.4% | $406,800 +14.9% |
| 2014 | $4,718 +3.6% | $354,100 -1.4% |
| 2013 | $4,556 +2.7% | $359,000 +3.2% |
| 2012 | $4,438 +3.2% | $347,800 -2.1% |
| 2011 | $4,300 +11.3% | $355,400 |
| 2010 | $3,862 +0.5% | -- |
| 2009 | $3,844 -1.8% | $359,900 -1.1% |
| 2008 | $3,914 | $363,900 +2.2% |
| 2007 | -- | $355,893 +5.8% |
| 2005 | -- | $336,493 +1.5% |
| 2004 | -- | $331,574 |
| 2002 | -- | -- |
| 2001 | $4,135 +2.7% | -- |
| 2000 | $4,027 | -- |
Find assessor info on the county website
Monthly payment
Est. payment
Payment breakdown
Explore the cost of this home by adjusting the details. Changes won't be saved.Climate risks
Neighborhood: 55317
Similar homes
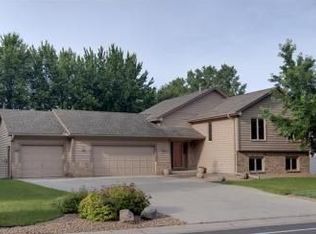
- $649,8755 bd3 ba2.8k sqft17400 Barrington Ct, Minnetonka, MN 55345For Sale

 MLS ID #7120338, Lukas Flood, eXp Realty. NorthstarMLS as distributed by MLS GRID
 - $495,0003 bd2 ba1.8k sqft6522 Gray Fox Curv, Chanhassen, MN 55317For Sale
 MLS ID #7102540, Ole Olson GRI, Edina Realty, Inc.. NorthstarMLS as distributed by MLS GRID
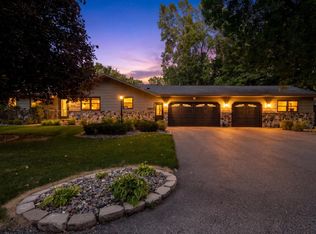
 - $649,0004 bd3 ba2.7k sqft6835 Rosemary Rd, Eden Prairie, MN 55346For Sale
 MLS ID #7123121, Andrew Fischer, RE/MAX Advantage Plus. NorthstarMLS as distributed by MLS GRID
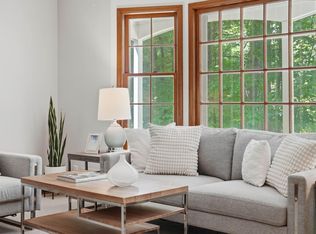
 - $635,0004 bd2 ba2.7k sqft6930 Foxglove Cir, Excelsior, MN 55331For Sale
 MLS ID #7122918, Christopher Bjorling, Rize Realty. NorthstarMLS as distributed by MLS GRID
 - $682,0004 bd3 ba2.8k sqft21280 93rd Ave N, Hamel, MN 55340For SaleMLS ID #7126678, Lora L Homuth, FLEX Realty LLC. NorthstarMLS as distributed by MLS GRID
- $815,0005 bd4 ba4.3k sqft8973 Knoble Ct, Eden Prairie, MN 55347For SaleMLS ID #7038406, Valerie Q Rydland, Coldwell Banker Realty - Southwest Regional. NorthstarMLS as distributed by MLS GRID
- $879,0005 bd3 ba3.3k sqft7109 Heatherton Trl, Edina, MN 55435For SaleMLS ID #7137859, Seth H Johnson, Coldwell Banker Realty - Southwest Regional. NorthstarMLS as distributed by MLS GRID
- $579,9005 bd4 ba4.1k sqft8101 Westwood Hills Dr, Saint Louis Park, MN 55426For SaleMLS ID #7140840, Michael S Hatch, Bridge Realty, LLC. NorthstarMLS as distributed by MLS GRID
- $550,0004 bd4 ba3.3k sqft8359 Amsden Ridge Dr, Bloomington, MN 55438For SaleMLS ID #7142519, Terry L Eggan, Bridge Realty, LLC. NorthstarMLS as distributed by MLS GRID
- $875,0004 bd4 ba3.9k sqft2996 Fairway Dr, Chaska, MN 55318For SaleMLS ID #7080773, Reed N. Aronow, Edina Realty, Inc.. NorthstarMLS as distributed by MLS GRID
- $699,9005 bd3 ba2.5k sqft13151 Highway 13 S, Savage, MN 55378For SaleMLS ID #7106587, Nathan H Haasken, Chestnut Realty Inc. NorthstarMLS as distributed by MLS GRID
- $899,9005 bd5 ba4.4k sqft6739 Yellowstone Ln N, Maple Grove, MN 55311For SaleMLS ID #7134137, Michael Allen Scislow, RE/MAX Results. NorthstarMLS as distributed by MLS GRID
- $949,9005 bd4 ba4.6k sqft6786 Yellowstone Ln N, Maple Grove, MN 55311For SaleMLS ID #7124891, Ryan A Haagenson, RE/MAX Results. NorthstarMLS as distributed by MLS GRID
- $1,095,0004 bd4 ba3.8k sqft7941 S Bay Curv, Eden Prairie, MN 55347For SaleMLS ID #7112326, John M Mazzara, RE/MAX Results. NorthstarMLS as distributed by MLS GRID
- $799,9004 bd3 ba2.4k sqft20810 Parkfield Ave, Jordan, MN 55352For SaleMLS ID #7126808, Thomas J. Sommers, Coldwell Banker Realty. NorthstarMLS as distributed by MLS GRID
- $414,9004 bd2 ba1.8k sqft17604 Lorence Way, Eden Prairie, MN 55346For SaleMLS ID #7141984, Lee J Arntz, RE/MAX Results. NorthstarMLS as distributed by MLS GRID
- $899,9005 bd3 ba3.6k sqft6757 Horseshoe Bend Dr, Hamel, MN 55340For SaleMLS ID #7110651, Lori Koller, Real Broker, LLC. NorthstarMLS as distributed by MLS GRID
- $379,9003 bd3 ba1.7k sqft915 Kimberly Ln, Chanhassen, MN 55317For SaleMLS ID #7134539, Kimberly C Erickson, Coldwell Banker Realty - Southwest Regional. NorthstarMLS as distributed by MLS GRID
- $769,0003 bd4 ba3.8k sqft10300 27th Ave N, Plymouth, MN 55441For SaleMLS ID #7065744, Katherine M. Ziemke, RE/MAX Advantage Plus. NorthstarMLS as distributed by MLS GRID
