Skip main navigation
Off market
  • $450,900

    1020 Lakemont Dr, Bridgeville, PA 15017

    3beds
    2baths
    2,506sqft
    SingleFamily
    Built in 1989
    10,218 Square Feet Lot
    $450,900 Zestimate®
    $180/sqft
    $2,214 Estimated rent

    Home value

    $450,900

    $419,000 - $487,000

    $2,214/mo

    Zestimate® history
    Loading
    Loading...

    Owner options

    List your home for rent

    $2,214/mo

    Rent Zestimate®

    Find your next renter with Zillow Rental Manager. Plus, with online applications, you can quickly screen prospective tenants – for free.

    Learn more

    $2,214/mo

    Rent Zestimate®

    Refinance and save

    $3,035/mo

    Est. payment

    Refinancing to a lower rate could help reduce your monthly payments and save thousands over the life of the loan.

    See today's rates

    $3,035/mo

    Est. payment

    Explore your selling options

    Work with a Zillow partner agent

    Leverage their expertise and Zillow's premium Showcase listings to get your home seen by more buyers.

    Get started

    List with your own agent

    Get your home in front of millions of buyers by listing it on Zillow.

    Learn how to do it

    Sell it yourself

    Take full control of how buyers see your home on Zillow by listing For Sale by Owner (FSBO).

    List your home

    What's special

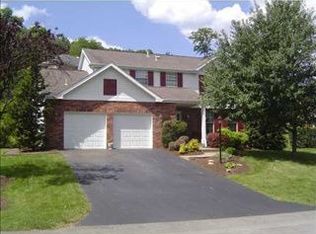
    You must see this unbelievably appealing 3 bedroom, 2.5 bath Lakemont Farms home. Great location close to I-79 & shopping and part of the award-winning South Fayette School District, where its High School was recently named one of America's Best by Newsweek magazine. This brick & vinyl Colonial will wow you with its spacious rooms and welcoming atmosphere. The curved walkway leads to the elegant front portico. Once inside, you'll find the open 2-story foyer with hardwood floor & turning staircase leading to the upper level loft. Natural light floods the home from the numerous bay windows, creating such a comfortable and inviting feel. The neutral color palette used throughout the home will accommodate your furniture and decor with ease. The sizable formal living room has a huge bay window, crown molding and neutral toned wall-to-wall carpet. Elegantly entertain friends in the equally spacious, formal dining room. The 2 bay windows, crown moldings, chair rail and chandelier are classic touches to this room. The eat-in-kitchen is fully equipped and is outfitted with a pantry, cabinet- and countertop-space that are guaranteed to please the home chef! Not to be outdone by the living and dining rooms, the kitchen also boasts its own bay window in the eat-in area. Other highlights of the kitchen are the center island, ceramic tile, and access to the first floor laundry and attached 2-car garage, both fabulous conveniences designed to simplify your daily routine. Enter the sunken family room from the kitchen. We predict this cozy space will fast become the hub of the home. The irresistible floor-to-ceiling all brick log-burning fireplace has a gas starter. The cathedral ceiling, skylights, ceiling fan & new neutral carpeting are other highlights of this fabulous space. Two doors lead to the sprawling rear deck. The den has hardwood floor, crown molding and built-in bookcase. A powder room completes the first floor plan. The upper level houses the home's 3 bedrooms and 2 full baths. The en-suite master bedroom has a cathedral ceiling and ceiling fan. A large tub, separate shower, double bowl sink & walk-in closet can be found in the master bath. Bedrooms 2 & 3 are equally welcoming. The loft space on the second floor has built-in bookshelves, crown molding and hardwood floors. It's a fantastic spot for reading or set up a home computer center. There is potential for a game room in the full basement. Spacious rear yard.

    This property is not currently displayed as for sale or rent on Zillow. This may be different from what's on other websites or public sources.

    Facts & features

    Interior

    Bedrooms & bathrooms
    • Bedrooms: 3
    • Bathrooms: 2.5
    Heating
    • Other
    Cooling
    • Central
    Features
    • Has fireplace: Yes
    Interior area
    • Total interior livable area: 2,506 sqft

    Property

    Features
    • Exterior features: Wood
    Lot
    • Size: 10,218 Square Feet
    Details
    • Parcel number: 0398S00016000000

    Construction

    Type & style
    • Home type: SingleFamily
    • Architectural style: Colonial
    Materials
    • Frame
    • Roof: Shake / Shingle
    Condition
    • Year built: 1989

    Community & HOA

    Location
    • Region: Bridgeville

    Financial & listing details

    • Price per square foot: $180/sqft
    • Tax assessed value: $247,600
    • Annual tax amount: $8,950

    Price history

    DateEventPrice
    10/19/2012Sold$230,000$92/sqft
    Source: WPMLS #918074 Report a problem

    Public tax history

    YearProperty taxesTax assessment
    2025$8,950 +7.8%$229,600
    2024$8,302 +664.5%$229,600
    2023$1,086 $229,600
    2022$1,086 $229,600
    2021$1,086 +2%$229,600
    2020$1,064 -2%$229,600
    2019$1,086 -50%$229,600
    2018$2,172 +2.7%$229,600
    2017$2,115 +94.7%$229,600
    2016$1,086 -85.8%$229,600
    2015$7,673 $229,600 -7.3%
    2014-- $247,600
    2013-- $247,600 +20.4%
    2012-- $205,600
    2011-- $205,600
    2010-- $205,600
    2009-- $205,600
    2008-- $205,600
    2007-- $205,600
    Find assessor info on the county website

    Neighborhood: 15017

    Nearby schools

    GreatSchools rating
    Get pre-qualified for a loan
    At Zillow Home Loans, we can pre-qualify you in as little as 5 minutes with no impact to your credit score.

    An equal housing lender. NMLS #10287.

    Sell for more on Zillow
    Get a Zillow Showcase℠ listing at no additional cost and you could sell for .
    $450,900
    2% more
    +$9,018
    With Zillow Showcase(estimated)
    $459,918
