Step into an extraordinary world of luxury and design in this spectacular 17,135-square-foot estate, offering 7 bedrooms, 7 full baths, and 5 half baths. Every inch of this residence is a masterclass in elegance, sophistication, and effortless functionality. From the moment you enter the grand foyer, you're welcomed into an open, flowing floor plan designed for both grand entertaining and intimate everyday living. The expansive family room seamlessly connects to a refined home office, a serene sitting room, and a showstopping chef’s kitchen featuring SieMatic cabinetry — a top German brand — and outfitted with Gaggenau, Sub-Zero, and Wolf appliances, the absolute pinnacle of culinary excellence. An adjoining catering kitchen makes hosting large gatherings effortless, while a main-floor bedroom and chic mudroom add everyday convenience with sophisticated style. Elegant dual staircases and a private elevator offer seamless access to every level, blending form and function in perfect harmony. Designed by renowned interior designer Skip Sroka, every detail of this estate is meticulously curated, from the stunning architectural elements to the exclusive designer light fixtures gracing every room. Integrated speakers are thoughtfully built into the walls and positioned under the TVs, allowing for different sound zones throughout the home. Outdoor speakers by the pool extend the experience, ensuring every gathering — indoors or out — is elevated by impeccable ambiance. The private primary suite is a true retreat, offering a cozy sitting area, a roaring fireplace, and a covered deck for relaxing mornings or starry nights. Dual oversized closets and a spa-inspired bath — complete with a luxurious steam shower and dual water closets — elevate the suite to a true sanctuary. Four additional ensuite bedrooms ensure that family and guests are treated to unparalleled comfort and privacy. Six stunning fireplaces are woven throughout the home, creating warmth and ambiance at every turn, while multiple washer/dryer sets on different levels offer unmatched everyday convenience. The lower level is pure indulgence — featuring a private sauna/steam room, a state-of-the-art theater room, a fully equipped gym, a vibrant bar, and a spacious recreation room perfect for entertaining. An additional ensuite bedroom on this level adds even more flexibility for hosting guests. The technology throughout the home is equally impressive, including a Savant TV system and Sonos for music, offering a seamless, top-tier audiovisual experience. Recent enhancements include a new fence and gate, as well as motorized blinds and curtains for added privacy and convenience. A full water softener system further elevates the everyday living experience with refined comfort. Outside, the resort-style pool area is a private paradise, meticulously designed for luxurious relaxation and entertaining. Whether you're lounging poolside, dining al fresco, or gathering under the sun with music floating from the outdoor speakers, this outdoor retreat elevates every moment. Every element of this extraordinary home reflects world-class craftsmanship, timeless design, and thoughtful innovation, creating a residence that feels at once grand, welcoming, and unforgettable.
Sold for $11,000,000
$11,000,000
1020 Langley Hill Dr, Mc Lean, VA 22101
7beds
17,135sqft
Single Family Residence
Built in 2021
1 Acres Lot
$11,151,300 Zestimate®
$642/sqft
$6,743 Estimated rent
Home value
$11,151,300
$10.48M - $11.93M
$6,743/mo
Zestimate® history
Owner options
List your home for rent
$6,743/mo
Rent Zestimate®
Find your next renter with Zillow Rental Manager. Plus, with online applications, you can quickly screen prospective tenants – for free.
$6,743/mo
Rent Zestimate®
Refinance and save
$55,579/mo
Est. payment
Refinancing to a lower rate could help reduce your monthly payments and save thousands over the life of the loan.
$55,579/mo
Est. payment
Explore your selling options
Work with a Zillow partner agent
Leverage their expertise and Zillow's premium Showcase listings to get your home seen by more buyers.
Get startedList with your own agent
Get your home in front of millions of buyers by listing it on Zillow.
Learn how to do itSell it yourself
Take full control of how buyers see your home on Zillow by listing For Sale by Owner (FSBO).
List your homeWhat's special
Zillow last checked:
Listing updated:
Listed by:
Sherif Abdalla 703-624-5555,
Compass,
Co-Listing Agent: Alasgar Farhadov 703-989-3344,
Compass
Bought with:
Wetherly Barker Hemeon, SP98374552
TTR Sothebys International Realty
Karen Barker, 0225065765
TTR Sotheby's International Realty
Source: Bright MLS,MLS#: VAFX2247282
Facts & features
Interior
Bedrooms & bathrooms
- Bedrooms: 7
- Bathrooms: 12
- Full bathrooms: 7
- 1/2 bathrooms: 5
- Main level bathrooms: 4
- Main level bedrooms: 1
Rooms
- Room types: Living Room, Dining Room, Primary Bedroom, Sitting Room, Bedroom 2, Bedroom 3, Bedroom 4, Kitchen, Game Room, Family Room, Foyer, Breakfast Room, Bedroom 1, 2nd Stry Fam Rm, Exercise Room, Great Room, Laundry, Office, Media Room, Additional Bedroom
Primary bedroom
- Features: Balcony Access, Built-in Features, Primary Bedroom - Dressing Area, Primary Bedroom - Sitting Area, Wet Bar, Fireplace - Gas
- Level: Upper
- Area: 580 Square Feet
- Dimensions: 20 X 29
Other
- Features: Double Sink, Flooring - HardWood, Bathroom - Tub Shower, Walk-In Closet(s)
- Level: Lower
- Area: 288 Square Feet
- Dimensions: 16 X 18
Bedroom 1
- Features: Flooring - HardWood, Bathroom - Tub Shower, Walk-In Closet(s), Primary Bedroom - Sitting Area
- Level: Main
- Area: 200 Square Feet
- Dimensions: 8 X 25
Bedroom 2
- Features: Flooring - HardWood, Soaking Tub, Walk-In Closet(s)
- Level: Upper
- Area: 224 Square Feet
- Dimensions: 14 X 16
Bedroom 3
- Features: Flooring - HardWood, Bathroom - Tub Shower, Walk-In Closet(s)
- Level: Upper
- Area: 306 Square Feet
- Dimensions: 17 X 18
Bedroom 4
- Features: Balcony Access, Flooring - HardWood, Primary Bedroom - Sitting Area, Bathroom - Tub Shower, Walk-In Closet(s)
- Level: Upper
- Area: 224 Square Feet
- Dimensions: 14 X 16
Other
- Features: Flooring - HardWood, Fireplace - Gas, Bathroom - Tub Shower, Walk-In Closet(s)
- Level: Upper
Breakfast room
- Features: Breakfast Room, Flooring - HardWood
- Level: Main
- Area: 280 Square Feet
- Dimensions: 14 X 20
Dining room
- Features: Flooring - HardWood, Living/Dining Room Combo, Wet Bar
- Level: Main
- Area: 342 Square Feet
- Dimensions: 18 X 19
Exercise room
- Level: Lower
- Area: 465 Square Feet
- Dimensions: 15 X 31
Family room
- Features: Built-in Features, Fireplace - Gas, Flooring - HardWood
- Level: Main
- Area: 480 Square Feet
- Dimensions: 20 X 24
Foyer
- Features: Flooring - HardWood
- Level: Main
- Area: 528 Square Feet
- Dimensions: 16 X 33
Game room
- Features: Fireplace - Gas
- Level: Lower
- Area: 1020 Square Feet
- Dimensions: 20 X 51
Great room
- Level: Lower
Kitchen
- Features: Breakfast Bar, Built-in Features, Granite Counters, Countertop(s) - Quartz, Double Sink, Flooring - HardWood, Kitchen Island, Eat-in Kitchen, Kitchen - Gas Cooking
- Level: Main
- Area: 496 Square Feet
- Dimensions: 16 X 31
Kitchen
- Features: Built-in Features, Flooring - HardWood, Kitchen - Gas Cooking, Pantry
- Level: Main
- Area: 140 Square Feet
- Dimensions: 10 X 14
Laundry
- Features: Built-in Features
- Level: Upper
- Area: 45 Square Feet
- Dimensions: 5 X 9
Laundry
- Features: Built-in Features
- Level: Lower
Laundry
- Features: Built-in Features
- Level: Main
Living room
- Features: Flooring - HardWood
- Level: Main
- Area: 324 Square Feet
- Dimensions: 18 X 18
Media room
- Features: Flooring - Carpet
- Level: Lower
- Area: 546 Square Feet
- Dimensions: 21 X 26
Office
- Features: Built-in Features, Fireplace - Gas, Fireplace - Wood Burning, Flooring - HardWood
- Level: Main
- Area: 288 Square Feet
- Dimensions: 16 X 18
Sitting room
- Features: Balcony Access, Built-in Features, Fireplace - Gas, Primary Bedroom - Sitting Area, Wet Bar
- Level: Upper
- Area: 260 Square Feet
- Dimensions: 13 X 20
Sitting room
- Features: Flooring - HardWood
- Level: Main
- Area: 150 Square Feet
- Dimensions: 10 X 15
Heating
- Central, ENERGY STAR Qualified Equipment, Programmable Thermostat, Zoned, Natural Gas
Cooling
- Central Air, ENERGY STAR Qualified Equipment, Multi Units, Programmable Thermostat, Zoned, Electric
Appliances
- Included: Air Cleaner, Microwave, Built-In Range, Dishwasher, Disposal, Dryer, Dual Flush Toilets, Energy Efficient Appliances, Exhaust Fan, Extra Refrigerator/Freezer, Freezer, Humidifier, Ice Maker, Instant Hot Water, Intercom, Double Oven, Oven, Oven/Range - Gas, Range Hood, Refrigerator, Six Burner Stove, Washer, Washer/Dryer Stacked, Water Conditioner - Owned, Water Heater, Gas Water Heater
- Laundry: Main Level, Upper Level, Lower Level, Laundry Room
Features
- 2nd Kitchen, Additional Stairway, Air Filter System, Attic, Bar, Breakfast Area, Built-in Features, Butlers Pantry, Dining Area, Elevator, Entry Level Bedroom, Family Room Off Kitchen, Open Floorplan, Formal/Separate Dining Room, Kitchen - Gourmet, Kitchen Island, Primary Bath(s), Recessed Lighting, Sauna, Soaking Tub, Bathroom - Stall Shower, Store/Office, Bathroom - Tub Shower, Upgraded Countertops, Walk-In Closet(s), Wine Storage, 9'+ Ceilings, Tray Ceiling(s)
- Flooring: Hardwood, Heated, Tile/Brick, Wood
- Basement: Full
- Number of fireplaces: 5
- Fireplace features: Double Sided, Glass Doors, Gas/Propane, Mantel(s), Screen, Stone, Wood Burning
Interior area
- Total structure area: 17,135
- Total interior livable area: 17,135 sqft
- Finished area above ground: 11,596
- Finished area below ground: 5,539
Property
Parking
- Total spaces: 4
- Parking features: Storage, Garage Faces Front, Garage Faces Side, Garage Door Opener, Inside Entrance, Oversized, Concrete, Gravel, Attached
- Attached garage spaces: 4
- Has uncovered spaces: Yes
Accessibility
- Accessibility features: Accessible Hallway(s), Accessible Elevator Installed
Features
- Levels: Three
- Stories: 3
- Patio & porch: Patio, Porch
- Exterior features: Barbecue, Extensive Hardscape, Lighting, Flood Lights, Lawn Sprinkler, Stone Retaining Walls, Balcony
- Has private pool: Yes
- Pool features: Private
- Spa features: Hot Tub
- Fencing: Full
Lot
- Size: 1 Acres
- Features: Corner Lot, Cul-De-Sac, Landscaped, Level, No Thru Street, Rear Yard, SideYard(s), Wooded, Front Yard, Corner Lot/Unit
Details
- Additional structures: Above Grade, Below Grade
- Parcel number: 0223 02 0008
- Zoning: 110
- Special conditions: Standard
- Other equipment: Intercom
Construction
Type & style
- Home type: SingleFamily
- Architectural style: Other,Transitional,Contemporary
- Property subtype: Single Family Residence
Materials
- Stucco
- Foundation: Slab
- Roof: Slate,Other
Condition
- New construction: No
- Year built: 2021
Details
- Builder name: ALM/Ambar
Utilities & green energy
- Sewer: Public Sewer
- Water: Well, Filter
Community & HOA
Community
- Security: Carbon Monoxide Detector(s), Electric Alarm, Exterior Cameras, Fire Alarm, Monitored, Motion Detectors, Security System, Smoke Detector(s), Fire Sprinkler System, Fire Escape
- Subdivision: Langley Hill
HOA
- Has HOA: No
Location
- Region: Mc Lean
Financial & listing details
- Price per square foot: $642/sqft
- Tax assessed value: $9,438,850
- Annual tax amount: $111,520
- Date on market: 6/11/2025
- Listing agreement: Exclusive Right To Sell
- Ownership: Fee Simple
Price history
| Date | Event | Price |
|---|---|---|
| 1/7/2026 | Sold | $11,000,000-8.3%$642/sqft |
Source:  Bright MLS #VAFX2247282 Report a problem Bright MLS #VAFX2247282 Report a problem | ||
| 12/15/2025 | Pending sale | $11,995,000$700/sqft |
Source: Bright MLS #VAFX2247282 Report a problem | ||
| 6/15/2025 | Listed for sale | $11,995,000-20%$700/sqft |
Source: Bright MLS #VAFX2247282 Report a problem | ||
| 6/11/2025 | Listing removed | $14,999,995$875/sqft |
Source: Bright MLS #VAFX2218976 Report a problem | ||
| 4/19/2025 | Listed for sale | $14,999,995+76.5%$875/sqft |
Source: Bright MLS #VAFX2218976 Report a problem | ||
| 7/16/2023 | Listing removed | -- |
Source: Bright MLS #VAFX1116354 Report a problem | ||
| 7/15/2021 | Sold | $8,500,000-10.5%$496/sqft |
Source: Bright MLS #VAFX1116354 Report a problem | ||
| 3/5/2021 | Pending sale | $9,500,000$554/sqft |
Source: Bright MLS #VAFX1116354 Report a problem | ||
| 7/1/2020 | Listed for sale | $9,500,000+375%$554/sqft |
Source: TTR Sothebys International Realty #VAFX1116354 Report a problem | ||
| 10/5/2018 | Sold | $2,000,000+0.5%$117/sqft |
Source: Public Record Report a problem | ||
| 8/2/2018 | Pending sale | $1,990,000$116/sqft |
Source: McEnearney Associates, Inc. #1002114762 Report a problem | ||
| 7/27/2018 | Listed for sale | $1,990,000$116/sqft |
Source: McEnearney Associates, Inc. #1002114762 Report a problem | ||
Public tax history
| Year | Property taxes | Tax assessment |
|---|---|---|
| 2025 | $111,284 +4.5% | $9,438,850 +4.8% |
| 2024 | $106,456 +10.2% | $9,010,260 +7.4% |
| 2023 | $96,621 +5% | $8,390,920 +6.3% |
| 2022 | $92,046 | $7,890,800 +113.1% |
| 2021 | -- | $3,703,000 +67.4% |
| 2020 | $26,685 +19.9% | $2,211,800 +19.9% |
| 2019 | $22,260 +87.9% | $1,845,000 +87.9% |
| 2018 | $11,848 +1.9% | $982,000 |
| 2017 | $11,627 +0.2% | $982,000 |
| 2016 | $11,602 +7.9% | $982,000 +4% |
| 2015 | $10,752 | $944,000 |
Find assessor info on the county website
Neighborhood: 22101
Nearby homes
- $6,750,0005 bd6 ba8.2k sqft1016 Langley Hill Dr, Mc Lean, VA 22101Sold
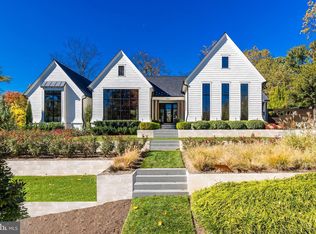
- $3,653,2005 bd6 ba7.6k sqft1007 Turkey Run Rd, Mc Lean, VA 22101Off Market
- $2,700,5004 bd3 ba3.4k sqft1027 Langley Hill Dr, Mc Lean, VA 22101Off Market
- $2,719,5005 bd5 ba4.3k sqft1023 Langley Hill Dr, Mc Lean, VA 22101Off Market
- $1,814,4004 bd2 ba1.2k sqft1019 Langley Hill Dr, Mc Lean, VA 22101Off Market
- $5,116,7005 bd6 ba5.4k sqft1005 Turkey Run Rd, Mc Lean, VA 22101Off Market
- $6,175,1005 bd4 ba5.6k sqft1012 Langley Hill Dr, Mclean, VA 22101Off Market
- $1,399,3100.603 Acres1015 Langley Hill Dr, Mc Lean, VA 22101Off Market
Nearby schools
GreatSchools rating
- 10/10Churchill Road Elementary SchoolGrades: PK-6Distance: 1.6 mi
- 10/10Cooper Middle SchoolGrades: 7-8Distance: 1.7 mi
- 10/10Langley High SchoolGrades: 9-12Distance: 0.4 mi
Schools provided by the listing agent
- High: Langley
- District: Fairfax County Public Schools
Source: Bright MLS. This data may not be complete. We recommend contacting the local school district to confirm school assignments for this home.
Get a cash offer in 3 minutes
Find out how much your home could sell for in as little as 3 minutes with a no-obligation cash offer.
Estimated market value
$11,151,300
Get a cash offer in 3 minutes
Find out how much your home could sell for in as little as 3 minutes with a no-obligation cash offer.
Estimated market value
$11,151,300
- Virginia
- Fairfax County
- McLean
- 22101
- 1020 Langley Hill Dr
Nearby cities
Nearby zip codes
Other McLean Topics
