Skip main navigation
Off market
  • $654,700

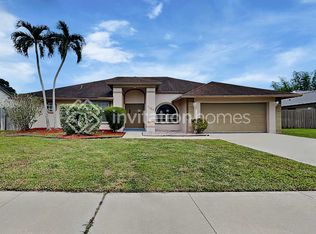
    1020 Larch Way, Wellington, FL 33414

    4beds
    2,127sqft
    SingleFamily
    Built in 1989
    0.31 Acres Lot
    $654,700 Zestimate®
    $308/sqft
    $5,718 Estimated rent

    Home value

    $654,700

    $622,000 - $687,000

    $5,718/mo

    Zestimate® history
    Loading
    Loading...

    Owner options

    List your home for rent

    $5,718/mo

    Rent Zestimate®

    Find your next renter with Zillow Rental Manager. Plus, with online applications, you can quickly screen prospective tenants – for free.

    Learn more

    $5,718/mo

    Rent Zestimate®

    Refinance and save

    $4,777/mo

    Est. payment

    Refinancing to a lower rate could help reduce your monthly payments and save thousands over the life of the loan.

    See today's rates

    $4,777/mo

    Est. payment

    Explore your selling options

    Work with a Zillow partner agent

    Leverage their expertise and Zillow's premium Showcase listings to get your home seen by more buyers.

    Get started

    List with your own agent

    Get your home in front of millions of buyers by listing it on Zillow.

    Learn how to do it

    Sell it yourself

    Take full control of how buyers see your home on Zillow by listing For Sale by Owner (FSBO).

    List your home

    What's special

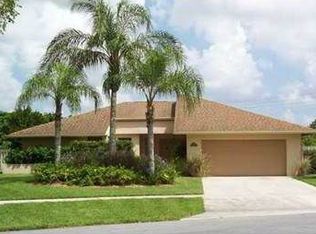
    Great location near all equestrian venues. Beautiful move in ready split bedroom plan, granite kitchen with granite island, stainless steel appliances, indoor laundry, garage shelving upgrade, beautiful curb appeal. Accordion hurricane shutters, outdoor garden shed. Too many extras to list. New AC and water heater.

    This property is off market, which means it's not currently listed for sale or rent on Zillow. This may be different from what's available on other websites or public sources.
    Facts & features

    Interior

    Bedrooms & bathrooms
    • Bedrooms: 4
    • Bathrooms: 2
    • Full bathrooms: 2
    Heating
    • Forced air, Electric
    Cooling
    • Central
    Appliances
    • Included: Dishwasher, Dryer, Garbage disposal, Range / Oven, Refrigerator, Washer
    • Laundry: Inside
    Features
    • Entrance Foyer, Family, Ctdrl/Vault Ceilings
    • Flooring: Tile, Other, Carpet, Laminate
    • Windows: Storm Shutters
    • Basement: None
    Interior area
    • Total interior livable area: 2,127 sqft

    Property

    Parking
    • Parking features: Garage - Attached
    Features
    • Patio & porch: Covered Patio, Screened Patio
    • Exterior features: Stucco, Cement / Concrete
    • Spa features: Spa Tub & Shower
    • Has view: Yes
    • View description: Water
    • Has water view: Yes
    • Water view: Water
    • Waterfront features: Canal Width 1 - 80
    Lot
    • Size: 0.31 Acres
    • Features: Auto Sprinkler, 1/4 to 1/2 Acre, Lake/Canal Sprinkler
    Details
    • Parcel number: 73414411030040320
    • Zoning: WELL_P

    Construction

    Type & style
    • Home type: SingleFamily
    • Architectural style: Traditional
    Materials
    • masonry
    • Roof: Asphalt
    Condition
    • Resale
    • Year built: 1989

    Utilities & green energy

    • Sewer: Public Sewer
    • Water: Public

    Community & neighborhood

    Security
    • Security features: Smoke Detector(s)
    Location
    • Region: Wellington

    HOA & financial

    HOA
    • Has HOA: Yes
    • HOA fee: $350 monthly

    Other

    Other facts
    • ViewYN: true
    • Sewer: Public Sewer
    • WaterSource: Public
    • Flooring: Tile, Other
    • Appliances: Dishwasher, Refrigerator, Disposal, Dryer, Microwave, Washer, Electric Range, Ice Maker, Electric Water Heater
    • Heating: Electric, Central
    • GarageYN: true
    • AttachedGarageYN: true
    • SpaYN: true
    • HeatingYN: true
    • CoolingYN: true
    • Furnished: Unfurnished
    • WaterfrontYN: true
    • ArchitecturalStyle: Traditional
    • DirectionFaces: West
    • PetsAllowed: Yes
    • ParkingFeatures: Driveway, Garage - Attached, Auto Garage Open
    • CoveredSpaces: 2
    • Cooling: Central Air, Electric
    • View: Canal
    • LivingAreaSource: Floor plan
    • PatioAndPorchFeatures: Covered Patio, Screened Patio
    • SecurityFeatures: Smoke Detector(s)
    • WindowFeatures: Storm Shutters
    • InteriorFeatures: Entrance Foyer, Family, Ctdrl/Vault Ceilings
    • LaundryFeatures: Inside
    • Inclusions: Refrigerator, Smoke Detector, Dryer, Washer, Dishwasher, Disposal, Microwave, ice maker, Auto Garage Open, Range - Electric, Water Heater - Elec, Storm Shutters
    • ExteriorFeatures: Room for Pool
    • LotFeatures: Auto Sprinkler, 1/4 to 1/2 Acre, Lake/Canal Sprinkler
    • RoomMasterBathroomFeatures: Dual Sinks, Separate Tub
    • RoomLivingRoomFeatures: Family, Laundry-Inside
    • PropertyCondition: Resale
    • ConstructionMaterials: CBS
    • Roof: Comp Shingle
    • WaterfrontFeatures: Canal Width 1 - 80
    • Zoning: WELL_P
    • SpaFeatures: Spa Tub & Shower

    Price history

    DateEventPrice
    2/2/2022Sold$551,000+5%$259/sqft
    Source: BeachesMLS #F10313763 Report a problem
    1/18/2022Contingent$525,000$247/sqft
    Source: BeachesMLS #F10313763 Report a problem
    1/14/2022Listed for sale$525,000+7.4%$247/sqft
    Source: BeachesMLS #F10313763 Report a problem
    11/29/2021Listing removed--
    Source: Owner Report a problem
    8/31/2021Listed for sale$489,000+30.4%$230/sqft
    Source: Owner Report a problem
    6/29/2019Listing removed$375,000$176/sqft
    Source: Atlantic Shores Rlty Expertise #RX-10538334 Report a problem
    6/12/2019Listed for sale$375,000$176/sqft
    Source: Atlantic Shores Rlty Expertise #RX-10538334 Report a problem

    Public tax history

    YearProperty taxesTax assessment
    2025$9,254 +3.2%$493,308 +2.9%
    2024$8,966 +2.6%$479,405 +3%
    2023$8,741 +2.9%$465,442 +14.3%
    2022$8,493 +155.8%$407,076 +126.8%
    2021$3,320 +2%$179,503 +1.4%
    2020$3,255 +1.5%$177,025 +2.3%
    2019$3,208 $173,045 +1.9%
    2018$3,208 +4.7%$169,818 +2.1%
    2017$3,064 +1.3%$166,325 +2.1%
    2016$3,025 +0.2%$162,904 +0.7%
    2015$3,017 -2.8%$161,772 +0.8%
    2014$3,103 +2.4%$160,488 +1.5%
    2013$3,030 +0.7%$158,116 +1.7%
    2012$3,009 +1.4%$155,473 +3%
    2011$2,968 +1.3%$150,945 +1.5%
    2010$2,928 +7.1%$148,714 +2.7%
    2009$2,733 +10.5%$144,804 +0.1%
    2008$2,473 -5.2%$144,659 +3%
    2007$2,610 -5.1%$140,446 +2.5%
    2006$2,751 $137,020 +3%
    2005-- $133,029 +3%
    2004$1,334 +304.3%$129,154 +1.9%
    2003$330 -86.3%$126,746 +2.4%
    2002$2,413 +1.7%$123,775 +2.5%
    2001$2,372 +4.6%$120,743 +3%
    2000$2,268 +16.9%$117,226 -1.1%
    1999$1,940 $118,514

    Find assessor info on the county website

    Neighborhood: Eastwood

    Nearby schools

    GreatSchools rating
    Schools provided by the listing agent
    • Elementary: Elbridge Gale Elementary School
    • Middle: Falcon Cove Middle School
    • High: Palm Beach Central High School

    Source: The MLS. This data may not be complete. We recommend contacting the local school district to confirm school assignments for this home.

    Get a cash offer in 3 minutes
    Find out how much your home could sell for in as little as 3 minutes with a no-obligation cash offer.
    Estimated market value
    $654,700
    Get a cash offer in 3 minutes
    Find out how much your home could sell for in as little as 3 minutes with a no-obligation cash offer.
    Estimated market value
    $654,700