Welcome to this charming 4 bedroom, 2.5 bath brick colonial, perfectly situated on a quiet cul-de-sac. From the moment you arrive, you'll love the timeless curb appeal and classic design. Step inside to find spacious living areas filled with natural light, ideal for both everyday living and entertaining. The kitchen flows seamlessly into the dining and family spaces, making it the heart of the home, offering a large pantry. Upstairs, you'll find four generously sized bedrooms, including a serene primary suite with its own private bath. Enjoy the outdoors year-round on the screened in back porch, overlooking a fully privacy-fenced backyard, perfect for gatherings, gardening or simply relaxing. Nestled on a cul-de-sac this home offers the perfect blend of peace, privacy and convenience. Come make this home your home.
Sold for $365,000
$365,000
1020 Larkwood Ct, Reidsville, NC 27320
4beds
2,560sqft
Stick/Site Built, Residential, Single Family Residence
Built in 1988
0.48 Acres Lot
$363,800 Zestimate®
$--/sqft
$2,690 Estimated rent
Home value
$363,800
$266,000 - $495,000
$2,690/mo
Zestimate® history
Owner options
List your home for rent
$2,690/mo
Rent Zestimate®
Find your next renter with Zillow Rental Manager. Plus, with online applications, you can quickly screen prospective tenants – for free.
$2,690/mo
Rent Zestimate®
Refinance and save
$2,216/mo
Est. payment
Refinancing to a lower rate could help reduce your monthly payments and save thousands over the life of the loan.
$2,216/mo
Est. payment
Explore your selling options
Work with a Zillow partner agent
Leverage their expertise and Zillow's premium Showcase listings to get your home seen by more buyers.
Get startedList with your own agent
Get your home in front of millions of buyers by listing it on Zillow.
Learn how to do itSell it yourself
Take full control of how buyers see your home on Zillow by listing For Sale by Owner (FSBO).
List your homeWhat's special
Natural lightTimeless curb appealFully privacy-fenced backyardQuiet cul-de-sacHeart of the homeScreened in back porchLarge pantry
Zillow last checked:
Listing updated:
Listed by:
Buffy White 336-988-9689,
RE/MAX Revolution
Bought with:
Karen Hooper, 361271
RE/MAX Revolution
Source: Triad MLS,MLS#: 1195455
Facts & features
Interior
Bedrooms & bathrooms
- Bedrooms: 4
- Bathrooms: 3
- Full bathrooms: 2
- 1/2 bathrooms: 1
- Main level bathrooms: 1
Primary bedroom
- Level: Second
- Dimensions: 13.08 x 15.42
Bedroom 2
- Level: Second
- Dimensions: 11.42 x 10.75
Bedroom 3
- Level: Second
- Dimensions: 14.92 x 11.08
Bedroom 4
- Level: Second
- Dimensions: 12.58 x 11.08
Breakfast
- Level: Main
- Dimensions: 10.42 x 9.58
Den
- Level: Main
- Dimensions: 12.25 x 15.42
Dining room
- Level: Main
- Dimensions: 10 x 15.42
Kitchen
- Level: Main
- Dimensions: 10.42 x 10.83
Laundry
- Level: Main
- Dimensions: 10.42 x 7.5
Living room
- Level: Main
- Dimensions: 18.08 x 15.42
Other
- Level: Second
- Dimensions: 11.42 x 12.58
Heating
- Forced Air, Natural Gas
Cooling
- Central Air
Appliances
- Included: Dishwasher, Range, Gas Water Heater, Tankless Water Heater, Attic Fan
- Laundry: Dryer Connection, Main Level, Washer Hookup
Features
- Built-in Features, Ceiling Fan(s), Dead Bolt(s), Interior Attic Fan, Pantry, Solid Surface Counter
- Flooring: Carpet, Tile, Wood
- Basement: Unfinished, Basement
- Attic: Pull Down Stairs
- Number of fireplaces: 1
- Fireplace features: Blower Fan, Gas Log, Living Room
Interior area
- Total structure area: 3,840
- Total interior livable area: 2,560 sqft
- Finished area above ground: 2,560
Property
Parking
- Parking features: Driveway
- Has uncovered spaces: Yes
Features
- Levels: Two
- Stories: 2
- Patio & porch: Porch
- Pool features: None
- Fencing: Fenced,Privacy
Lot
- Size: 0.48 Acres
- Features: City Lot, Cul-De-Sac, Not in Flood Zone
Details
- Parcel number: 144375
- Zoning: Residential
- Special conditions: Owner Sale
- Other equipment: Satellite Dish, Sump Pump
Construction
Type & style
- Home type: SingleFamily
- Property subtype: Stick/Site Built, Residential, Single Family Residence
Materials
- Brick
Condition
- Year built: 1988
Utilities & green energy
- Sewer: Public Sewer
- Water: Public
Community & HOA
Community
- Security: Security System, Smoke Detector(s)
- Subdivision: Belmont
HOA
- Has HOA: No
Location
- Region: Reidsville
Financial & listing details
- Tax assessed value: $377,826
- Annual tax amount: $4,688
- Date on market: 9/19/2025
- Cumulative days on market: 191 days
- Listing agreement: Exclusive Right To Sell
- Listing terms: Cash,Conventional,FHA
Price history
| Date | Event | Price |
|---|---|---|
| 6/3/2026 | Sold | $365,000-3.7% |
Source:  Triad MLS #1195455 Report a problem Triad MLS #1195455 Report a problem | ||
| 3/23/2026 | Pending sale | $379,000 |
Source: Triad MLS #1195455 Report a problem | ||
| 11/7/2025 | Price change | $379,000-1.6% |
Source: Triad MLS #1195455 Report a problem | ||
| 9/19/2025 | Listed for sale | $385,000+60.4% |
Source: Triad MLS #1195455 Report a problem | ||
| 2/26/2019 | Sold | $240,000 |
Source: Triad MLS #913003 Report a problem | ||
| 1/30/2019 | Pending sale | $240,000$94/sqft |
Source: Kriegsman & Associates Rockingham Branch #913003 Report a problem | ||
| 12/28/2018 | Listed for sale | $240,000$94/sqft |
Source: Kriegsman & Associates Rockingham Branch #913003 Report a problem | ||
Public tax history
| Year | Property taxes | Tax assessment |
|---|---|---|
| 2024 | $4,685 +39.6% | $377,826 +61.4% |
| 2023 | $3,356 | $234,061 |
| 2022 | $3,356 | $234,061 |
| 2021 | $3,356 | $234,061 |
| 2020 | $3,356 | $234,061 |
| 2019 | $3,356 -1% | $234,061 +28.1% |
| 2018 | $3,390 +29.2% | $182,704 |
| 2017 | $2,624 | $182,704 |
| 2015 | $2,624 | $182,704 |
| 2014 | $2,624 -17.2% | $182,704 -19% |
| 2013 | $3,170 | $225,482 |
| 2012 | $3,170 -0.1% | $225,482 |
| 2011 | $3,175 +1.7% | $225,482 +4.4% |
| 2010 | $3,121 | $215,986 |
| 2009 | $3,121 +0.7% | $215,986 |
| 2008 | $3,099 | $215,986 |
| 2007 | $3,099 +10% | $215,986 |
| 2005 | $2,819 | $215,986 |
| 2004 | $2,819 | $215,986 |
| 2003 | $2,819 +9.9% | $215,986 +15.4% |
| 2002 | $2,565 +3.8% | $187,196 |
| 2001 | $2,471 | $187,196 |
Find assessor info on the county website
Neighborhood: 27320
Nearby homes
- $370,2004 bd2 ba2.4k sqft1018 Larkwood Ct, Reidsville, NC 27320Off Market
- $499,0004 bd4 ba2.9k sqft1022 Larkwood Ct, Reidsville, NC 27320Off Market
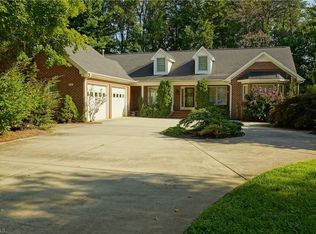
- $359,0003 bd2 ba2.1k sqft1019 Sherwood Dr, Reidsville, NC 27320For Sale
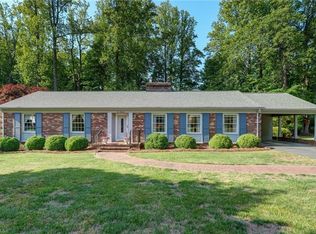
- $428,4004 bd3 ba2.9k sqft1019 Larkwood Ct, Reidsville, NC 27320Off Market

- $417,400-- bd1 ba2.1k sqft1016 Larkwood Ct, Reidsville, NC 27320Off Market
- $241,500-- bd1 ba1.7k sqft1021 Sherwood Dr, Reidsville, NC 27320Off Market
- $420,0004 bd3 ba2.2k sqft2003 Belmont Dr, Reidsville, NC 27320Sold
- $373,200-- bd1 ba2.3k sqft1021 Larkwood Ct, Reidsville, NC 27320Off Market
Nearby schools
GreatSchools rating
- 5/10South End ElementaryGrades: PK-5Distance: 0.9 mi
- 3/10Reidsville MiddleGrades: 6-8Distance: 0.5 mi
- 2/10Reidsville HighGrades: PK,9-12Distance: 0.5 mi
Get a cash offer in 3 minutes
Find out how much your home could sell for in as little as 3 minutes with a no-obligation cash offer.
Estimated market value
$363,800
Get a cash offer in 3 minutes
Find out how much your home could sell for in as little as 3 minutes with a no-obligation cash offer.
Estimated market value
$363,800
- North Carolina
- Rockingham County
- Reidsville
- 27320
- 1020 Larkwood Ct
Nearby cities
Nearby zip codes
Other Reidsville Topics
